


3950000€
6588 square meters

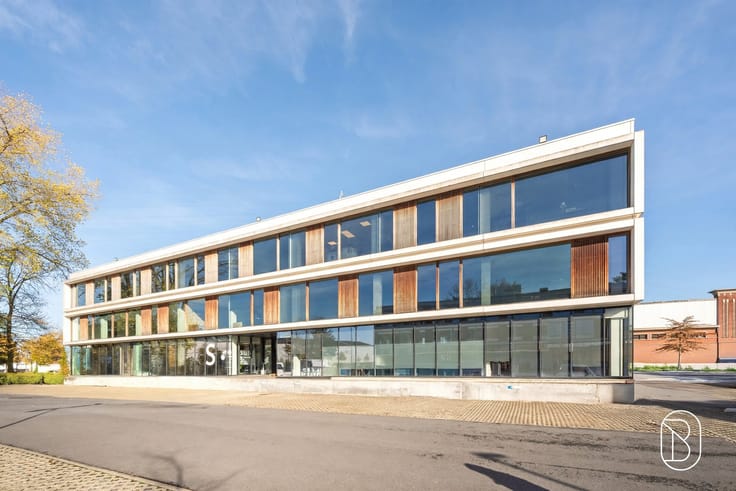
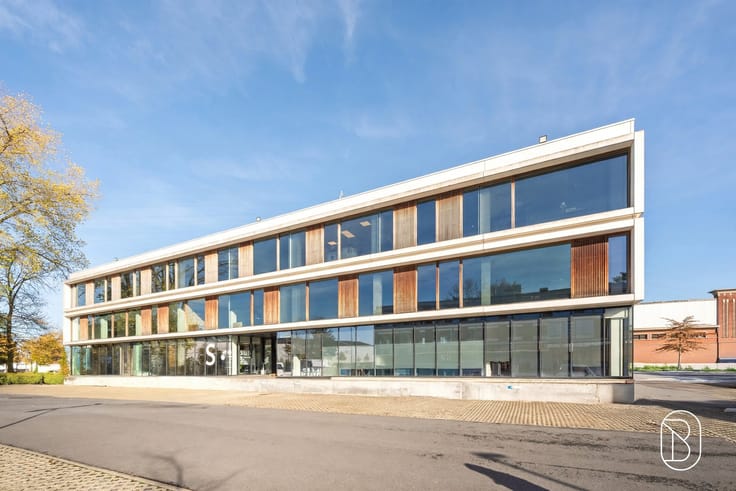
Multipurpose commercial building for sale in Kuurne
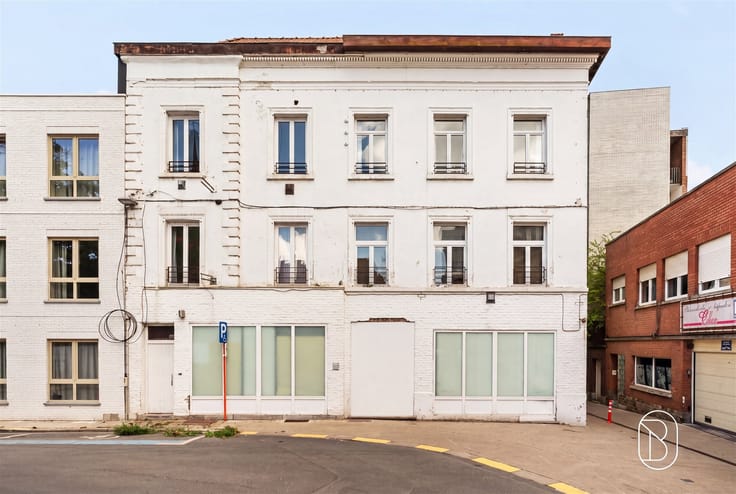
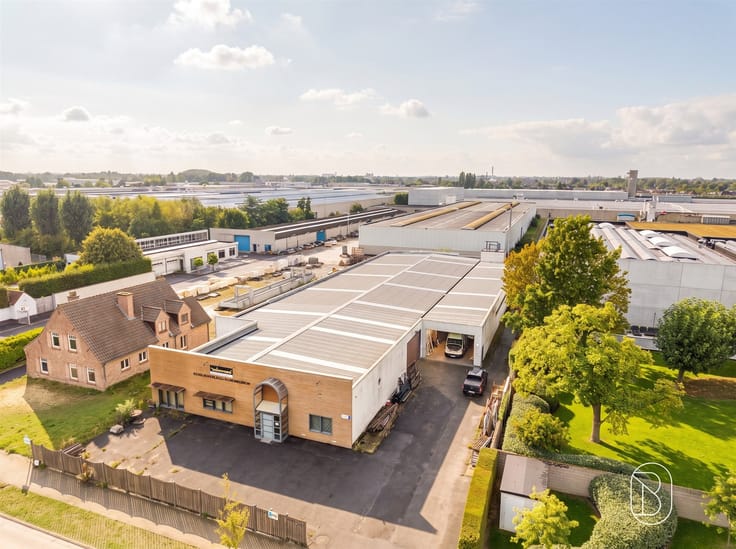
This versatile commercial building is situated in a convenient and easily accessible location in Kuurne, with a total built-up area of approximately 6,555 m² on a lot of about 10,321 m².
The complex consists of various warehouse and industrial spaces, constructed with a sturdy concrete structure and concrete facade panels. Thanks to clear heights ranging from approximately 3.9 m to 8.4 m, the property offers numerous possibilities for a wide variety of business activities.
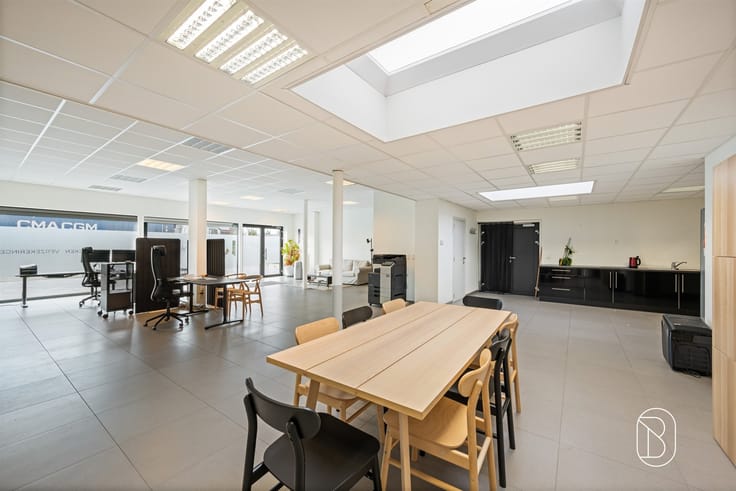
In addition to the spacious, functional commercial spaces, the building features office and showroom areas. The floors are finished with tiles and polyconcrete. Technically, the property is equipped with various amenities, including a heat pump system for heating and cooling, as well as ventilation. Several sectional doors provide easy access to the warehouse areas, which measure up to approximately 5 m wide and 4.2 m high.
An additional advantage is the partial basement level, with a clear height of approximately 2.5 m. It includes three garage bays and additional storage space.
There is also ample parking space at the front of the building.
Additional expansion possibilities are available thanks to the option to purchase an adjacent plot of land for construction or expansion measuring approximately 1,935 m².
Note: The solar panels are not included in the sale. EPC-NR: label 'C' value 47 %
| Building condition | Good |
|---|---|
| Immovable heritage | Not specified |
| Number of frontages | 4 |
| Asbestos certificate is available | Yes |
| Usable floor area | 6588 square meters |
|---|---|
| Kitchen type | Installed |
| Professional space | No |
| Furnished | No |
| Armored door | No |
| Surface of the plot | 10321 square meters |
|---|
| Elevator | No |
|---|---|
| Secure access / alarm | No |
| Armored door | No |
| Air conditioning | Yes |
| TV cable | No |
| Internet | Yes |
| Primary energy consumption | 47 kilowatt hour per square meters |
|---|---|
| EPC/EPC label | C |
| Renovation works mandatory | No |
| Unique code EPB certificate | 20260219-0012976125-NR-2 |
| CO₂ emission | Not specified |
| Yearly theoretical total energy consumption | Not specified |
| Valid electricity inspection certificate | Not specified |
| Conformity certification for fuel tanks | Not specified |
| Summons: No judicial remedy or administrative measure imposed | Not specified |
|
Flemish register of measures consulted
|
Not specified |
| Valid flood certificate | Yes |
| Heating type | Gas |
| Heat pump | No |
| Double glazing | Yes |
| Building permit | Yes |
|---|---|
| Cadastral Plan | Not specified |
| Right of first refusal for the tenant | Not specified |
| Allotment permit | No |
| Preemption right | No |
| Proceedings for breach of planning regulations | No |
| Most recent urban development zoning | context_property-page.business_activity |
| Flood zone type | Non flood zone |
|
P-score
|
D
|
|
G-score
|
B |
Asked price excluding notary fees (excluding eventual registration fees)
| Price | 3950000 € |
|---|---|
| Tenement building | No |
|
|
|





| Address |
Plein 16
8500 - Kortrijk |
|---|---|
| Website |
|
| External reference | 76202 - 7781774 |
Get in touch