

Business for sale
259900€
121 square meters
Immoweb code : 21937343

Immoweb code : 21937343
Overview
121
square meters
livable space
121
square meters
of land
€ 2,148.00 m²
Floor :
0
Description
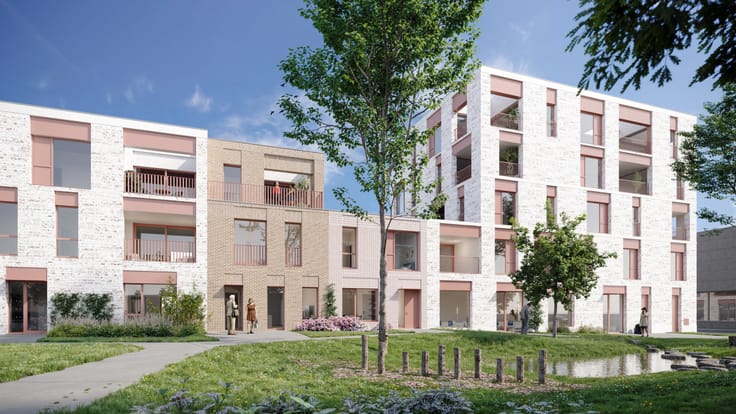
OTTO Mechelen: Commercial Spaces in a New, Green Urban Neighbourhood
UNIT C0.10 – Heermoes (Block C)
Surface area: 121 m² + 11 m² terrace
Located in Mechelen’s Nekkerspoel neighbourhood, OTTO is a sustainable new-build development comprising 59 apartments, 11 townhouses and 4 commercial units. The project is situated on Nekkerspoelstraat, less than 2 km from the historic city centre. Designed by dmvA architects, it is being developed by COGIVA and B&R Development.
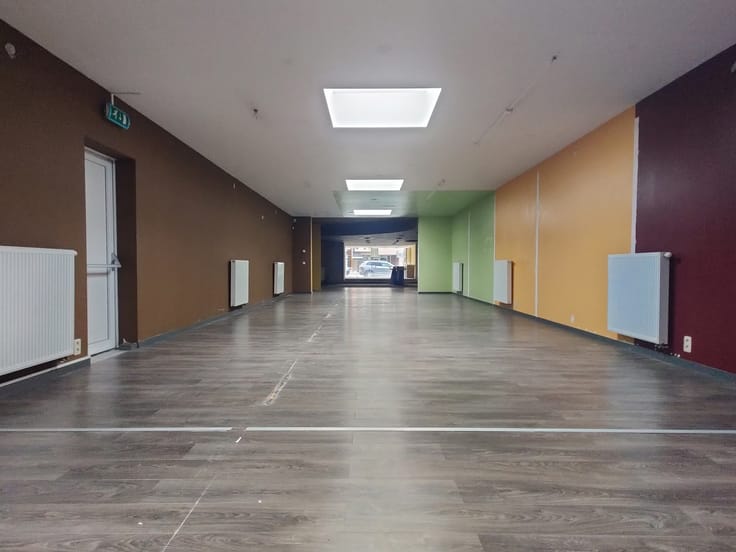
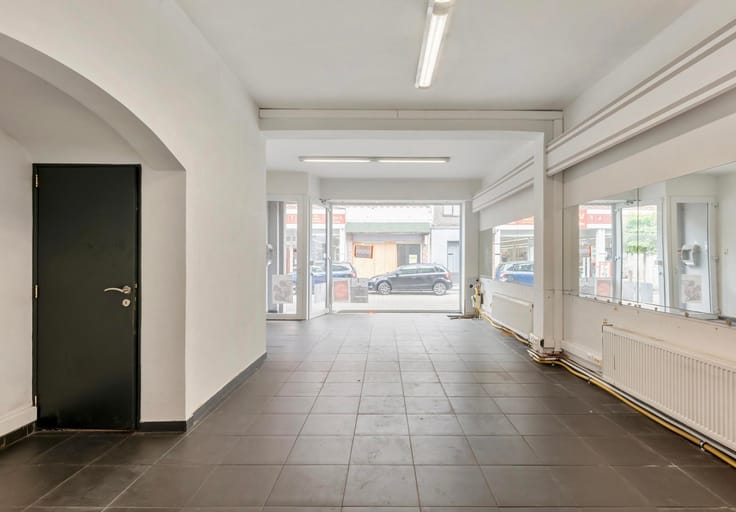
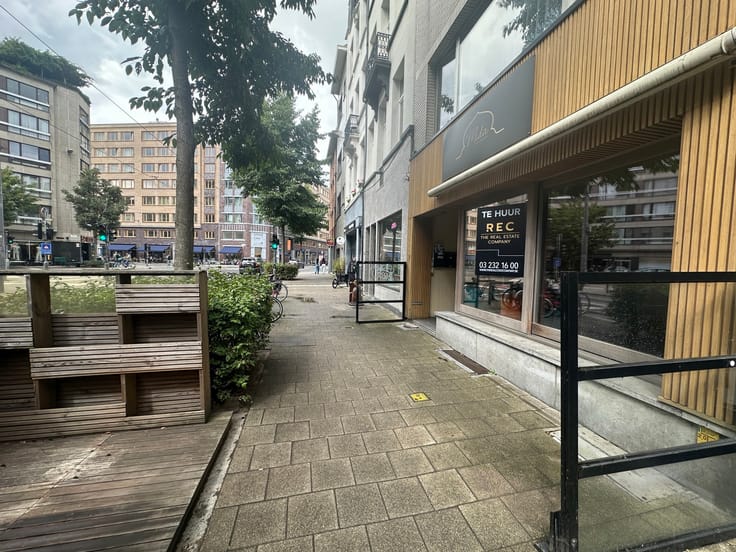
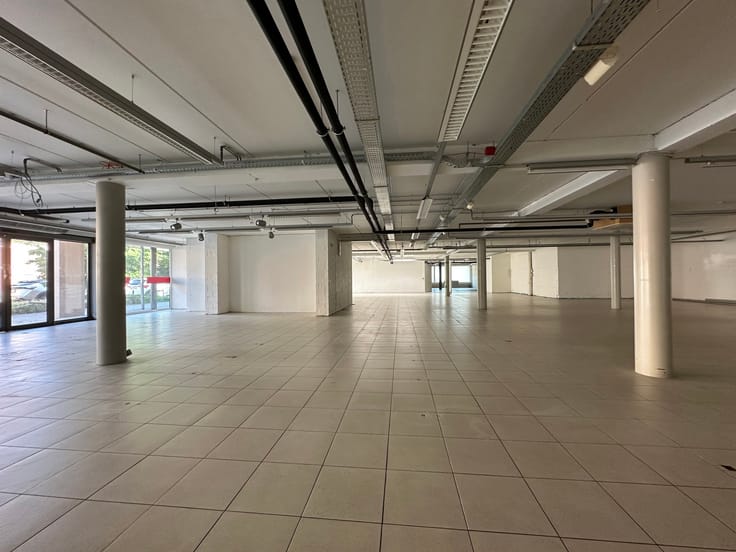
The commercial units are located on the ground floor of the Heermoes and Mispel buildings, offering excellent street visibility. Delivered in shell condition, the units range from approximately 103 m² to 359 m², with some benefiting from private outdoor space. This allows you to fully customise the premises to suit your business concept.
The spaces are ideally suited for neighbourhood retail, hospitality, service providers, professional practices or childcare facilities.
Key Features
- Prime location with a mobility score of 9.4/10, close to Mechelen-Nekkerspoel railway station, with convenient bus connections, cycling highways and easy access to the E19 motorway.
- An established potential customer base within the development itself and the surrounding densely populated neighbourhood.
- A public green pedestrian and cycling pathway running through the development, connecting Nekkerspoelstraat and Lakenmakersstraat.
- Underground parking garage with 117 parking spaces and spacious bicycle storage facilities.
- Sustainable, nearly zero-energy new-build development (BEN standard), ensuring low energy costs.
- A neighbourhood undergoing significant regeneration: the City of Mechelen aims to transform the Nekkerspoel station area into a vibrant destination for living, working and doing business.
Interested? Contact us for floor plans, availability and pricing.
Sale price excluding registration duties and VAT.
Breakdown between land and construction costs available upon request.
The Real Estate Company
| Construction year | 2026 |
|---|---|
| Building condition | As new |
| Immovable heritage | Not specified |
| Surroundings type | Urban |
| Asbestos certificate is available | Not specified |
| Usable floor area | 121 square meters |
|---|---|
| Kitchen type | Not installed |
| Surface of the plot | 121 square meters |
|---|---|
| Gas, water & electricity | No |
| Primary energy consumption | Not specified |
|---|---|
| EPC/EPC label | Not specified |
| Renovation works mandatory | Not specified |
| Unique code EPB certificate | Not specified |
| CO₂ emission | Not specified |
| Yearly theoretical total energy consumption | Not specified |
| Valid electricity inspection certificate | Not specified |
| Summons: No judicial remedy or administrative measure imposed | Not specified |
|
Flemish register of measures consulted
|
Not specified |
| Valid flood certificate | Not specified |
| Building permit | Not specified |
|---|---|
| Cadastral Plan | Not specified |
| Right of first refusal for the tenant | Not specified |
| Allotment permit | Not specified |
| Preemption right | No |
| Most recent urban development zoning | Not specified |
| Flood zone type | Non flood zone |
|
P-score
|
B |
|
G-score
|
Not specified |
Asked price excluding notary fees (excluding eventual registration fees)
| Price | 259900 € |
|---|---|
| Price per m² | 2148 m² |
| Tenement building | No |
|
|
|









The Real Estate Company (IPI 513777)
| Address |
Mechelsesteenweg 27 box 4
2018 - Antwerpen |
|---|---|
| Website |
|
| External reference | 7915436 |
Get in touch