

Business for sale
(excl. taxes) 545000€
Immoweb code : 21963768

Immoweb code : 21963768
Overview
181
square meters
of land
€ 3,011.00 m²
Description
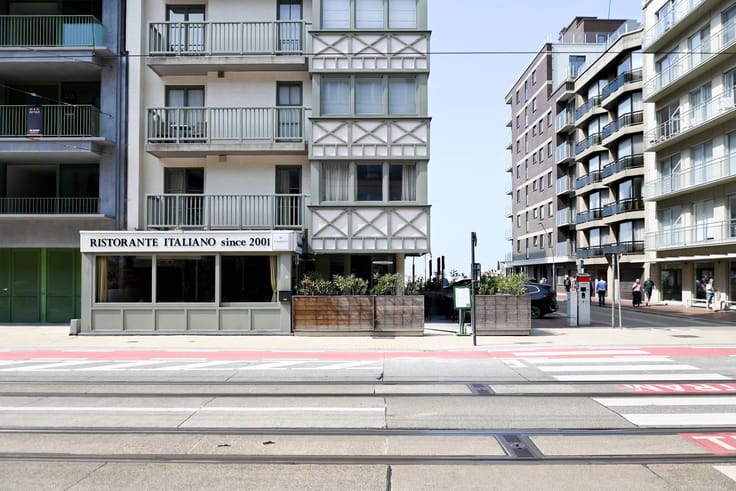
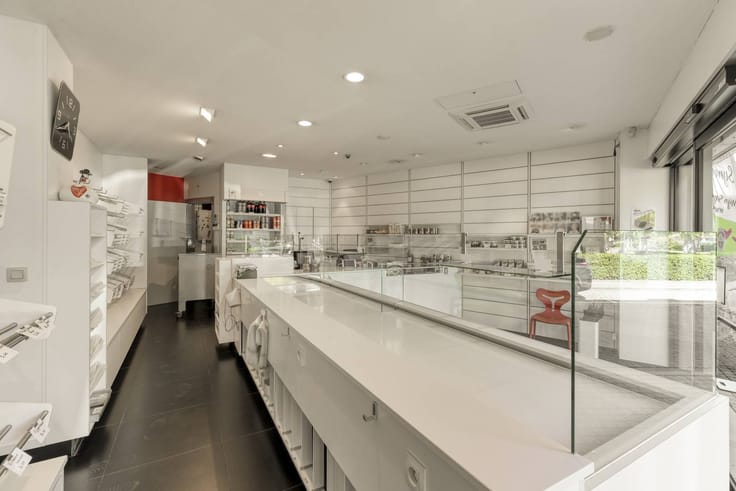
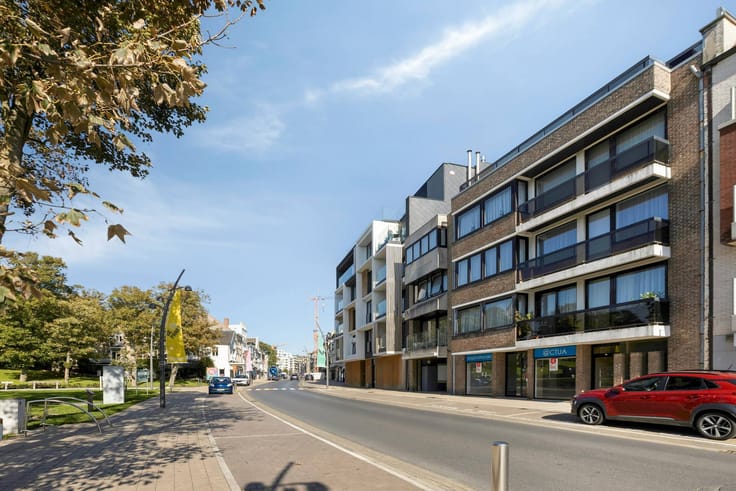
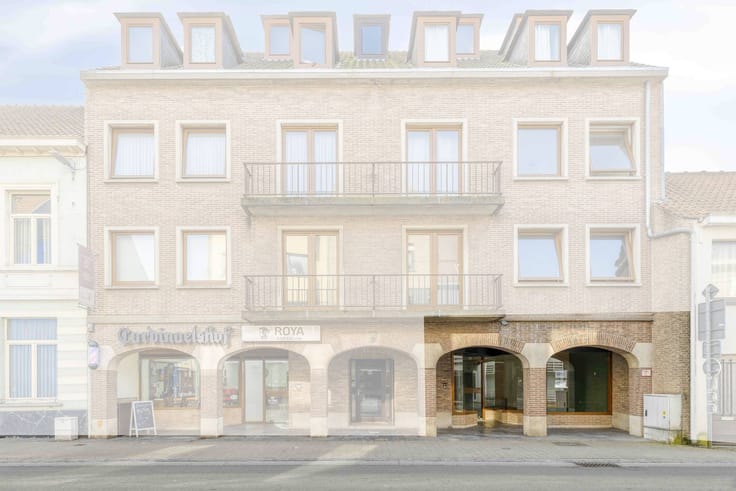
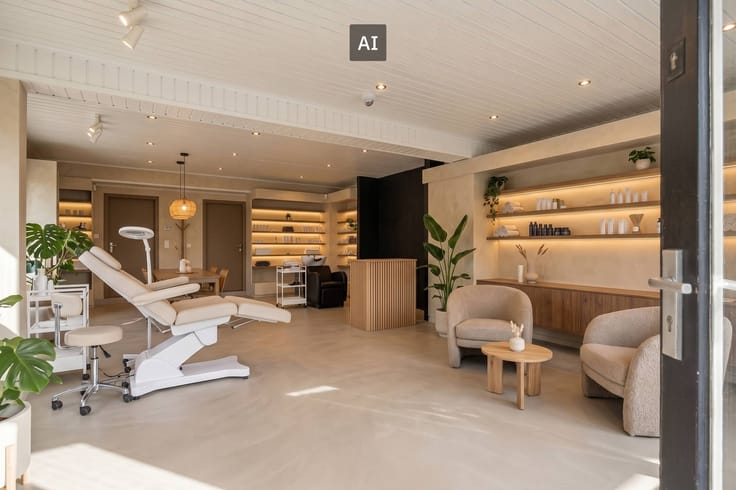
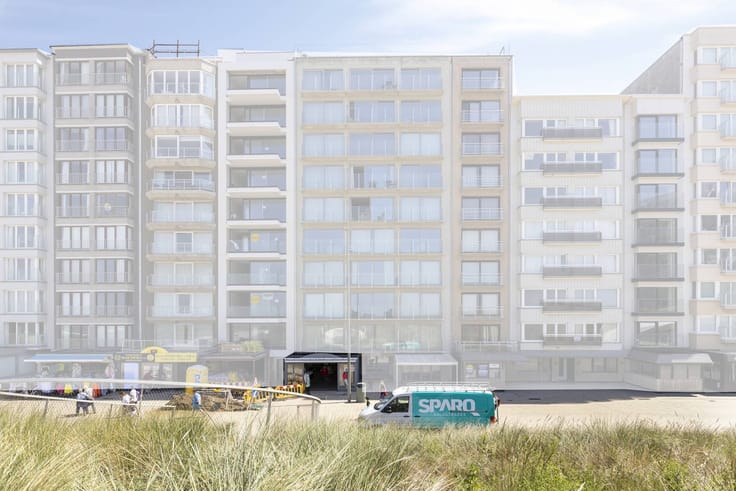
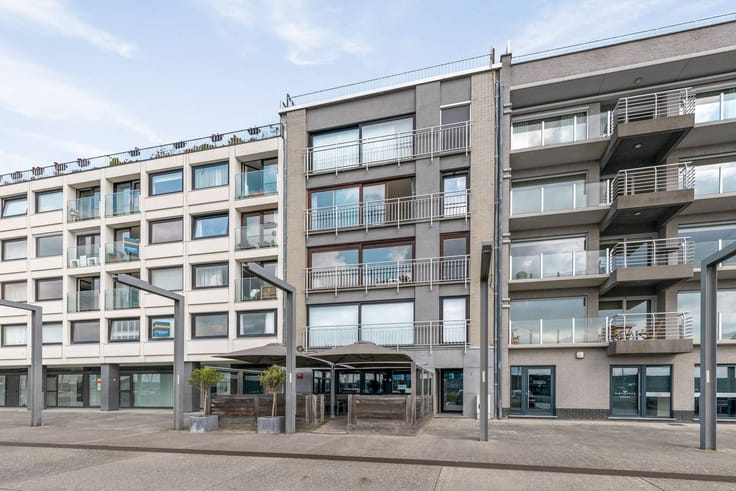
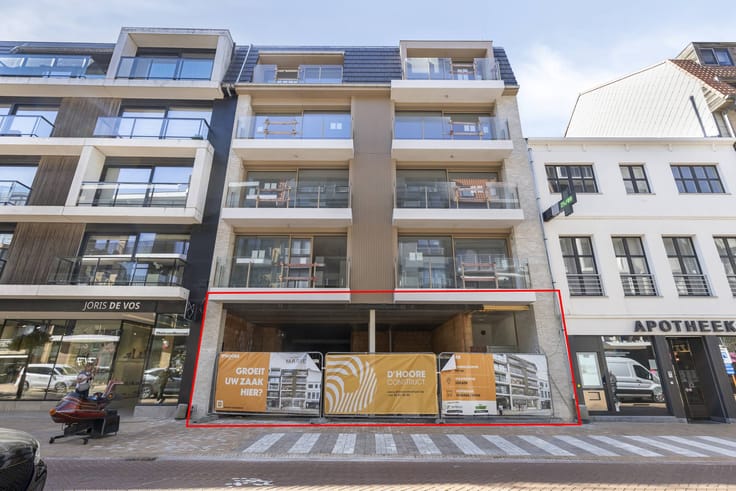
New construction of the hull commercial space in Oostduinker
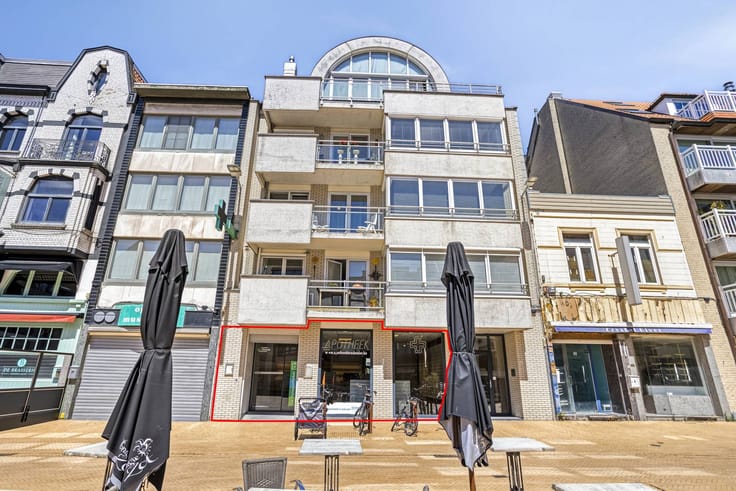
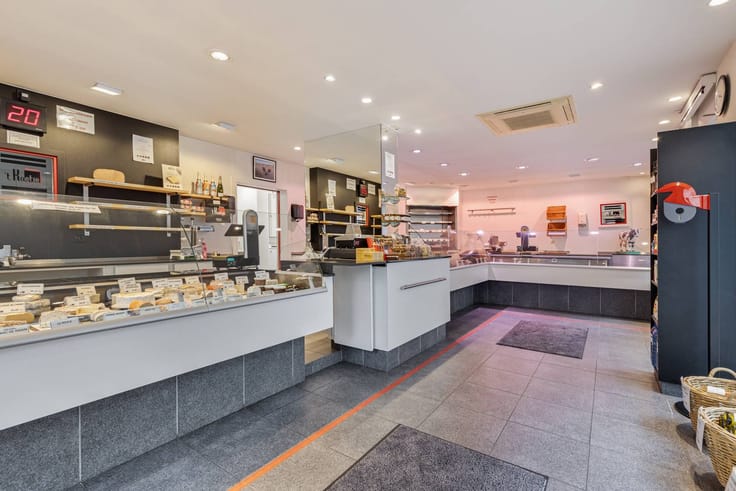
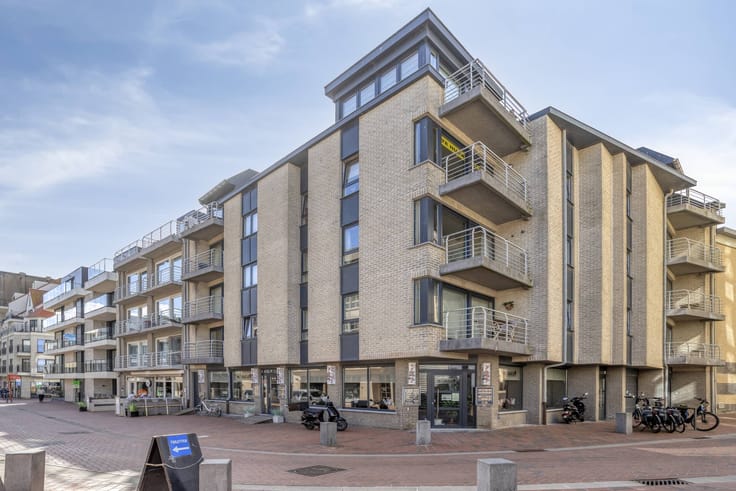
Modern new-build commercial space with (181 m²) for rent in a prime location in Oostduinkerke
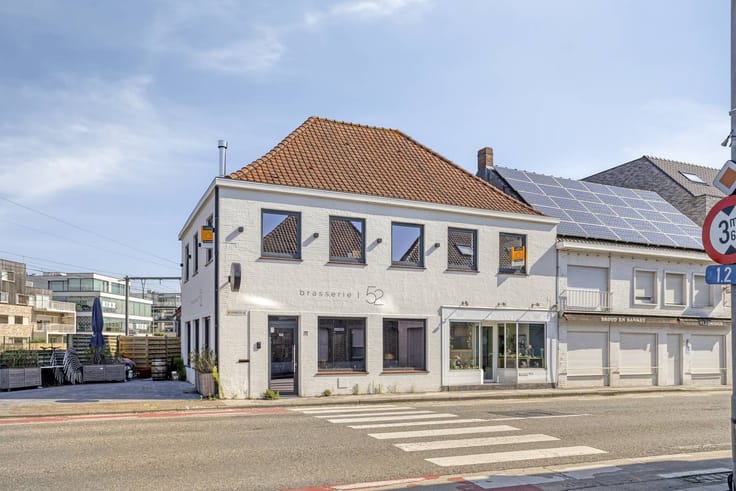
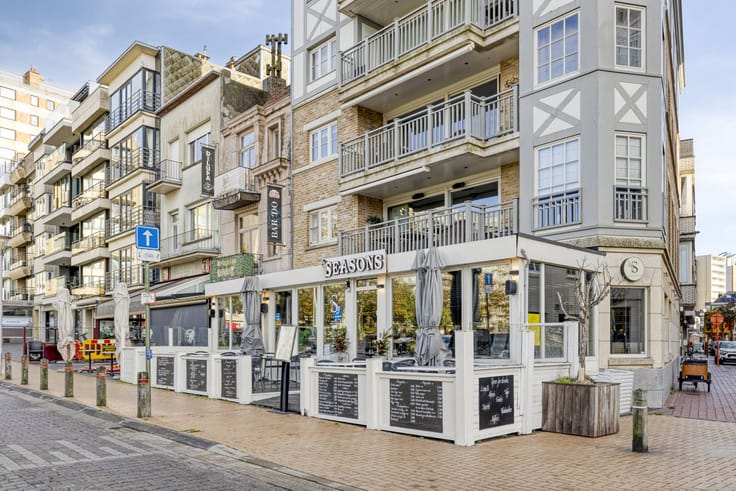
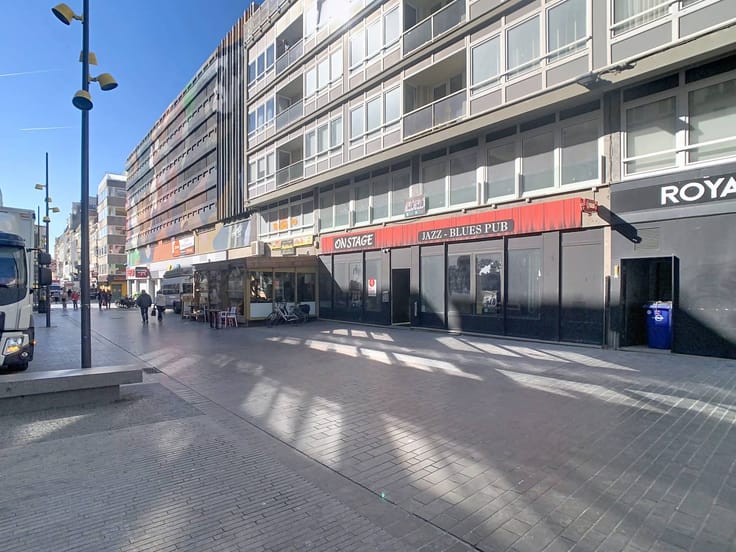
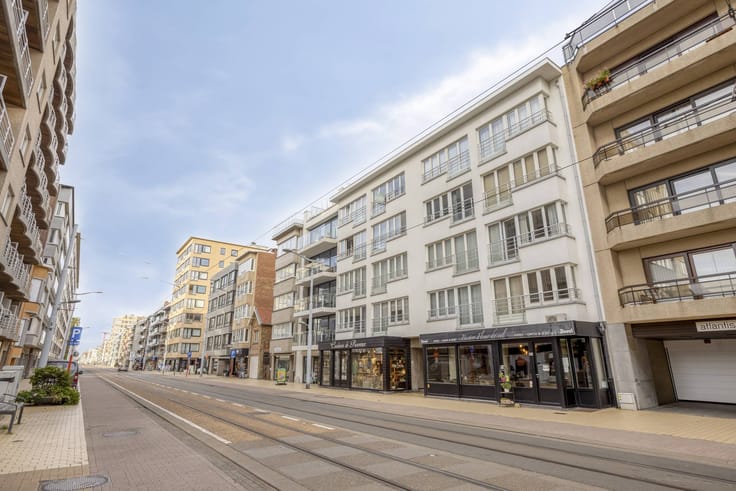
This property is located on the bustling Astrid Square and offers a great deal of visibility for operating various activities
LAYOUT:
- commercial ground floor (approx. 151 m²)
- storage space (approx. 31 m²)
ADVANTAGES:
- Well-kept shop/office
- Modern retail façade
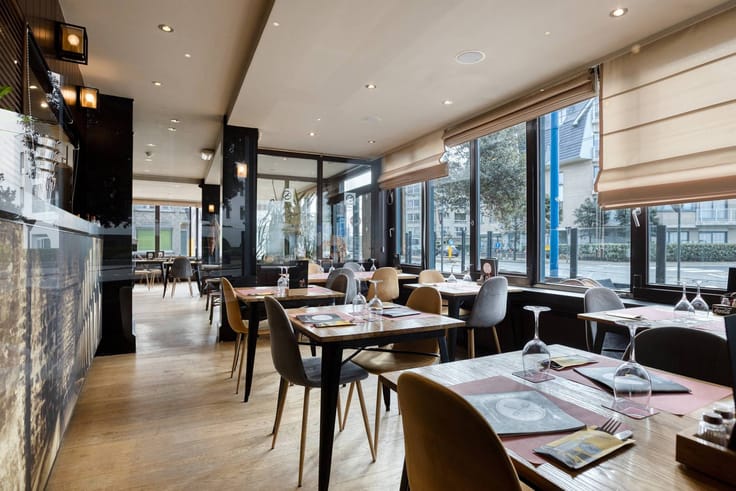
- Exceptionally large glass areas
- Attractive location
- many parking options
- many interpretations possible
MODALITIES:
- hospitality light allowed in the statutes
- immediately available
MOBILITY:
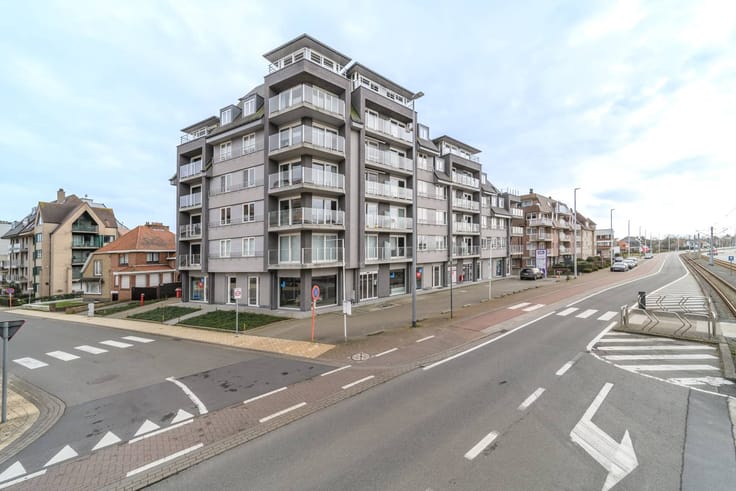
- located on the Koninklijke Baan
- easily accessible by public transport, by car or on foot
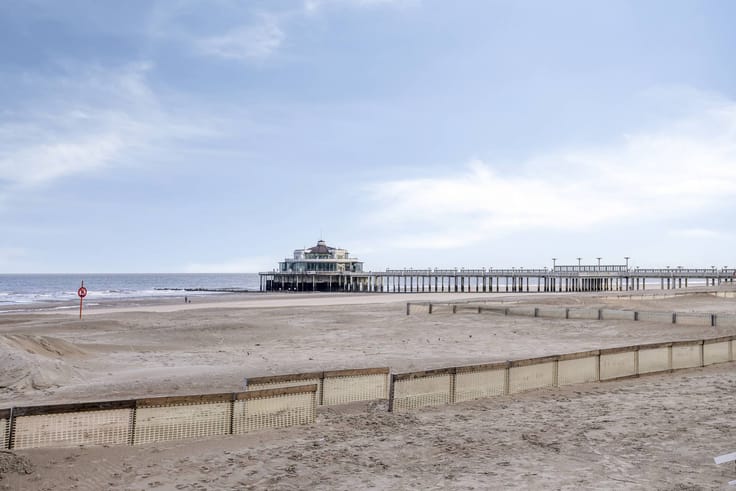
A stone's throw from the bustling Zeedijk and close to various shopping streets and supermarkets.
Do not hesitate to contact us if you might be interested in this business property consisting of a commercial space/office for rent in the center of Oostduinkerke.
Register of measures: no
Prices exclude additional costs such as any registration duties and notary fees (honorarium and deed costs). Also not included are the share in the (amending) basic deed or subdivision deed, utility connection costs, costs for EPC (Energy Performance Certificate), PID (Post-Intervention File), safety coordination, and any other additional costs and additional works. Because the total investment depends on your personal situation, an individual, tailor-made price calculation will always be prepared for you.
| Building price excluding VAT | €545,000 |
|---|
| Construction year | 2024 |
|---|---|
| Building condition | First occupation |
| Immovable heritage | No |
| Asbestos certificate is available | Not specified |
| Surface of the plot | 181 square meters |
|---|
| Primary energy consumption | Not specified |
|---|---|
| EPC/EPC label | Not specified |
| Renovation works mandatory | Not specified |
| Unique code EPB certificate | Not specified |
| CO₂ emission | Not specified |
| Yearly theoretical total energy consumption | Not specified |
| Valid electricity inspection certificate | No |
| Summons: No judicial remedy or administrative measure imposed | No |
|
Flemish register of measures consulted
|
Not specified |
| Valid flood certificate | Yes |
| Photovoltaic solar panels | No |
| Thermic solar panels | No |
| Common water heater | No |
| Double glazing | No |
| Building permit | Yes |
|---|---|
| Type of building | All kind |
| Cadastral Plan | Yes |
| Right of first refusal for the tenant | Not specified |
| Allotment permit | No |
| Preemption right | No |
| Proceedings for breach of planning regulations | No |
| Most recent urban development zoning | Not specified |
| Flood zone type | Non flood zone |
|
P-score
|
B |
|
G-score
|
Not specified |
Asked price excluding VAT and excl. notary fees (excluding eventual registration fees)
| Price | 545000 € |
|---|---|
| Price per m² | 3011 m² |
| Tenement building | No |
|
|
|






Dewaele-bedrijfsvastgoed Brugge (IPI 502876)
| Address |
Vlamingstraat 62
8000 - Brugge |
|---|---|
| Website |
|
| External reference | T8000-K2416 |
Get in touch