


1675000€

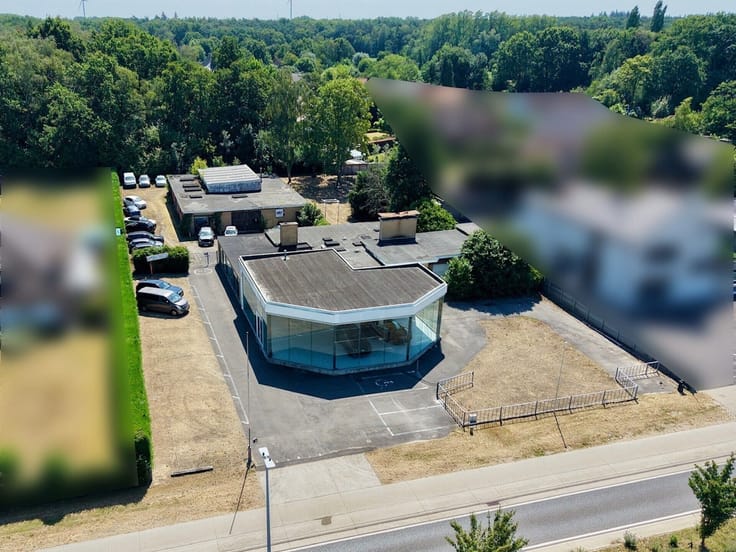
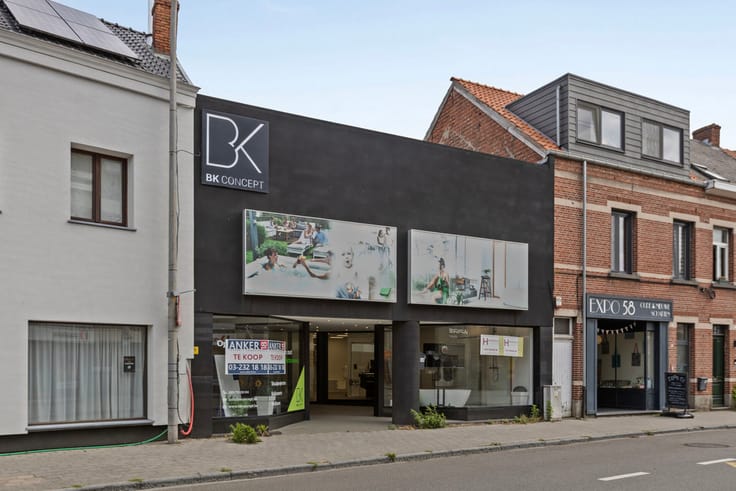
This high-quality retail property is located along Steenweg op Dendermonde (N47) in Opwijk, a key connecting road between Lebbeke and Asse. Thanks to its strategic location, just approximately 3 km from the centre of Opwijk, the property enjoys excellent accessibility by car, while a bus stop is within walking distance.
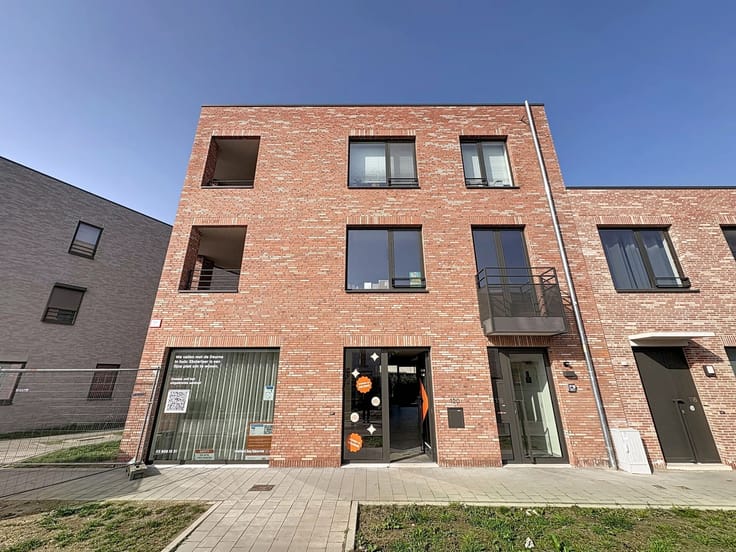
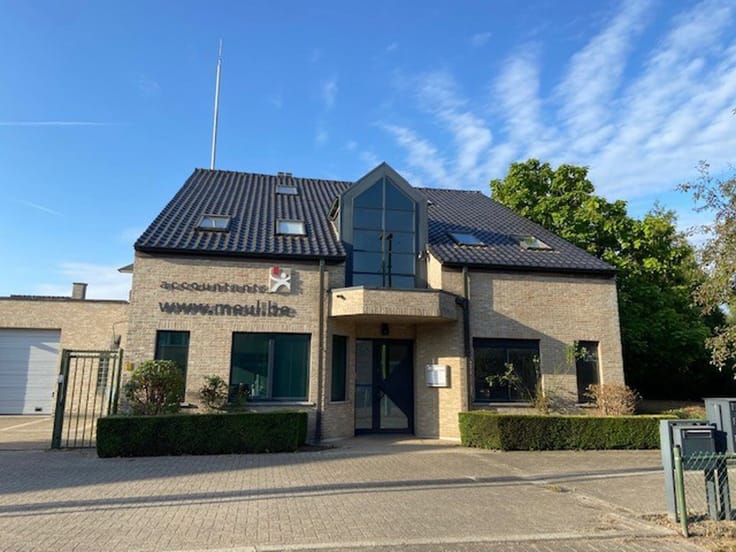
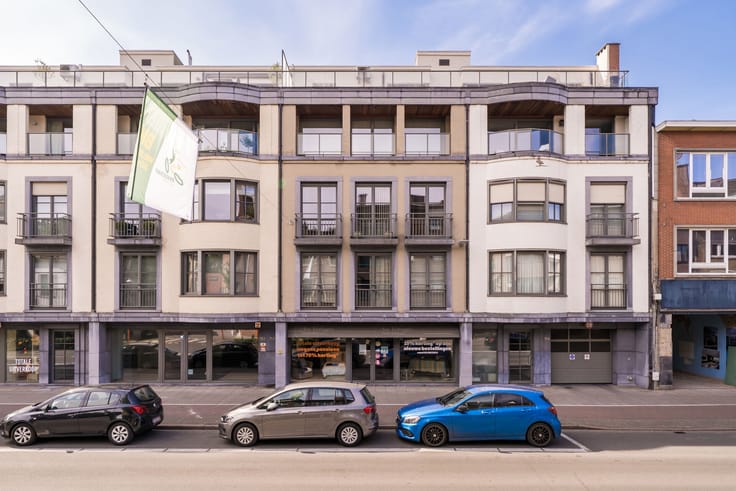
Constructed in 2019 on a plot of approximately 1,194 m², the property combines a representative retail unit, modern office space, a warehouse and a spacious apartment into one premium mixed-use development. The apartment is currently leased.
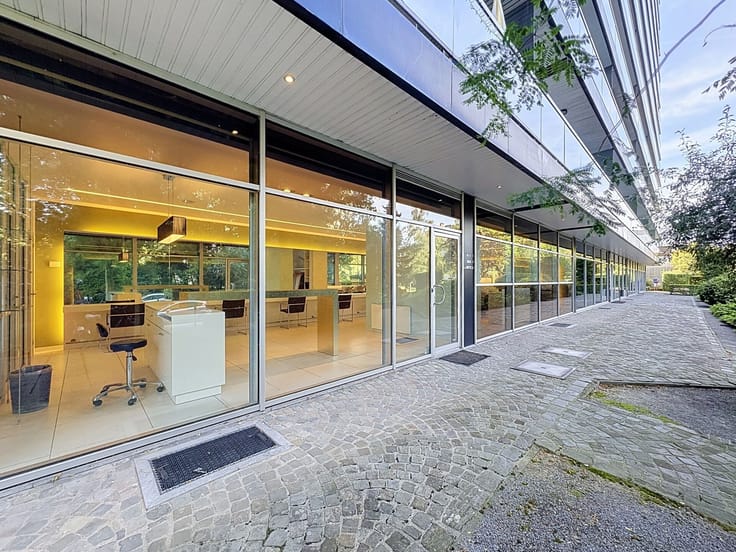
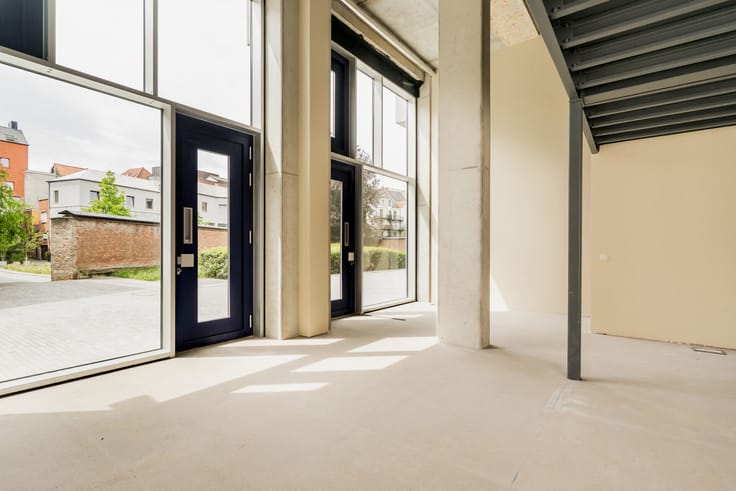
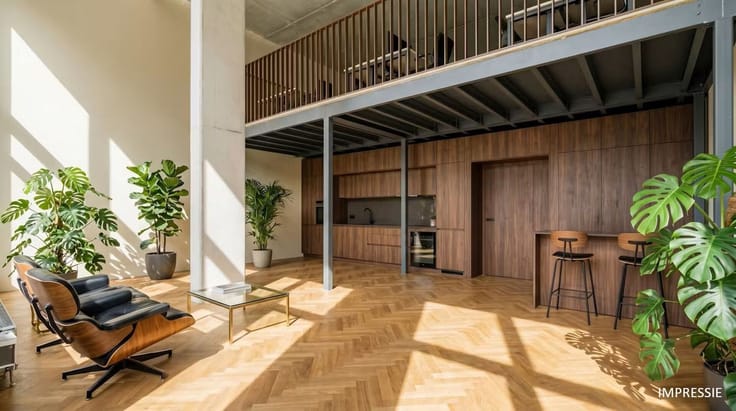
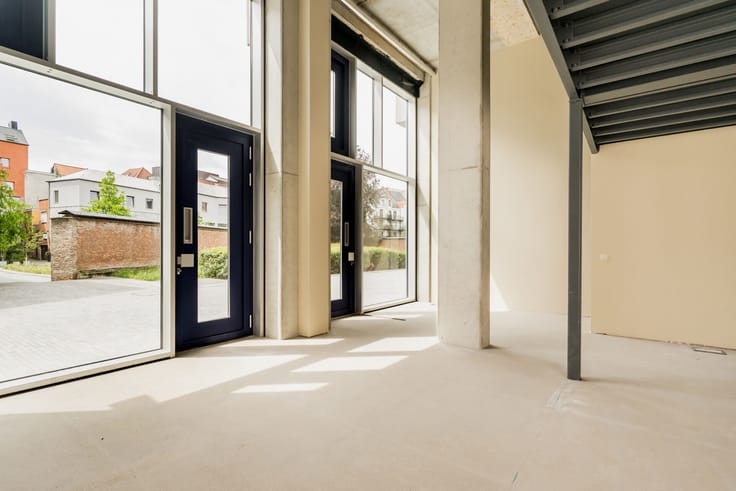
The building offers a total usable area of approximately 640 m², spread over three levels. The ground floor features an elegant retail space with a meeting room, a warehouse with a cold storage room, a technical storage area and sanitary facilities, complemented by a separate entrance hall and meter room. The first floor, also accessible via its own entrance, comprises two office spaces, a fully equipped kitchen and two toilets. The second floor, likewise accessible through a separate entrance, houses a spacious apartment with two bedrooms, a home office, a bright living area with an open-plan kitchen, a bathroom and a generous terrace of approximately 41 m². The property also benefits from 12 parking spaces, including eight at the front and four at the rear of the building.
The building was completed using durable, high-quality materials and a traditional construction method. It features a natural slate façade, aluminium exterior joinery with double glazing, a green roof, and premium floor finishes including terrazzo resin flooring and ceramic tiles. Built in accordance with the 2019 insulation standards, and equipped with an air-to-air heat pump with air conditioning and solar panels, the property offers outstanding comfort and energy-efficient operation. Both the office area and the apartment are fitted with luxurious kitchens featuring integrated appliances.
| Construction year | 2020 |
|---|---|
| Number of floors | 2 |
| Immovable heritage | No |
| Surroundings type | Living area (residential, urban or rural) |
| Asbestos certificate is available | Not specified |
| Kitchen type | Hyper equipped |
|---|---|
| Toilets | 4 |
| Professional space surface | 599 square meters |
| Professional space | Yes |
| Furnished | No |
| Connection to sewer network | Connected |
|---|---|
| Gas, water & electricity | Yes |
| Primary energy consumption | 53 kilowatt hour per square meters |
|---|---|
| EPC/EPC label | A |
| Renovation works mandatory | No |
| Unique code EPB certificate | 23060-G-OMG_2018152897/E902605/A001/D01/SD002 |
| CO₂ emission | Not specified |
| Yearly theoretical total energy consumption | Not specified |
| Valid electricity inspection certificate | Not specified |
| Summons: No judicial remedy or administrative measure imposed | No |
|
Flemish register of measures consulted
|
Not specified |
| Valid flood certificate | Not specified |
| Heat pump | Yes |
| Double glazing | No |
| Building permit | Not specified |
|---|---|
| Type of building | All kind |
| Cadastral Plan | Not specified |
| Right of first refusal for the tenant | Not specified |
| Allotment permit | Not specified |
| Preemption right | Not specified |
| Proceedings for breach of planning regulations | No |
| Most recent urban development zoning | Not specified |
|
P-score
|
A |
|
G-score
|
A |
Asked price excluding notary fees (excluding eventual registration fees)
| Price | 1675000 € |
|---|---|
| Tenement building | No |
|
|
|




| Address |
Napelsstraat 73/201
2000 - Antwerpen |
|---|---|
| External reference | STEENWEG OP DENDERMONDE 192 |
Get in touch