

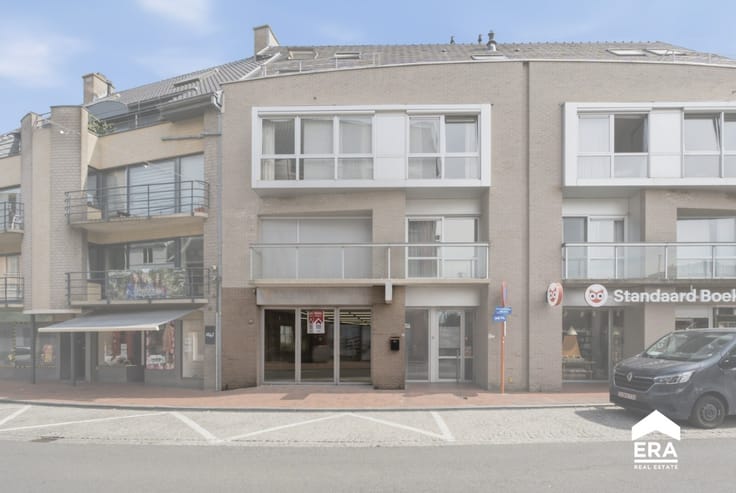
Business for sale
287000€
453 square meters
Immoweb code : 21948303

Immoweb code : 21948303
Overview
1 bathroom
453
square meters
livable space
320
square meters
of land
€ 634.00 m²
Floor :
0
Description
Spacious commercial property in central Poperinge
[[ THIS PROPERTY IS PARTICIPATING IN THE ERA OPEN HOUSE DAY ON 5/12 FROM 16:00 TO 17:00 ]]
Spacious commercial property with residence in the centre of Poperinge.
This versatile commercial property on Duinkerkestraat offers a prime central location in the heart of Poperinge combined with generous living and working space. The spacious layout makes it ideal for combining business and residential use or for those looking for extra storage or workshop space. The property features four bedrooms, a bright living area and a functional bathroom. The workshop, garage and storage room add extra comfort and flexibility.
Main rooms:
• Spacious living room with pleasant natural light
• Functional kitchen with practical layout
• 4 bedrooms with various layout possibilities
• Bathroom with double sink, shower, bathtub and toilet
• Workshop suitable for professional or hobby use
• Garage with sectional door
• Storage room with extra storage space
• Courtyard offering outdoor space
• Cellar ideal for storage or supplies
Highlights:
• Central location in the centre of Poperinge
• Very spacious property with many possibilities
• Commercial property with workshop and garage
Contact us today for more information or a viewing.
YOUR DREAM COMMERCIAL PROPERTY. FOUND!
| Number of floors | 2 |
|---|---|
| Building condition | To be done up |
| Immovable heritage | Not specified |
| Number of frontages | 2 |
| Covered parking spaces | 1 |
| Asbestos certificate is available | Not specified |
| Usable floor area | 453 square meters |
|---|---|
| Bathrooms | 1 |
| Office | No |
| Basement | Yes |
| Furnished | No |
| Armored door | No |
| Surface of the plot | 320 square meters |
|---|---|
| Connection to sewer network | Not connected |
| Gas, water & electricity | Yes |
| Primary energy consumption | Not specified |
|---|---|
| EPC/EPC label | Not specified |
| Renovation works mandatory | Not specified |
| Unique code EPB certificate | 20241121-0003449363-KNR-1 |
| CO₂ emission | Not specified |
| Yearly theoretical total energy consumption | Not specified |
| Valid electricity inspection certificate | No |
| Conformity certification for fuel tanks | Not specified |
| Summons: No judicial remedy or administrative measure imposed | Not specified |
|
Flemish register of measures consulted
|
Not specified |
| Valid flood certificate | Not specified |
| Heating type | Gas |
| Heat pump | No |
| Photovoltaic solar panels | No |
| Thermic solar panels | No |
| Common water heater | No |
| Double glazing | No |
| Building permit | No |
|---|---|
| Cadastral Plan | Not specified |
| Right of first refusal for the tenant | Not specified |
| Allotment permit | No |
| Preemption right | No |
| Proceedings for breach of planning regulations | No |
| Most recent urban development zoning | Not specified |
| Flood zone type | Non flood zone |
|
P-score
|
D
|
|
G-score
|
D
|
Asked price excluding notary fees (excluding eventual registration fees)
| Price | 287000 € |
|---|---|
| Price per m² | 634 m² |
| Cadastral income | 1 € |
| Tenement building | No |
|
|
|


ERA Domus Poperinge (IPI 507306)
| Address |
6 Guido Gezellestraat
8970 - Poperinge |
|---|---|
| Website |
|
| External reference | a0iTs000009qH2nIAE |