


Business for sale
369000€
313 square meters
Immoweb code : 21810786

Immoweb code : 21810786
Overview
1 bathroom
313
square meters
livable space
313
square meters
of land
Floor :
1
Description
House
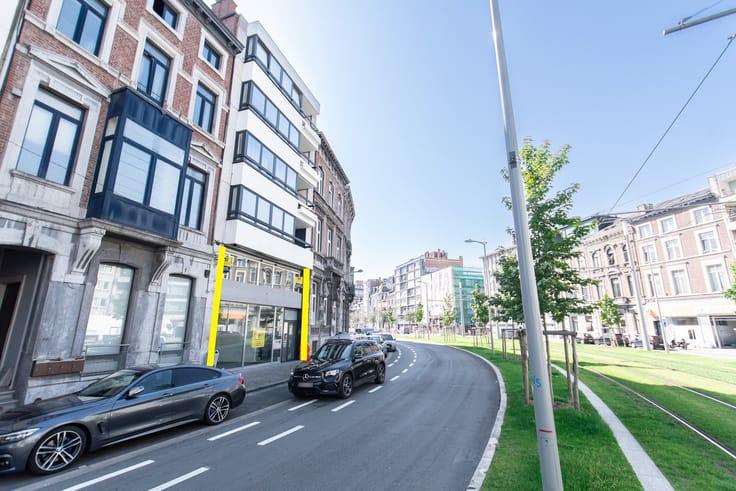
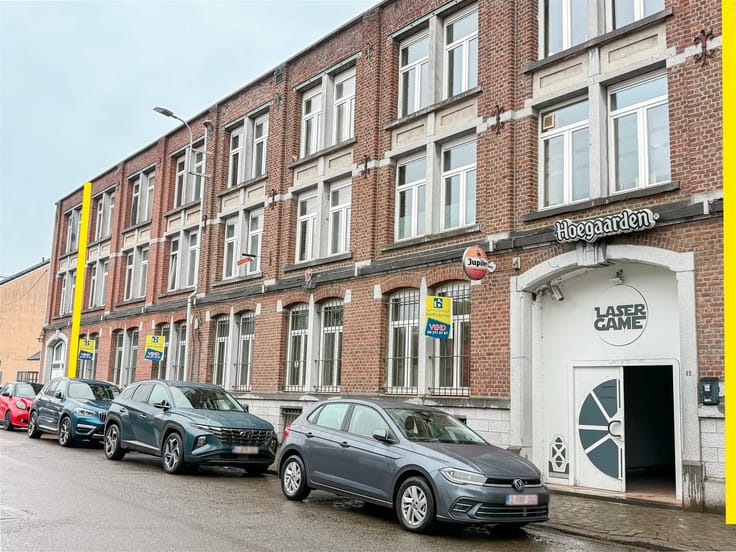
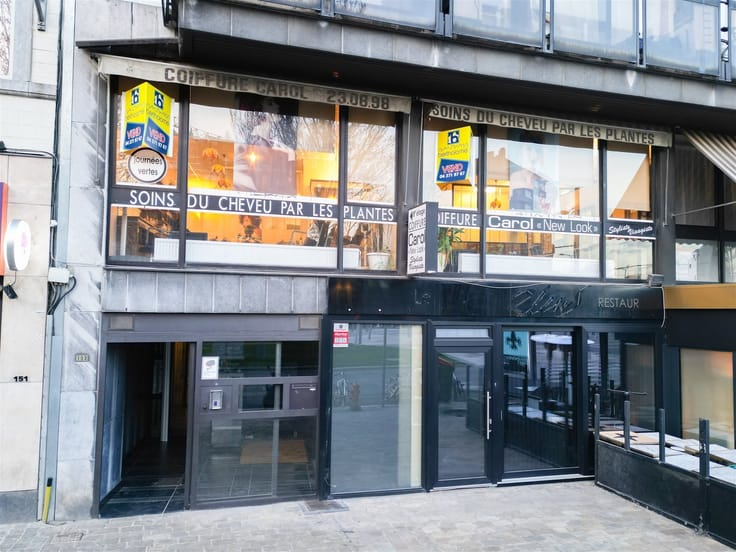
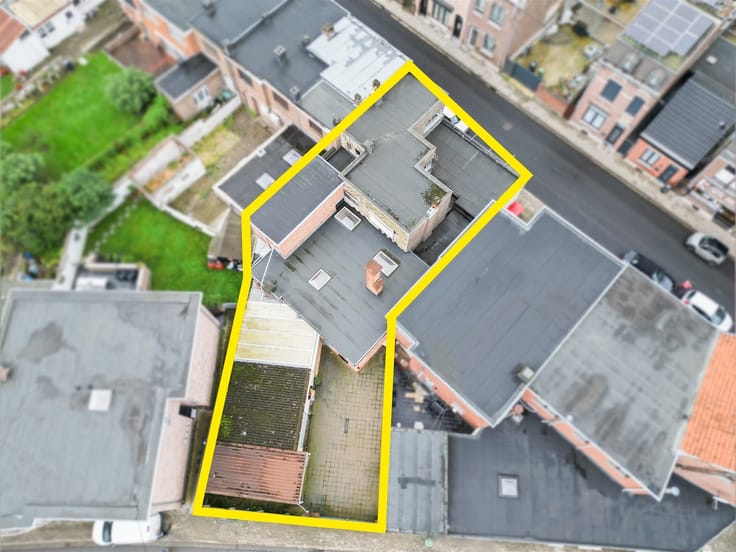
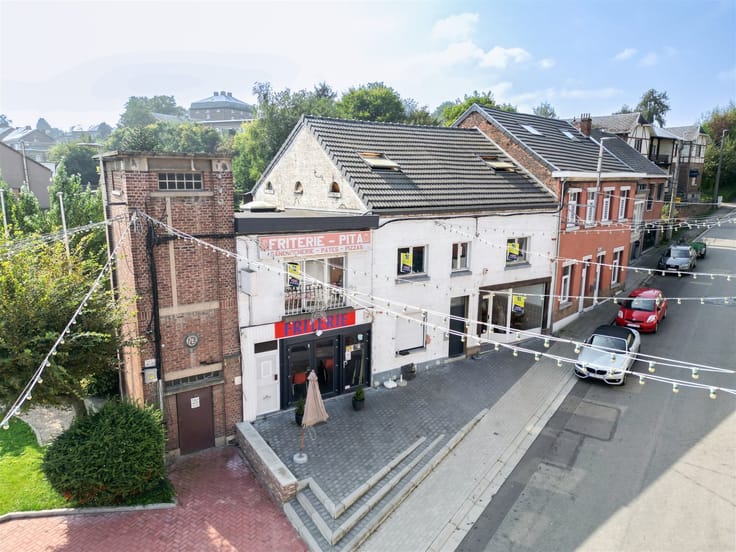
Sorry, there is no English translation. MAISON DE COMMERCE IDÉALEMENT SITUÉE À RETINNE (583M² surface bâtie) - FORT POTENTIEL D'EXPLOITATION - REVENU LOCATIF POTENTIEL 2.700€
Anciennement connu sous le nom de « Le Ritz », ce bien a été exploité durant de nombreuses années et générait un loyer mensuel de 1.500,00-€
Il se compose d'un espace café, d'une salle de réception ainsi que d'un appartement (revenu locatif actuel de 700€), le tout disposant de deux entrées indépendantes.
Cette configuration permet de séparer les différentes affectations ou d'envisager une mise en location distincte des espaces.
Le bien se prête à de nombreux projets (kinésithérapie, cabinet médical, etc.) ou toute autre activité, sous réserve des autorisations urbanistiques nécessaires.
PEB : E - C.C GAZ - ELECTRICITE CONFORME (2041) - CHÂSSIS DOUBLE VITRAGE PVC - RC : 2.107,00-€
Composition : RDC : Deux halls d'entrée (5,3m², 7,9m²), Deux espaces commerciales (68,4m², 189,8m²), Cuisine (6,9m²), deux WC ind. (6m², 6m²)
Entre-sol : Hall (11,2m²), cuisine (20,8 m²)
1er étage : Séjour/cuisine (29,7m²), Salle de douche (12m²), Chambre (17,2m²), Remise (4,7m²), Débarra (3,6m²), WC.
Une opportunité idéale pour un investisseur ou un indépendant à la recherche d'un bien polyvalent bénéficiant d'un emplacement stratégique !
Renseignements supplémentaires disponibles sur www.bertholome.be dans l'onglet "Documents à télécharger". Ces informations sont communiquées à titre informatif et non contractuelles.
| Floor | 1 |
|---|---|
| Immovable heritage | Not specified |
| Number of frontages | 2 |
| Asbestos certificate is available | Not specified |
| Usable floor area | 313 square meters |
|---|---|
| Kitchen type | Installed |
| Kitchen surface | 58 square meters |
| Bathrooms | 1 |
| Shower rooms | 1 |
| Toilets | 3 |
| Professional space | No |
| Basement | Yes |
| Furnished | No |
| Armored door | No |
| Surface of the plot | 313 square meters |
|---|
| Primary energy consumption | 368 kilowatt hour per square meters |
|---|---|
| EPC/EPC label | E |
| Renovation works mandatory | Not specified |
| Unique code EPB certificate | 20260303001015 |
| CO₂ emission | Not specified |
| Yearly theoretical total energy consumption | 27072 kWh/year |
| Valid electricity inspection certificate | Yes |
| Conformity certification for fuel tanks | Not specified |
| Summons: No judicial remedy or administrative measure imposed | Not specified |
| Valid flood certificate | Not specified |
| Heating type | Gas |
| Heat pump | No |
| Double glazing | Yes |
| Building permit | Not specified |
|---|---|
| Cadastral Plan | Not specified |
| Right of first refusal for the tenant | Not specified |
| Allotment permit | Not specified |
| Preemption right | Not specified |
| Most recent urban development zoning | Not specified |
| Flood zone type | Non flood zone |
|
P-score
|
Not specified |
|
G-score
|
Not specified |
Asked price excluding notary fees (excluding eventual registration fees)
| Price | 369000 € |
|---|---|
| Cadastral income | 2107 € |
| Tenement building | No |
|
|
|



Immobilière Bertholome (IPI 501147)
| Address |
Rue d'Ans, 116
4000 - Liège |
|---|---|
| Website |
|
| External reference | 6585 - 2688 MI |
Get in touch