


185000€
68 square meters

**Springbok Travel is relocating!**
Fully finished 68 m² commercial property on the outskirts of the city, featuring high-quality finishes and excellent visibility. Ideal for an office, retail shop or professional practice thanks to its easy accessibility and proximity to various amenities.
Currently fitted out as an office, the property includes a spacious storage room, kitchenette, toilet and shower room.
**Additional features:**
- Energy-efficient
- 12 m wide frontage
- Underfloor heating
- Ventilation system
- Gas central heating
- Aluminium windows with double glazing
- Parking facilities
- Located in an attractive, well-maintained residence
- Excellent accessibility and visibility
- Ready for immediate use
This property is for sale WITHOUT an estate agent through the Smart Houses concept! For more information or a viewing, contact the owner directly at 0475/59.01.20.
| Construction year | 2019 |
|---|---|
| Number of floors | 4 |
| Building condition | Good |
| Immovable heritage | Not specified |
| Number of frontages | 2 |
| Surroundings type | Urban |
| Asbestos certificate is available | Not specified |
| Usable floor area | 68 square meters |
|---|---|
| Kitchen type | Installed |
| Toilets | 2 |
| Surface of the plot | 71 square meters |
|---|---|
| Connection to sewer network | Connected |
| Gas, water & electricity | Yes |
| Elevator | Yes |
|---|---|
| Accessible for disabled people | No |
| Intercom | No |
| Visio phone | No |
| Primary energy consumption | 177 kilowatt hour per square meters |
|---|---|
| EPC/EPC label | B |
| Renovation works mandatory | No |
| Unique code EPB certificate | 3733309 |
| CO₂ emission | 2947 kg CO₂/m² |
| Yearly theoretical total energy consumption | Not specified |
| Valid electricity inspection certificate | Yes |
| As built plan | No |
| Summons: No judicial remedy or administrative measure imposed | Not specified |
|
Flemish register of measures consulted
|
Not specified |
| Valid flood certificate | Not specified |
| Heating type | Gas |
| Double glazing | Yes |
| Building permit | Yes |
|---|---|
| Total ground floor buildable | 68 square meters |
| Cadastral Plan | Not specified |
| Right of first refusal for the tenant | Not specified |
| Allotment permit | No |
| Preemption right | No |
| Proceedings for breach of planning regulations | No |
| Most recent urban development zoning | Not specified |
| Flood zone type | Non flood zone |
|
P-score
|
A |
|
G-score
|
A |
Asked price excluding notary fees (excluding eventual registration fees)
| Price | 185000 € |
|---|---|
| Price per m² | 2606 m² |
| Cadastral income | 601 € |
| Tenement building | No |
|
|
|
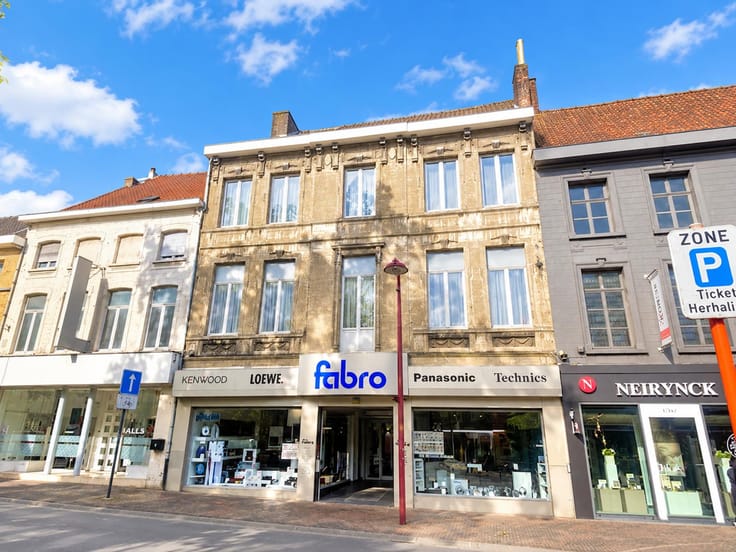

| Address |
Meersstraat 36
8790 - Waregem |
|---|---|
| External reference | 7929332 |
Get in touch