


549000€
258 square meters

Commercial property with home, 8 beds, pool and workshop
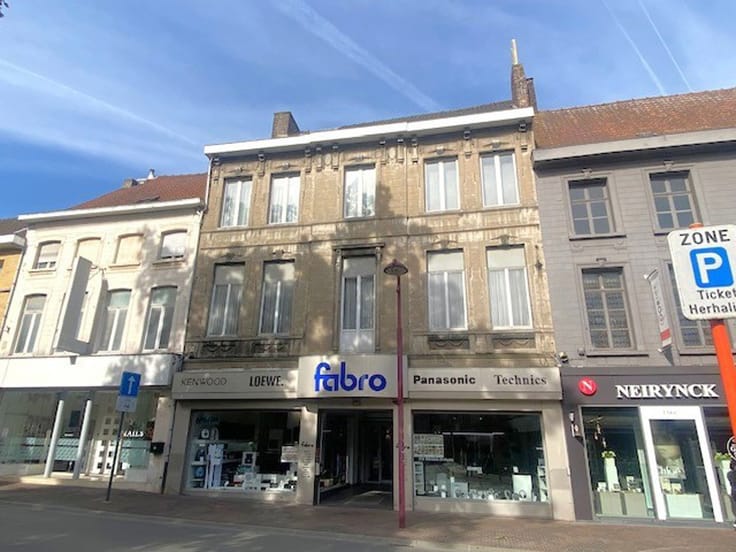
Authentic multifunctional property in a central commercial location, close to shops, schools, public transport and leisure facilities. Combining residential and business use, this property offers numerous possibilities.
The ground floor currently features a commercial space, living area, kitchen, dining area and separate toilet. At the rear, there is a spacious 108 m² storage area, a cellar and a large garden shed.
The upper floors offer generous living accommodation with an open-plan kitchen, utility room, comfortable lounge and eight bedrooms. One bedroom has an en-suite bathroom, while an additional bathroom is also available. The spacious attic offers further potential. A lift provides easy access to both upper floors.
Outside, enjoy a peaceful garden with a swimming pool and a generous 125 m² terrace offering privacy and relaxation.
**Key features:**
- Central commercial location
- Ideal for professional or commercial use
- 108 m² workshop/storage space
- 8 bedrooms
- Lift
- Garden with swimming pool and 125 m² terrace
This property is for sale WITHOUT an estate agent through the Smart Houses concept! For further information or to arrange a viewing, contact the owner directly on 0477/92.47.91.
| Construction year | 1900 |
|---|---|
| Number of floors | 3 |
| Building condition | To be done up |
| Immovable heritage | Not specified |
| Street frontage width | 349 m |
| Number of frontages | 2 |
| Surroundings type | Urban |
| Asbestos certificate is available | Yes |
| Usable floor area | 258 square meters |
|---|---|
| Kitchen type | Installed |
| Kitchen surface | 42 square meters |
| Shower rooms | 2 |
| Toilets | 3 |
| Laundry room | Yes |
| Office | No |
| Basement | Yes |
| Armored door | No |
| Surface of the plot | 850 square meters |
|---|---|
| Connection to sewer network | Connected |
| Gas, water & electricity | Yes |
| Primary energy consumption | 631 kilowatt hour per square meters |
|---|---|
| EPC/EPC label | F |
| Renovation works mandatory | Yes |
| Unique code EPB certificate | 3874625 |
| CO₂ emission | 50841 kg CO₂/m² |
| Yearly theoretical total energy consumption | Not specified |
| Valid electricity inspection certificate | Not specified |
| As built plan | No |
| Summons: No judicial remedy or administrative measure imposed | Not specified |
|
Flemish register of measures consulted
|
No |
| Valid flood certificate | Not specified |
| Heating type | Gas |
| Thermic solar panels | No |
| Double glazing | Yes |
| Building permit | Yes |
|---|---|
| Total ground floor buildable | 12 square meters |
| Cadastral Plan | Not specified |
| Right of first refusal for the tenant | Not specified |
| Allotment permit | No |
| Preemption right | No |
| Proceedings for breach of planning regulations | No |
| Most recent urban development zoning | Not specified |
| Flood zone type | Non flood zone |
|
P-score
|
Not specified |
|
G-score
|
Not specified |
Asked price excluding notary fees (excluding eventual registration fees)
| Price | 549000 € |
|---|---|
| Price per m² | 646 m² |
| Cadastral income | 3214 € |
| Tenement building | Yes |
|
|
|



| Address |
Meersstraat 36
8790 - Waregem |
|---|---|
| External reference | 7914847 |
Get in touch