


439000€
317 square meters

Unfortunately we did not receive an English translation for this text.
Nl :
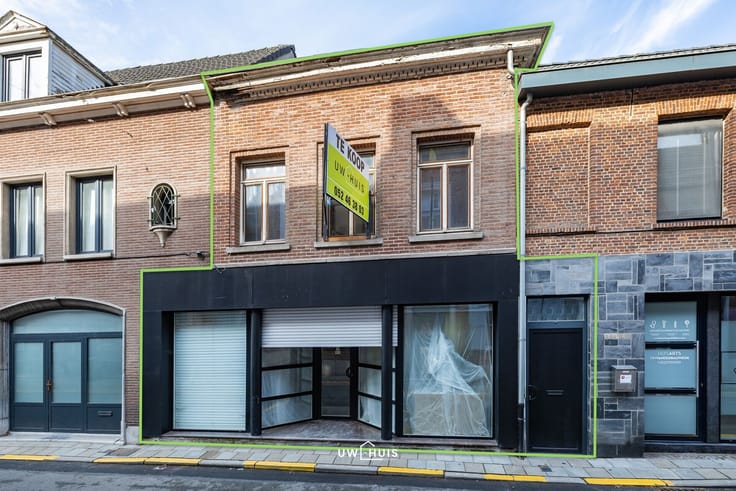
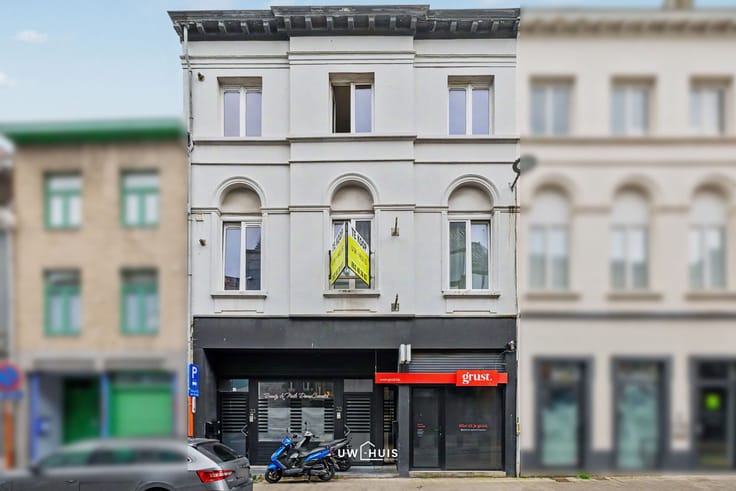
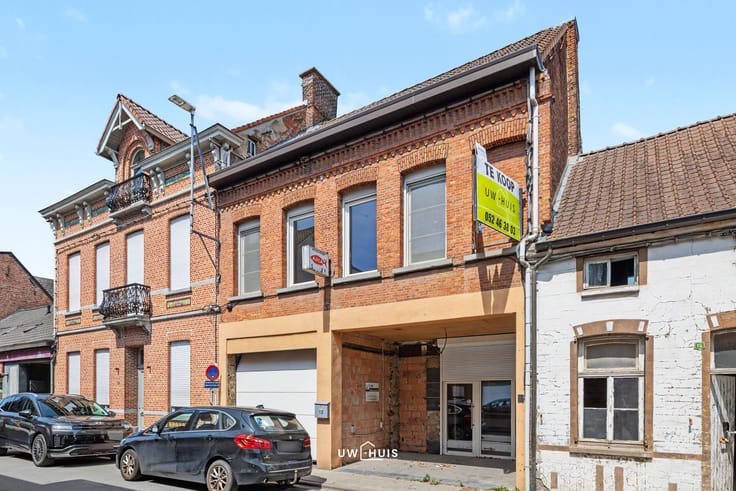
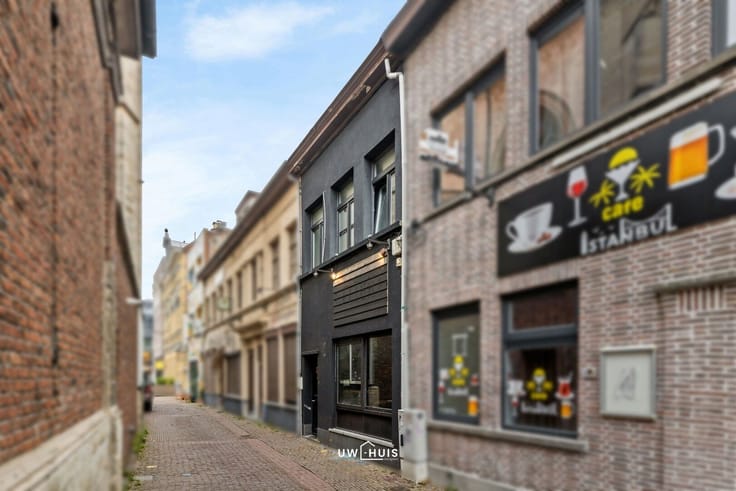
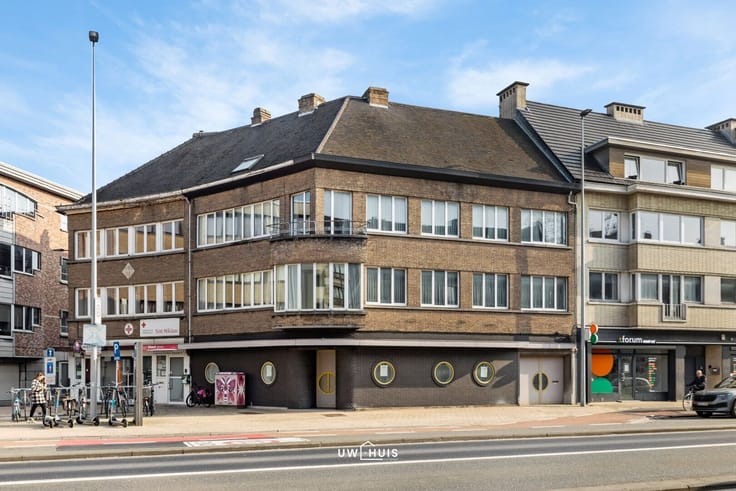
Ontdek deze uitzonderlijke eigendom met meer dan 315 m² bewoonbare oppervlakte, centraal gelegen in het hart van Sint-Niklaas. Dankzij de veelzijdige indeling biedt dit pand maar liefst drie units en is het ideaal voor tal van doeleinden: wonen én ondernemen onder één dak.
Op het gelijkvloers bevindt zich een ruime commerciële handelsruimte, met achteraan een aparte bureelruimte – perfect voor een vrij beroep, kantoor of extra activiteit. Op de eerste en tweede verdieping ontvouwt zich een sfeervolle duplexwoning met een zeer gezellige stijl: een ruime open keuken, prachtig parket en drie royale slaapkamers. Het absolute pronkstuk is het gigantische zonneterras, waar u optimaal geniet van rust en licht.
Comfort staat centraal: verwarming via een aardgas-condensatieketel, aangevuld met lucht-lucht warmtepompen (airco), grotendeels voorzien van dubbele beglazing en zonnepanelen op het dak (via recht van opstal, contract wordt overgedragen aan de koper). EPC C – géén renovatieplicht van toepassing. De elektriciteit wordt sowieso conform gemaakt tegen de akte.
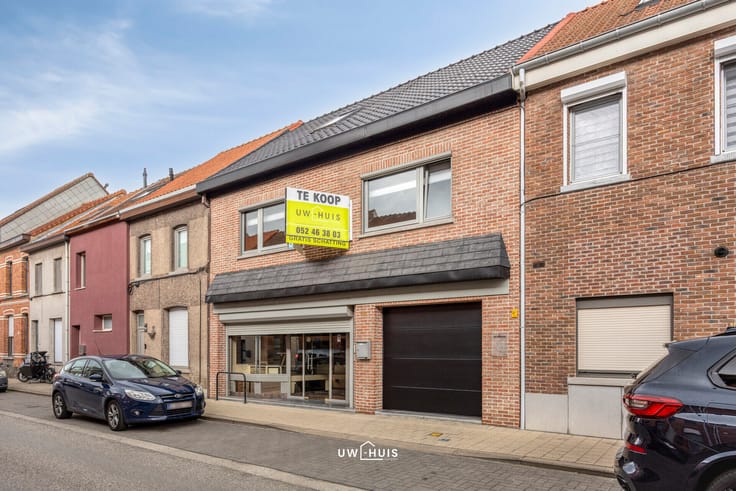
Parkeren is nooit een probleem: twee plaatsen vóór de deur, één achteraan en een garage voor één wagen, met oprit en recht van doorgang naar achteren.
Een zeldzame combinatie van wonen, werken en investeren op een toplocatie. Een buitenkans die u niet mag missen!
Bel ons nu voor een afspraak op het nummer: 052/46.38.03 en wie weet tot binnenkort!
| Construction year | 1974 |
|---|---|
| Building condition | As new |
| Immovable heritage | Not specified |
| Covered parking spaces | 1 |
| Outdoor parking spaces | 2 |
| Surroundings type | Living area (residential, urban or rural) |
| Asbestos certificate is available | Not specified |
| Usable floor area | 317 square meters |
|---|---|
| Bathrooms | 1 |
| Toilets | 3 |
| Office | Yes |
| Professional space | Yes |
| Furnished | No |
| Surface of the plot | 203 square meters |
|---|---|
| Gas, water & electricity | Yes |
| Elevator | No |
|---|---|
| Accessible for disabled people | No |
| Intercom | No |
| Secure access / alarm | No |
| Air conditioning | Yes |
| TV cable | No |
| Visio phone | No |
| Internet | No |
| Primary energy consumption | 261 kilowatt hour per square meters |
|---|---|
| EPC/EPC label | C |
| Renovation works mandatory | No |
| Unique code EPB certificate | 20260514-0003869693-RES-1 |
| CO₂ emission | Not specified |
| Yearly theoretical total energy consumption | Not specified |
| Valid electricity inspection certificate | Not specified |
| Summons: No judicial remedy or administrative measure imposed | No |
|
Flemish register of measures consulted
|
Not specified |
| Valid flood certificate | Not specified |
| Heating type | Gas |
| Heat pump | Yes |
| Double glazing | Yes |
| Building permit | No |
|---|---|
| Type of building | All kind |
| Cadastral Plan | Not specified |
| Right of first refusal for the tenant | Not specified |
| Allotment permit | No |
| Preemption right | No |
| Proceedings for breach of planning regulations | No |
| Most recent urban development zoning | Not specified |
| Flood zone type | Non flood zone |
|
P-score
|
D
|
|
G-score
|
C |
Asked price excluding notary fees (excluding eventual registration fees)
| Price | 439000 € |
|---|---|
| Cadastral income | 1775 € |
| Tenement building | No |
|
|
|


| Address |
Willem van doornykstraat 15
9120 - Haasdonk |
|---|---|
| External reference | Slachthuisstraat 78, Sint-Niklaas |
Get in touch