


449500€
495 square meters

Unfortunately we did not receive an English translation for this text.
Nl :
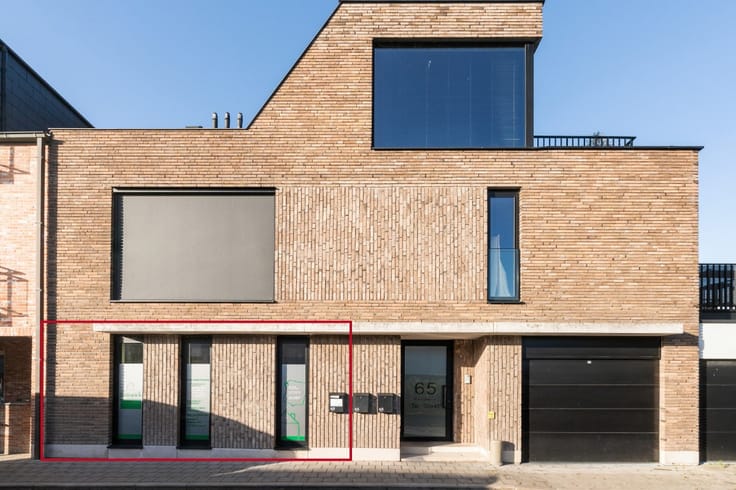
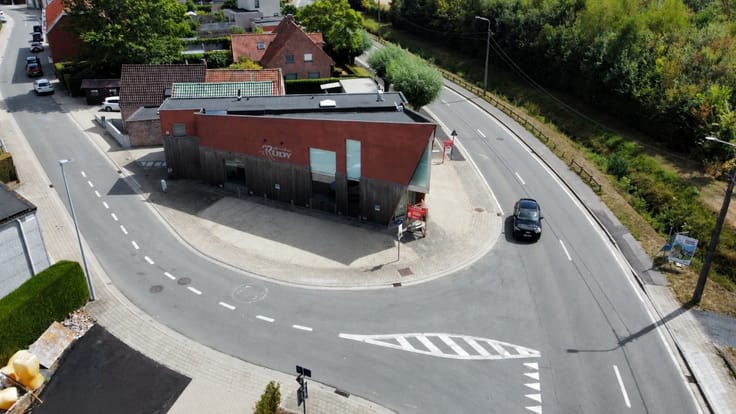
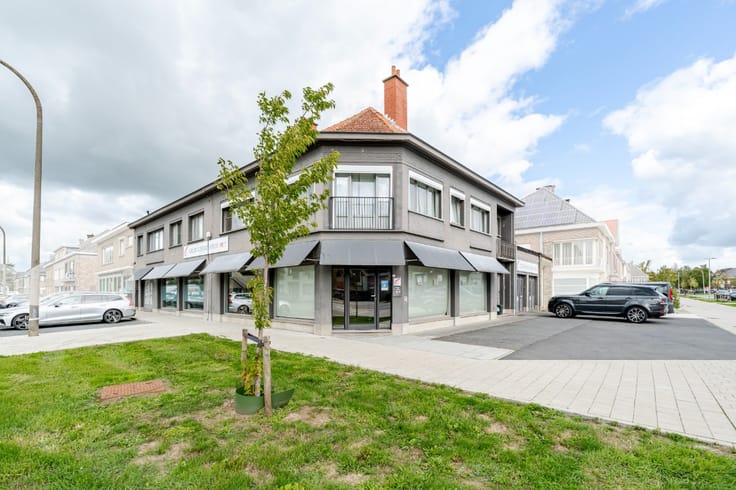
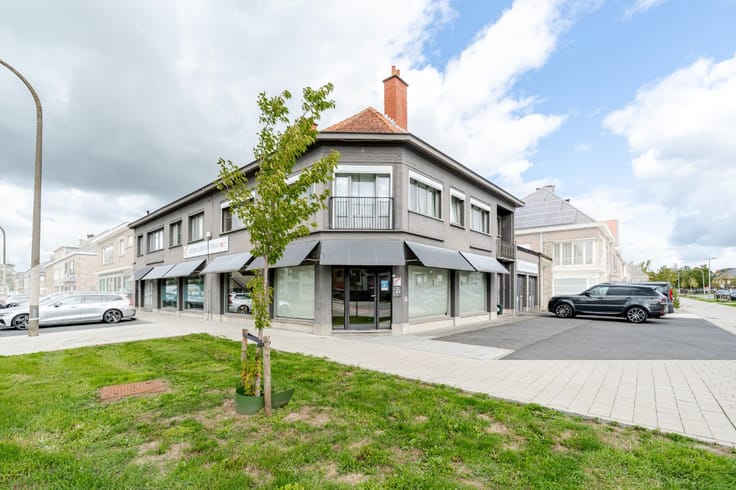
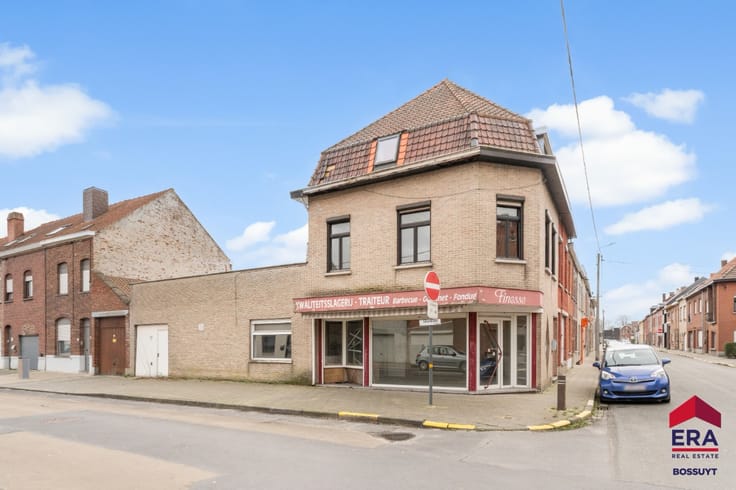
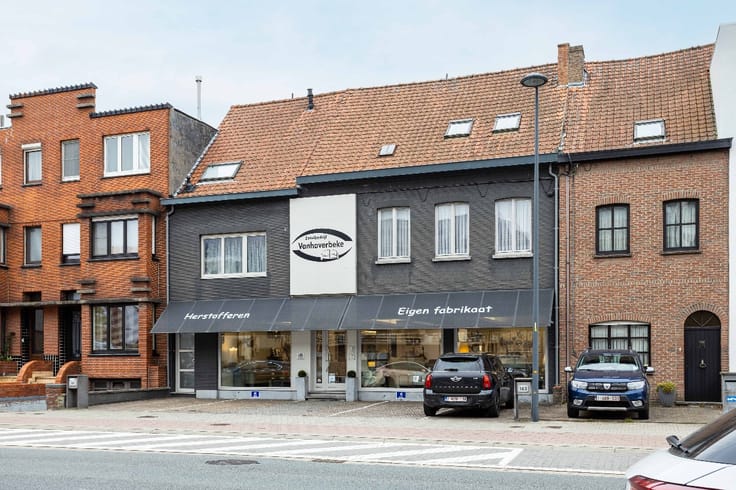
Te koop: halfopen handelspand in het centrum van Nieuwenhove gelegen aan de Nieuwenhovestraat 56.
Dit handelspand bevindt zich op een strategische locatie in het hart van Nieuwenhove. Dit was een goed draaiende bakkerij verderop in de wijk zit een top slager, dit kan een heel goede combinatie worden.
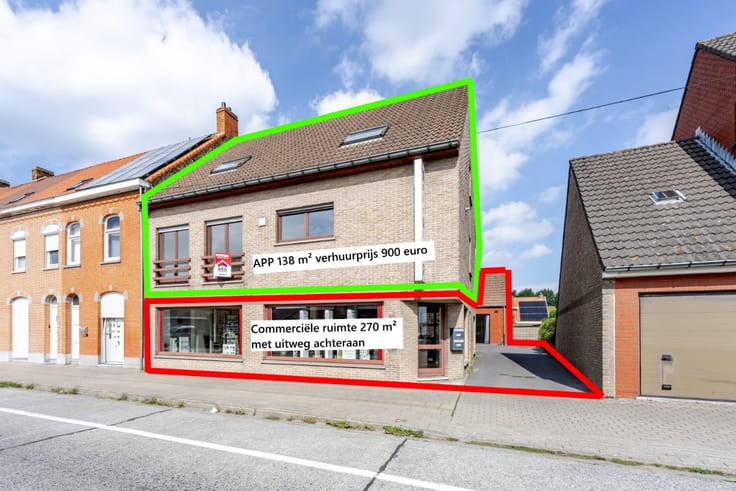
Het gebouw bestaand uit 2 delen: deels woning en deels winkelruimte met opslag, werkruimte en frigo's. De woning geniet van heel veel natuurlijk lichtinval en een goede zichtbaarheid vanaf de straat. De ligging in het centrum zorgt voor een constante passage en bereikbaarheid, ideaal voor commerciële activiteiten. Het EPC-label C biedt een degelijk energiecomfort.
Indeling:
Via een aparte ingang kom je in het privatief woongedeelte. Deze omvat een lichtrijke leefruimte met houthaard, open eetplaats, uitgeruste keuken, wasplaats/berging en een zuidgerichte tuin met carport. Op het eerste verdiep vind je een vernieuwde badkamer, 4 slaapkamers, een berging en een afgewerkte studio met douchekamer en zolder.
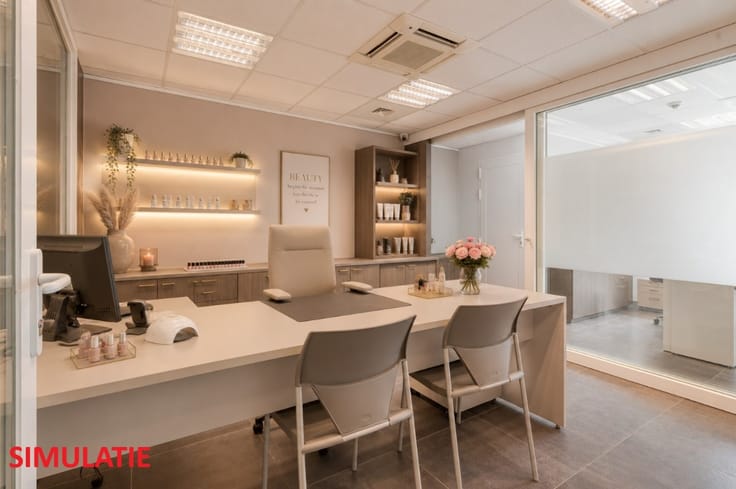
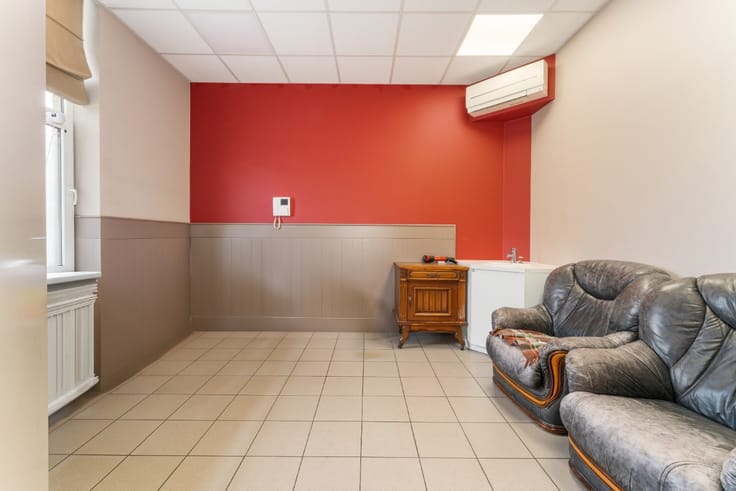
Het handelspand is kwalitatief en met oog voor detail ingericht als bakkerij en is volledig instapklaar. Achteraan bevindt zich een ruime, praktische atelierruimte met koelcel en diepvriescel. Boven het atelier is er een zolder die als stockageruimte kan dienen.
De zuidgerichte tuin met tuinhuis biedt toegang tot zowel
| Construction year | 1955 |
|---|---|
| Building condition | First occupation |
| Immovable heritage | Not specified |
| Number of frontages | 3 |
| Asbestos certificate is available | Not specified |
| Usable floor area | 495 square meters |
|---|---|
| Bathrooms | 1 |
| Office | No |
| Furnished | No |
| Armored door | No |
| Surface of the plot | 541 square meters |
|---|---|
| Connection to sewer network | Not connected |
| Gas, water & electricity | Yes |
| Garden surface | 200 square meters |
| Primary energy consumption | 295 kilowatt hour per square meters |
|---|---|
| EPC/EPC label | C |
| Renovation works mandatory | Not specified |
| Unique code EPB certificate | Not specified |
| CO₂ emission | Not specified |
| Yearly theoretical total energy consumption | Not specified |
| Valid electricity inspection certificate | Yes |
| Conformity certification for fuel tanks | No |
| Summons: No judicial remedy or administrative measure imposed | Not specified |
|
Flemish register of measures consulted
|
Not specified |
| Valid flood certificate | Not specified |
| Heating type | Fuel oil |
| Heat pump | No |
| Photovoltaic solar panels | No |
| Thermic solar panels | No |
| Common water heater | No |
| Double glazing | Yes |
| Building permit | Yes |
|---|---|
| Cadastral Plan | Not specified |
| Right of first refusal for the tenant | Not specified |
| Allotment permit | No |
| Preemption right | No |
| Proceedings for breach of planning regulations | No |
| Most recent urban development zoning | Not specified |
| Flood zone type | Non flood zone |
|
P-score
|
C |
|
G-score
|
A |
Asked price excluding notary fees (excluding eventual registration fees)
| Price | 449500 € |
|---|---|
| Price per m² | 908 m² |
| Cadastral income | 3419 € |
| Tenement building | No |
|
|
|



| Address |
Holstraat 86
8790 - Waregem |
|---|---|
| Website |
|
| External reference | a0iTs000009PIz3IAG |
Get in touch