


315000€
81 square meters

A ready-to-move-in ground-floor commercial property with a g
About the property
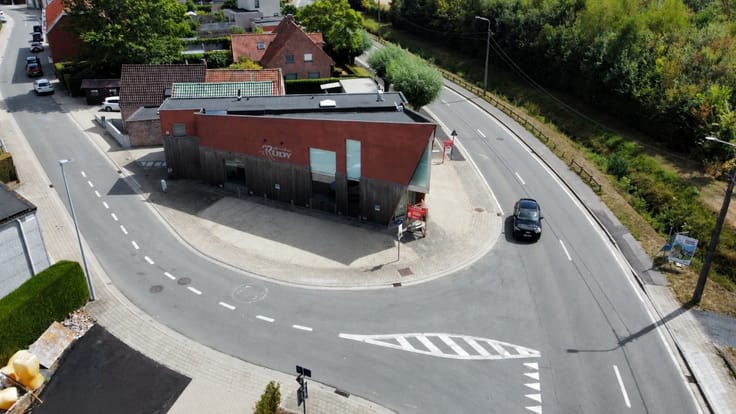
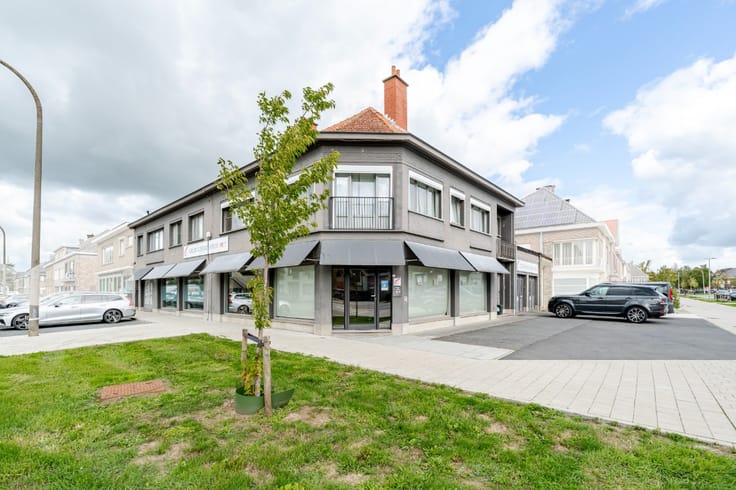
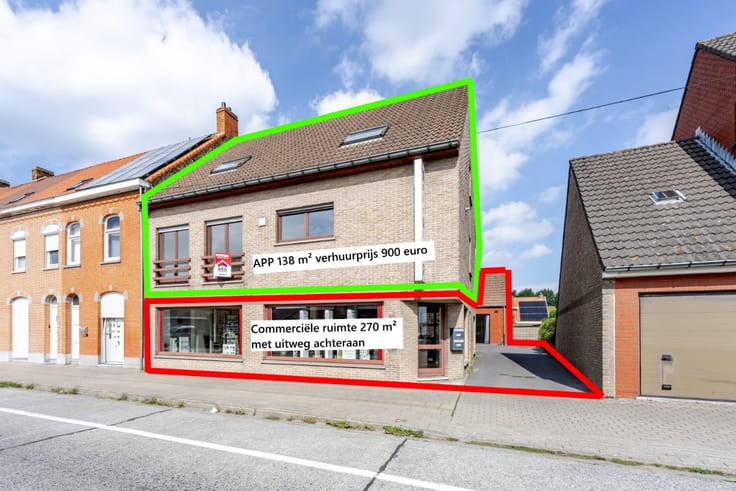
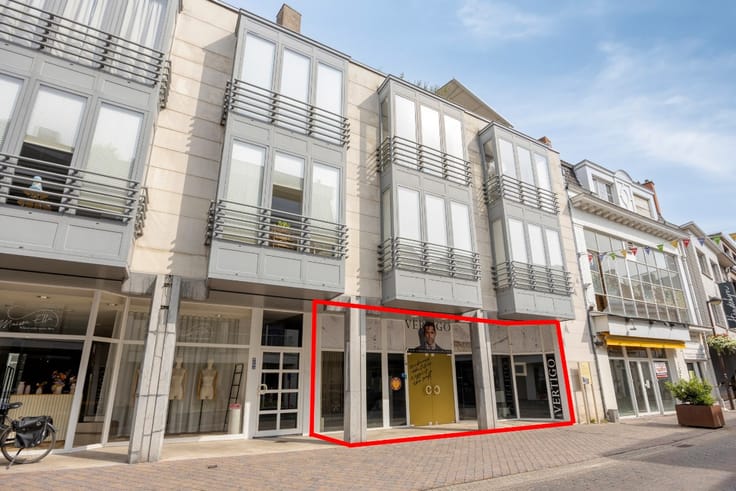
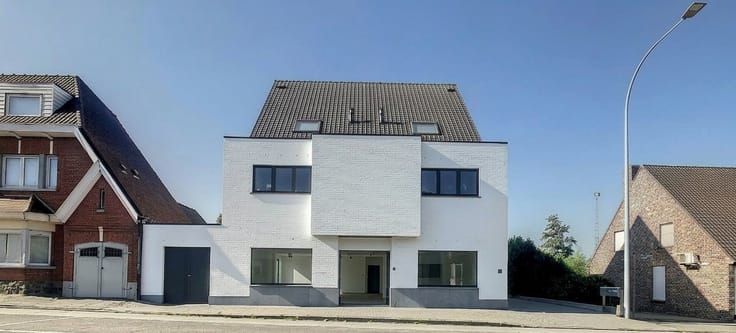
This ready-to-move-in ground-floor commercial premises, built in 2021, is situated at 65 Bieststraat in Waregem. The property is centrally located in De Biest, with a public car park right outside the door. The E17 motorway entrance and exit, as well as several major access roads, are also easily accessible.
Layout
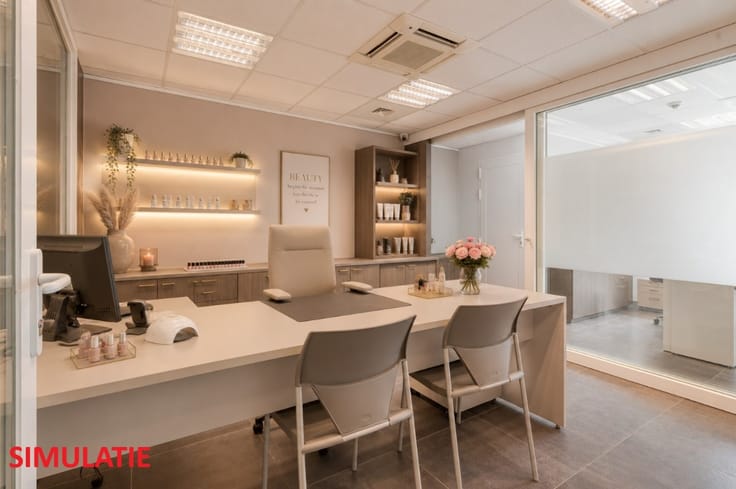
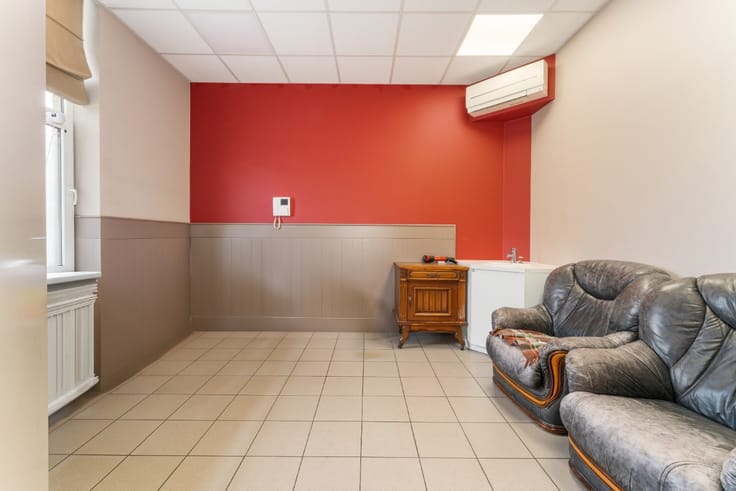
You enter via the hall. Directly in front of you is the waiting area, where the pipework for a bathroom has already been installed. Adjacent to this are two separate rooms that would be ideal as office space, and a multi-purpose room currently used as a treatment room.
Adjacent to this is the open-plan, fully fitted kitchen with a separate storage room. Thanks to the abundance of natural light, the spaces feel pleasant and airy. There is also a garden outside.
A versatile, ready-to-move-in property in a central location in Waregem, ideal for anyone looking for a professional space with various layout options.
| Construction year | 2021 |
|---|---|
| Number of floors | 1 |
| Building condition | First occupation |
| Immovable heritage | Not specified |
| Number of frontages | 2 |
| Virtual visit |
|
| Asbestos certificate is available | Not specified |
| Usable floor area | 81 square meters |
|---|---|
| Bathrooms | 1 |
| Office | No |
| Furnished | No |
| Armored door | No |
| Surface of the plot | 149 square meters |
|---|---|
| Connection to sewer network | Connected |
| Gas, water & electricity | Yes |
| Garden surface | 30 square meters |
| Terrace surface | 22 square meters |
| Primary energy consumption | 125 kilowatt hour per square meters |
|---|---|
| EPC/EPC label | B |
| Renovation works mandatory | Not specified |
| Unique code EPB certificate | 34040-G-OMV_2019096518/EP18580/N067/D01/SD002 |
| CO₂ emission | Not specified |
| Yearly theoretical total energy consumption | Not specified |
| Valid electricity inspection certificate | Yes |
| Conformity certification for fuel tanks | Not specified |
| Summons: No judicial remedy or administrative measure imposed | Not specified |
|
Flemish register of measures consulted
|
Not specified |
| Valid flood certificate | Not specified |
| Heating type | Gas |
| Heat pump | No |
| Photovoltaic solar panels | No |
| Thermic solar panels | No |
| Common water heater | No |
| Double glazing | Yes |
| Building permit | Yes |
|---|---|
| Cadastral Plan | Not specified |
| Right of first refusal for the tenant | Not specified |
| Allotment permit | No |
| Preemption right | No |
| Proceedings for breach of planning regulations | No |
| Most recent urban development zoning | Not specified |
| Flood zone type | Non flood zone |
|
P-score
|
C |
|
G-score
|
C |
Asked price excluding notary fees (excluding eventual registration fees)
| Price | 315000 € |
|---|---|
| Price per m² | 3876 m² |
| Cadastral income | 674 € |
| Tenement building | No |
|
|
|




| Address |
Holstraat 86
8790 - Waregem |
|---|---|
| Website |
|
| External reference | a0iTs000009kHThIAM |
Get in touch