


799000€
600 square meters
House
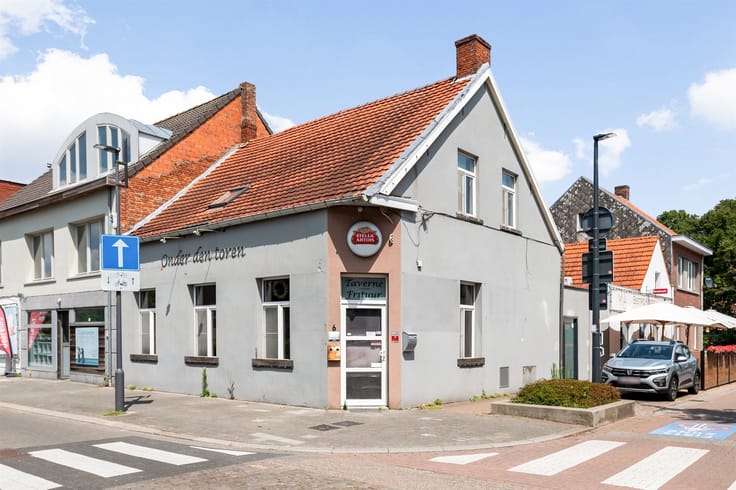
Former restaurant/banquet hall on 2,179 m² of land with ample potential and an attractive investment opportunity!
This commercial property is located in Sterbos-Wuustwezel, with shops, schools, and public transportation within walking distance.
Looking for an attractive investment or a property with plenty of potential? This former restaurant, complete with its own parking lot, offers particularly attractive potential for both developers and investors.
A key advantage is the potential to subdivide the lot into four parcels for semi-detached housing. This makes the property well-suited for a new construction project featuring multiple residential units.
Other uses or a redevelopment of the existing building may also be worth considering.
The combination of the existing infrastructure, on-site parking, and the potential for subdivision makes this property an attractive opportunity.
Interested in this project with potential? Feel free to contact us for more information or to schedule an on-site visit.
Listed areas are approximate
Lot width: approx. 38.9 m
Lot depth: approx. 56 m
Administrative measures in the measures register: pending
| Building condition | To renovate |
|---|---|
| Immovable heritage | Not specified |
| Street frontage width | 29 m |
| Number of frontages | 4 |
| Asbestos certificate is available | Not specified |
| Usable floor area | 600 square meters |
|---|---|
| Kitchen type | Not installed |
| Professional space | No |
| Furnished | No |
| Armored door | No |
| Surface of the plot | 2179 square meters |
|---|---|
| Width of the lot on the street | meters |
| Connection to sewer network | Connected |
| Terrace | Yes |
| Terrace orientation | South East |
| Elevator | No |
|---|---|
| Secure access / alarm | No |
| Armored door | No |
| Air conditioning | No |
| TV cable | Yes |
| Internet | No |
| Primary energy consumption | Not specified |
|---|---|
| EPC/EPC label | F |
| Renovation works mandatory | Yes |
| Unique code EPB certificate | 3973093-knr-1 |
| CO₂ emission | Not specified |
| Yearly theoretical total energy consumption | Not specified |
| Valid electricity inspection certificate | No |
| Conformity certification for fuel tanks | Not specified |
| Summons: No judicial remedy or administrative measure imposed | Not specified |
|
Flemish register of measures consulted
|
Not specified |
| Separate meter for electricity | Yes |
| Separate meter for gas | Yes |
| Separate meter for water | Yes |
| Valid flood certificate | Yes |
| Heat pump | No |
| Double glazing | Yes |
| Building permit | Yes |
|---|---|
| Cadastral Plan | Not specified |
| Right of first refusal for the tenant | Not specified |
| Allotment permit | No |
| Preemption right | Not specified |
| Proceedings for breach of planning regulations | No |
| Most recent urban development zoning | |
| Flood zone type | Non flood zone |
|
P-score
|
A |
|
G-score
|
A |
Asked price excluding notary fees (excluding eventual registration fees)
| Price | 799000 € |
|---|---|
| Tenement building | No |
|
|
|
| Address |
Heidestatiestraat, 22
2920 - Kalmthout |
|---|---|
| Website |
|
| External reference | 331551 - KAL-26-JQU-058 |
Get in touch