

2250000€
20 bedrooms 3000 square meters

Velm Castle
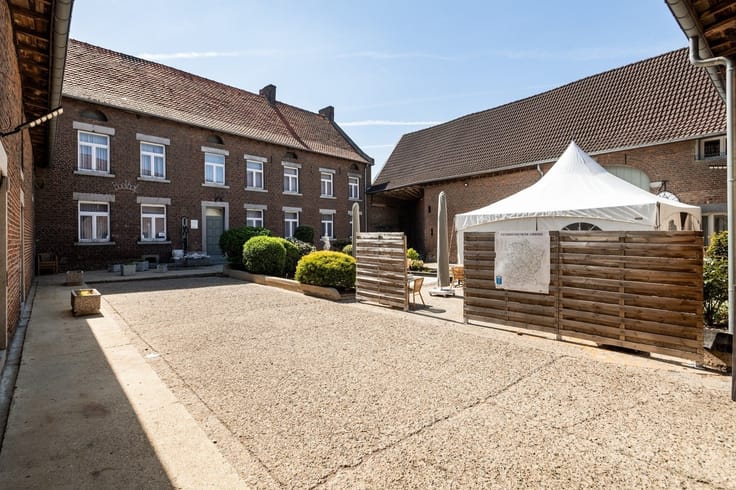
Amid Haspengouw’s rolling landscapes, surrounded by orchards and open fields, the Château de Velm rises as a stately witness to centuries gone by. Built around 1780 in classical style, the estate spans 6.5 hectares of parkland and forest, a serene enclave of privacy and tranquility.
Inside, the château reveals its grandeur: a regal entrance hall, a striking staircase, and elegant salons that whisper the stories of a rich past. Beyond the private quarters, the complex today houses a language center, complete with classrooms, a professional kitchen, dining areas, and guest accommodations. A true highlight is the separate chapel, intimate and charming, which can serve not only religious functions but also as a space for reflection, meetings, or versatile activities.
The park, with centuries-old trees and carefully designed landscaping, creates an oasis of calm and inspiration. The estate is equally suited for other uses, where history and modern functionality blend seamlessly.
Architecturally, the château exudes elegance: a U-shaped layout, brick façades with delicate Maas limestone detailing, complemented by historic stables and outbuildings carefully transformed for contemporary use. Additional amenities, including an outdoor pool, outbuildings, and ample parking, make it a complete and versatile estate.
Prime location: close to the E40 motorway – Liège 30 km, Brussels 70 km – and Maastricht just 25 minutes away. All this on a unique site in the heart of Haspengouw, with authentic flora and fauna.
A rare opportunity to experience a piece of Haspengouw’s history, where past and future converge, with a separate chapel adding character and versatility to the estate.
| Property name | Kasteel van Velm |
|---|---|
| Construction year | 1780 |
| Immovable heritage | Yes |
| Street frontage width | 75 m |
| Number of frontages | 4 |
| Surroundings type | Countryside |
| Asbestos certificate is available | Not specified |
| Usable floor area | 3000 square meters |
|---|---|
| Kitchen type | Not installed |
| Bedrooms | 20 |
| Dressing room | No |
| Bathrooms | 8 |
| Professional space | No |
| Basement | Yes |
| Furnished | No |
| Armored door | No |
| Surface of the plot | 64254 square meters |
|---|---|
| Gas, water & electricity | No |
| Primary energy consumption | Not specified |
|---|---|
| EPC/EPC label | Not specified |
| Renovation works mandatory | Not specified |
| Unique code EPB certificate | Not specified |
| CO₂ emission | Not specified |
| Yearly theoretical total energy consumption | Not specified |
| Valid electricity inspection certificate | No |
| Conformity certification for fuel tanks | Not specified |
| Summons: No judicial remedy or administrative measure imposed | Not specified |
|
Flemish register of measures consulted
|
Not specified |
| Valid flood certificate | Not specified |
| Heat pump | No |
| Double glazing | No |
| Building permit | Not specified |
|---|---|
| Cadastral Plan | Not specified |
| Right of first refusal for the tenant | Not specified |
| Allotment permit | Not specified |
| Preemption right | Not specified |
| Most recent urban development zoning | Not specified |
| Flood zone type | Non flood zone |
|
P-score
|
B |
|
G-score
|
B |
Asked price excluding notary fees (excluding eventual registration fees)
| Price | 2250000 € |
|---|---|
| Cadastral income | 4008 € |
| Tenement building | No |
|
|
|

| Address |
13 de Schiervellaan
3500 - Hasselt |
|---|---|
| Website |
|
| External reference | 304186 - 4276959 |
Get in touch