


Make an offer starting from 275000€
3 bedrooms 114 square meters
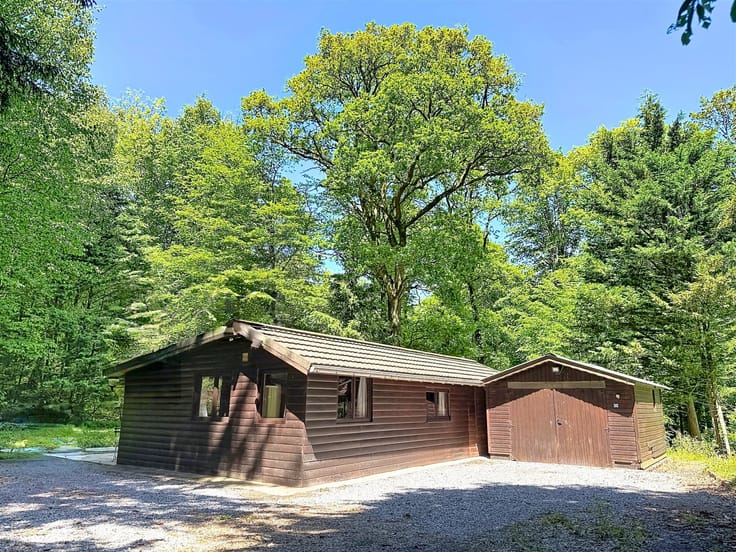
LUXURY CHALET SURROUNDED BY NATURE – 3 BEDROOMS – 32 ARES
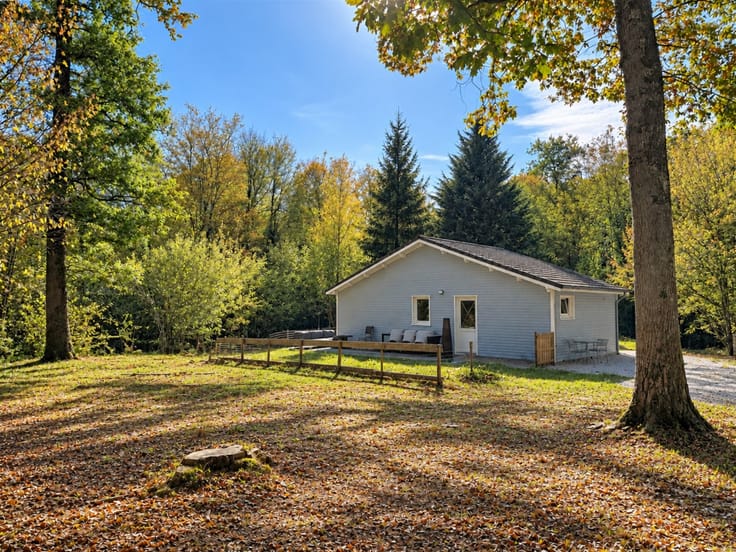
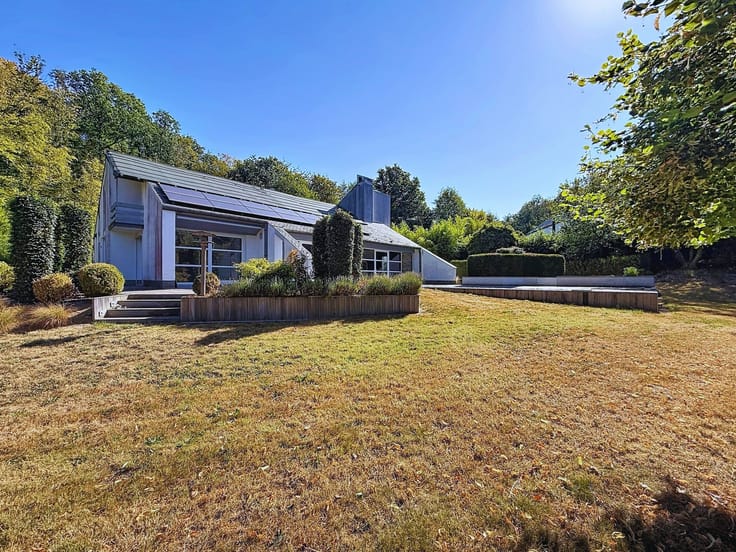
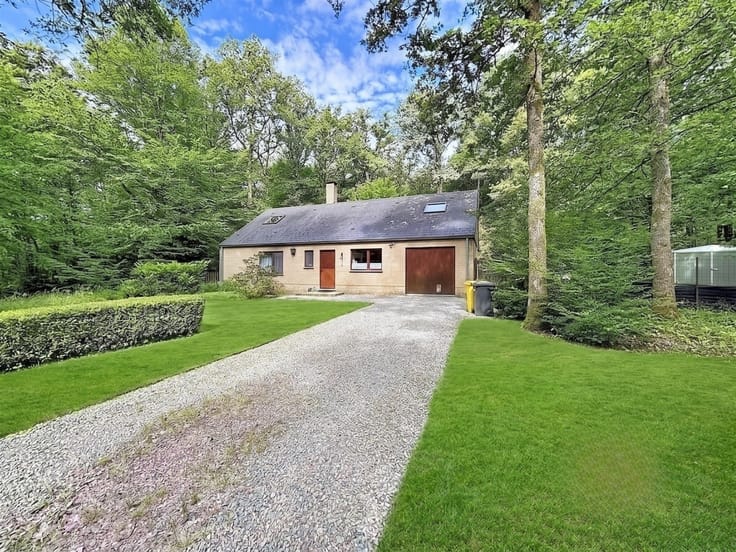
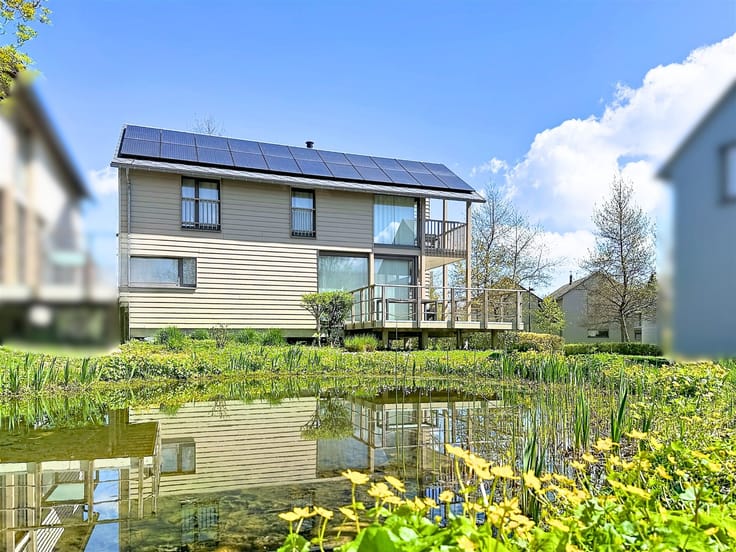
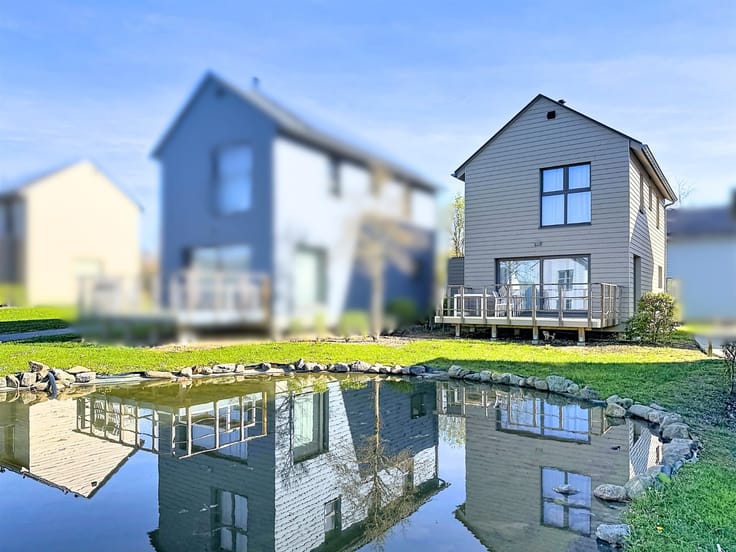
Come discover this stunning, fully renovated chalet, nestled in the heart of the forest in a quiet, idyllic setting, just a stone’s throw from the Eau d’Heure Lakes.
It features three bedrooms, including a master suite with a private bathroom, a spacious living room with an open-concept, fully equipped kitchen, a shower room, an entryway, a small storage room, and a separate half-bath. The property also features 82 m² of basement space extending beneath the entire building.
The property is situated on a magnificent wooded lot of 32 ares, offering an exceptional living environment in the heart of nature. You’ll also enjoy a pleasant terrace with a view of the surrounding forest, as well as a charming front porch, ideal for fully appreciating the tranquility of the surroundings.
In terms of features, the property has excellent insulation, double-glazed PVC windows, gas central heating, a septic tank, and individual meters for water and electricity.
A rare find, combining modern comfort, charm, and tranquility—ideal for nature lovers!
| Construction year | 1983 |
|---|---|
| Building condition | Good |
| Immovable heritage | Not specified |
| Number of frontages | 4 |
| Outdoor parking spaces | 4 |
| Asbestos certificate is available | Not specified |
| Usable floor area | 114 square meters |
|---|---|
| Living room surface | 40 square meters |
| Kitchen type | Installed |
| Bedrooms | 3 |
| Bedroom 1 surface | 40 square meters |
| Bedroom 2 surface | 10 square meters |
| Bedroom 3 surface | 10 square meters |
| Dressing room | No |
| Bathrooms | 2 |
| Toilets | 2 |
| Professional space | No |
| Basement surface | 82 square meters |
| Furnished | No |
| Armored door | No |
| Surface of the plot | 3200 square meters |
|---|---|
| Gas, water & electricity | No |
| Terrace | Yes |
| Primary energy consumption | 286 kilowatt hour per square meters |
|---|---|
| EPC/EPC label | D |
| Renovation works mandatory | Not specified |
| Unique code EPB certificate | 20261014051265 |
| CO₂ emission | Not specified |
| Yearly theoretical total energy consumption | 36154 kWh/year |
| Valid electricity inspection certificate | Not specified |
| Conformity certification for fuel tanks | Not specified |
| Summons: No judicial remedy or administrative measure imposed | Not specified |
| Valid flood certificate | Not specified |
| Heating type | Gas |
| Heat pump | No |
| Double glazing | Yes |
| Building permit | Not specified |
|---|---|
| Cadastral Plan | Not specified |
| Right of first refusal for the tenant | Not specified |
| Allotment permit | Not specified |
| Preemption right | Not specified |
| Most recent urban development zoning | Not specified |
| Flood zone type | Non flood zone |
|
P-score
|
Not specified |
|
G-score
|
Not specified |
Asked price excluding notary fees (excluding eventual registration fees)
| Price | Make an offer starting from 275000 € |
|---|---|
| Cadastral income | 180 € |
| Tenement building | No |
|
|
|






| Address |
Rue de l'hôtel ville, 13
5650 - Walcourt |
|---|---|
| Website |
|
| External reference | 9093 - WA2609/DV/06 |
Get in touch