


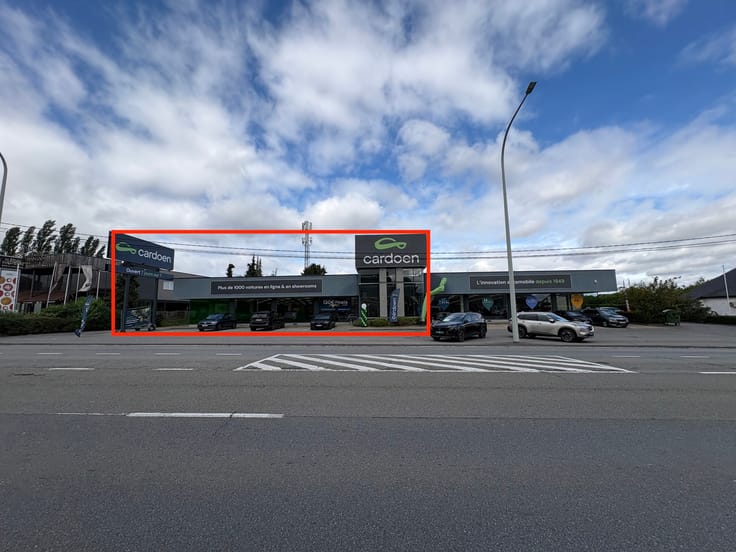
Commercial premises for rent
4100€ per month
410 square meters
Immoweb code : 21823149

Immoweb code : 21823149
Overview
410
square meters
livable space
Floor :
0
Description
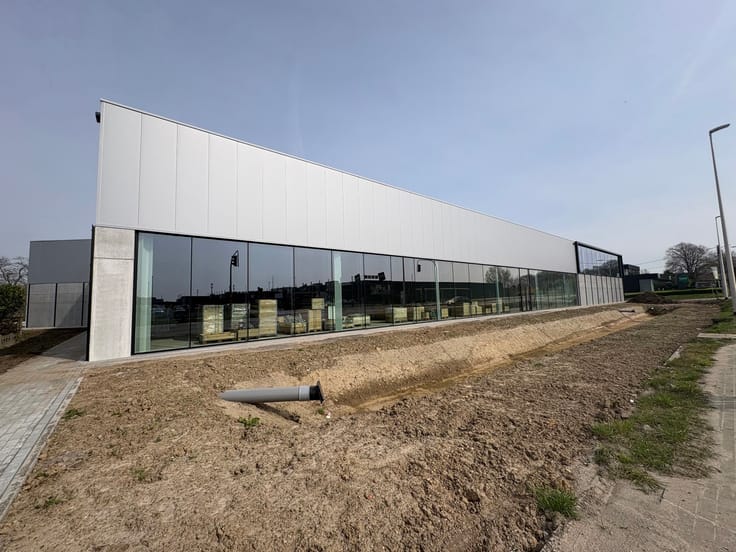
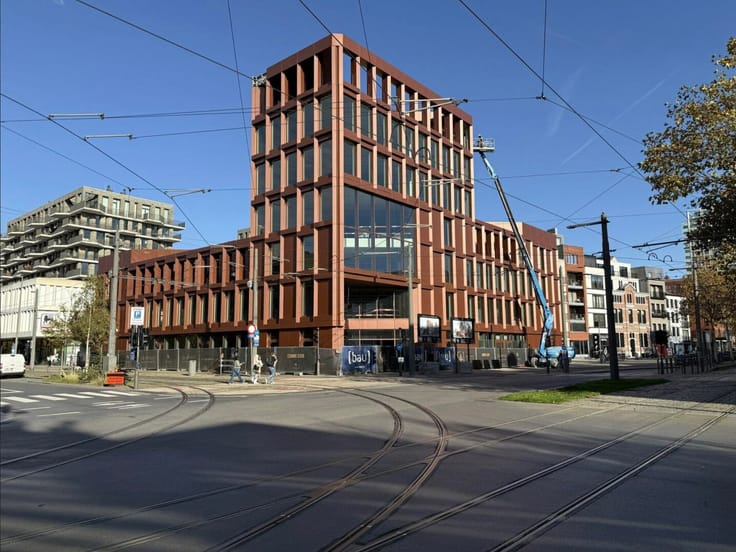
New-Build Business Units in the Heart of Brussels
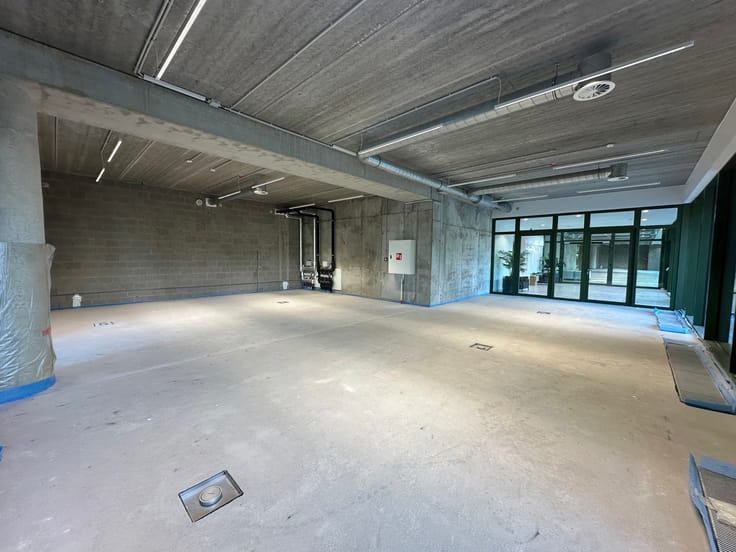
At the innovative City Dox site on Boulevard Industriel in Anderlecht, Productive Space 4 (410 m²) is currently available for rent. This modern business space is part of an innovative urban development where entrepreneurship, logistics and production come together.
Thanks to its central location near Brussels city centre and excellent accessibility, this unit provides an ideal base for companies looking to operate close to their customers.
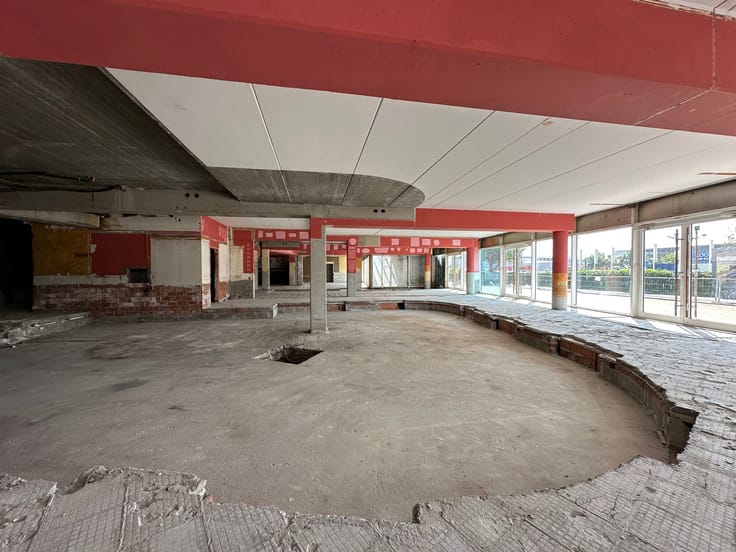
The space is delivered in shell condition and can be fully configured according to the specific needs of your business. With a clear height of approximately 6 metres, a floor load capacity of 1,000 kg/m², a central covered loading and unloading area and easy truck access, the unit is ideally suited for production, storage, urban logistics, craft activities, technology companies and various other professional uses.
FEATURES
Productive Space 4: approx. 410 m²
Clear height: approx. 6 m
Shell delivery
Fully modular layout
Floor load capacity: 1,000 kg/m²
Central loading and unloading area
Covered truck access
Parking spaces available
Possibility to install HVAC and ventilation systems
FINANCIAL CONDITIONS
Rent: €120/m²/year excl. VAT
Unit 4: approx. €49,200/year excl. VAT
A unique opportunity for companies looking for a modern, future-oriented business space in the heart of Brussels.
For more information or to arrange a visit, contact The Real Estate Company.
| Building condition | As new |
|---|---|
| Syndicator | Not specified |
| Immovable heritage | Not specified |
| Shared ownership parts | Not specified |
| Number of frontages | 2 |
| Surroundings type | Urban |
| Asbestos certificate is available | Not specified |
| Usable floor area | 410 square meters |
|---|---|
| Kitchen type | Not installed |
| Office | No |
| Armored door | No |
| Elevator | No |
|---|---|
| Accessible for disabled people | Yes |
| Intercom | No |
| Secure access / alarm | No |
| Armored door | No |
| Visio phone | No |
| Primary energy consumption | Not specified |
|---|---|
| EPC/EPC label | Not specified |
| Renovation works mandatory | Not specified |
| Unique code EPB certificate | Not specified |
| CO₂ emission | Not specified |
| Yearly theoretical total energy consumption | Not specified |
| Valid electricity inspection certificate | Yes |
| Summons: No judicial remedy or administrative measure imposed | Not specified |
| Separate meter for electricity | Not specified |
| Separate meter for gas | Not specified |
| Separate meter for water | Not specified |
| Thermic solar panels | No |
| Building permit | Not specified |
|---|---|
| Right of first refusal for the tenant | Not specified |
| Allotment permit | Not specified |
| Preemption right | Not specified |
| Most recent urban development zoning | Not specified |
| Flood zone type | Possible flood zone |
| Monthly rental price | 4100 € |
|---|---|
| Monthly costs | € |
| Yearly rental price | 49200€ |
| Yearly rental price per m² | 120€ |
| Rent excluding charges for exclusive and common parts | Not specified |
| Overview of costs for exclusive parts | Not specified |
| Method of calculation of these costs | Not specified |
| Tenement building | No |
| The amount and date of payment of the last previous rent | Not specified |
|
|
|




The Real Estate Company (IPI 513777)
| Address |
Mechelsesteenweg 27 box 4
2018 - Antwerpen |
|---|---|
| Website |
|
| External reference | 7859476 |
Get in touch