


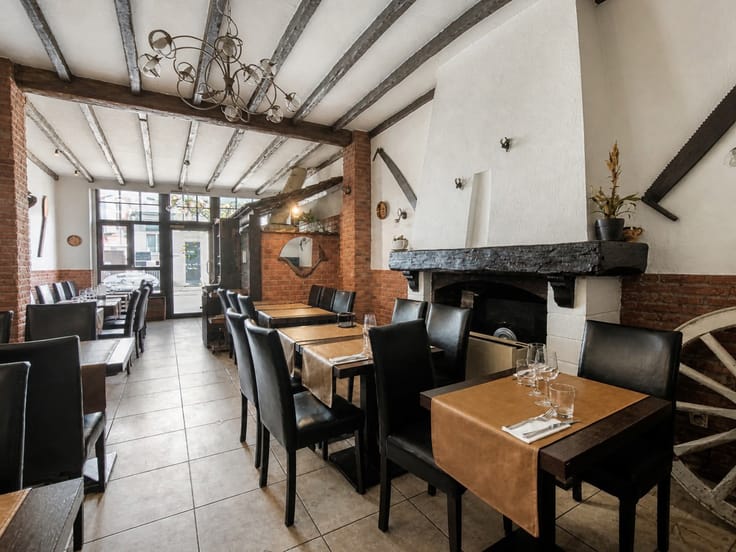
Commercial premises for rent
1900€ + 180€ per month
110 square meters
Immoweb code : 21157455

Immoweb code : 21157455
Overview
110
square meters
livable space
78
square meters
of land
Floor :
0
Description
SAINTE-CATHERINE // Commercial space
Sainte-Catherine District // Commercial space ideally located in the city centre
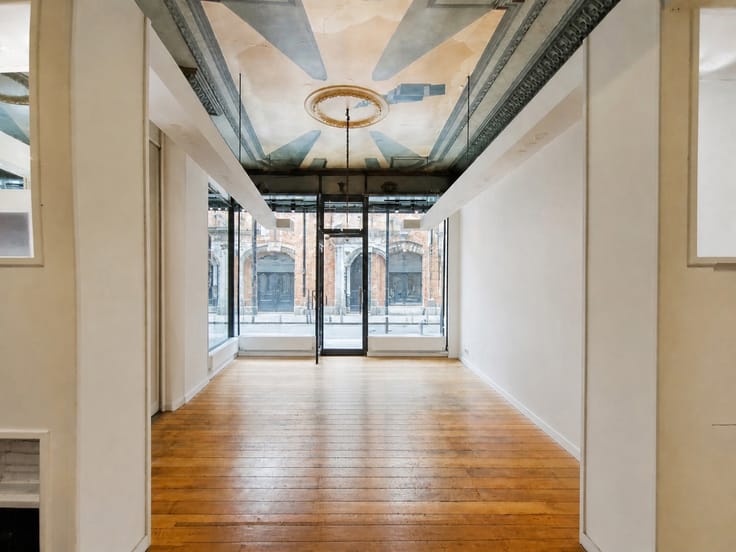
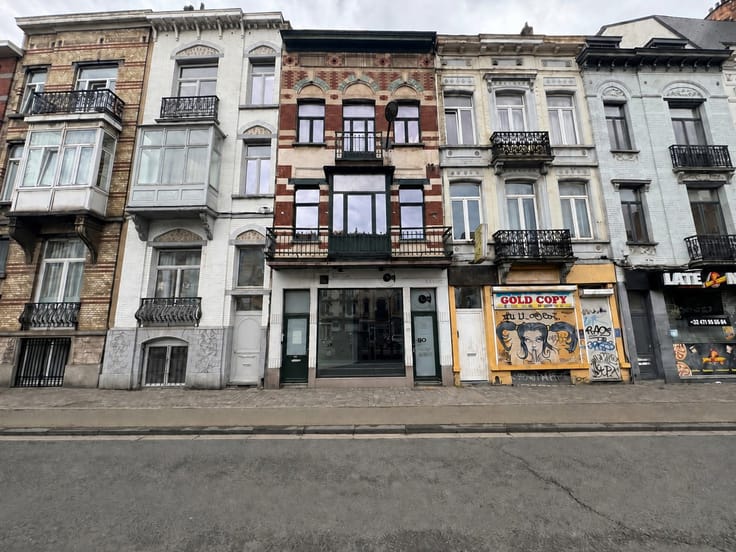
Discover this fully renovated commercial unit, perfectly situated in the heart of the city, just a few steps from Place Sainte-Catherine. Enjoy a prime location with excellent visibility, close to shops, restaurants, and public transport.
Features:
This 110 m² space includes a large 75 m² showroom — ideal for welcoming your clients in a bright setting — as well as two storage areas of 18 m² and 14 m². A 6 m² shop window provides great street visibility, enhancing your exposure to pedestrian traffic.
Additional information:
✅ Ideal for all types of activities (horeca allowed)
✅ First occupancy after renovation
✅ Immediately available
📍 Perfect for any commercial project seeking a central and strategic location.
| Available as of | Immediately |
|---|---|
| Neighbourhood or locality | Bruxelles |
| Construction year | 1925 |
| Number of floors | 5 |
| Building condition | Just renovated |
| Syndicator | Not specified |
| Immovable heritage | Not specified |
| Shared ownership parts | Not specified |
| Street frontage width | 6.75 m |
| Number of frontages | 2 |
| Shop window width | 6 m |
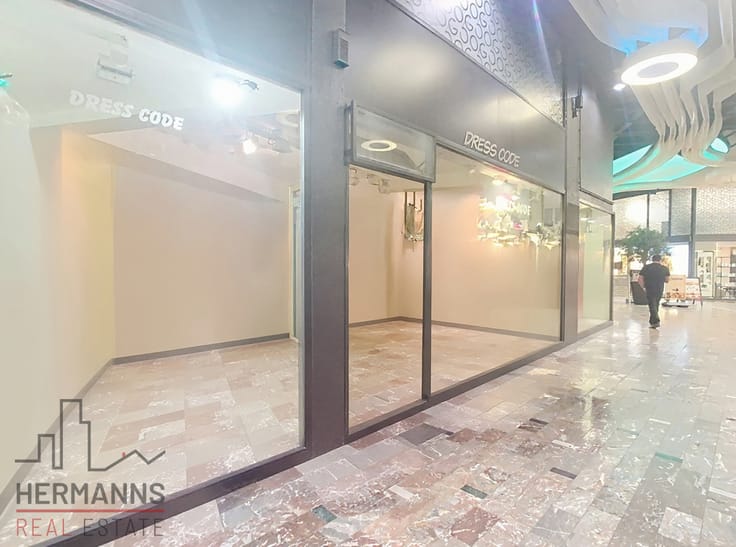
| Surroundings type | Mall |
| Virtual visit |
|
| Asbestos certificate is available | Not specified |
| Usable floor area | 110 square meters |
|---|---|
| Kitchen type | Not installed |
| Toilets | 1 |
| Showroom surface | 75 square meters |
| Basement | Yes |
| Surface of the plot | 78 square meters |
|---|---|
| Connection to sewer network | Connected |
| Gas, water & electricity | No |
| Primary energy consumption | Not specified |
|---|---|
| EPC/EPC label | Not specified |
| Renovation works mandatory | Not specified |
| Unique code EPB certificate | Not specified |
| CO₂ emission | Not specified |
| Yearly theoretical total energy consumption | Not specified |
| Valid electricity inspection certificate | Not specified |
| Summons: No judicial remedy or administrative measure imposed | Not specified |
| Separate meter for electricity | Not specified |
| Separate meter for gas | Not specified |
| Separate meter for water | Not specified |
| Double glazing | Yes |
| Building permit | Not specified |
|---|---|
| Total ground floor buildable | 110 square meters |
| Right of first refusal for the tenant | Not specified |
| Allotment permit | Not specified |
| Preemption right | Not specified |
| Most recent urban development zoning | Not specified |
| Flood zone type | Non flood zone |
| Monthly rental price | 1900 € |
|---|---|
| Monthly costs | 180€ |
| Yearly rental price | 22800€ |
| Yearly rental price per m² | 207€ |
| Rent excluding charges for exclusive and common parts | Not specified |
| Overview of costs for exclusive parts | Not specified |
| Method of calculation of these costs | Not specified |
| Tenement building | No |
| The amount and date of payment of the last previous rent | Not specified |
|
|
|
Hermanns Real Estate (IPI 506280)
| Address |
Rue de Tervaete 35
1040 - Etterbeek |
|---|---|
| External reference | 7245904 |
Get in touch