


Catering industry for rent
2500€ per month
110 square meters
Immoweb code : 21927797

Immoweb code : 21927797
Overview
110
square meters
livable space
210
square meters
of land
Floor :
0
Description
Place Dailly / Commercial space (Pizzeria)
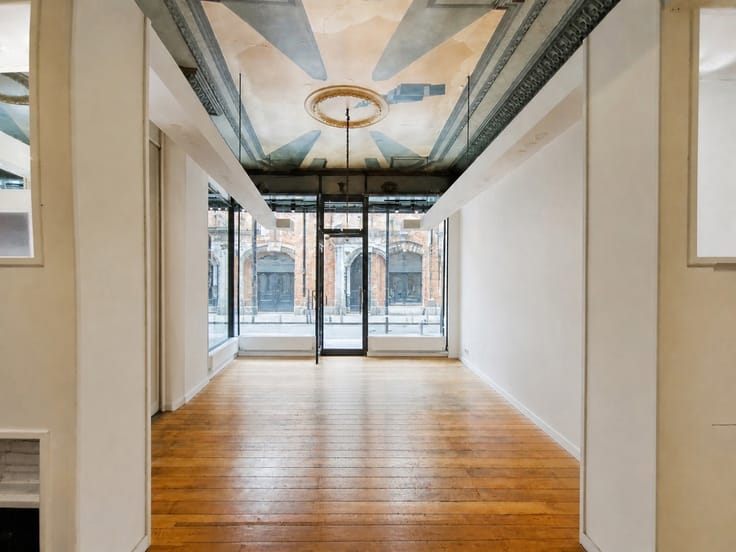
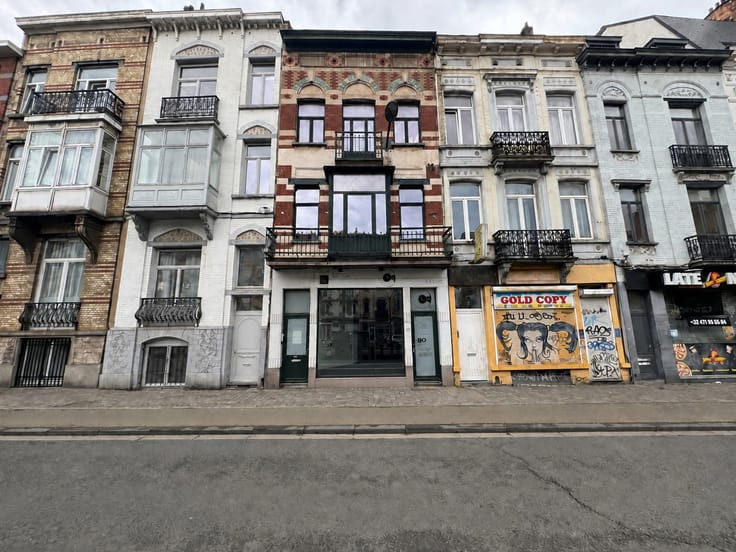
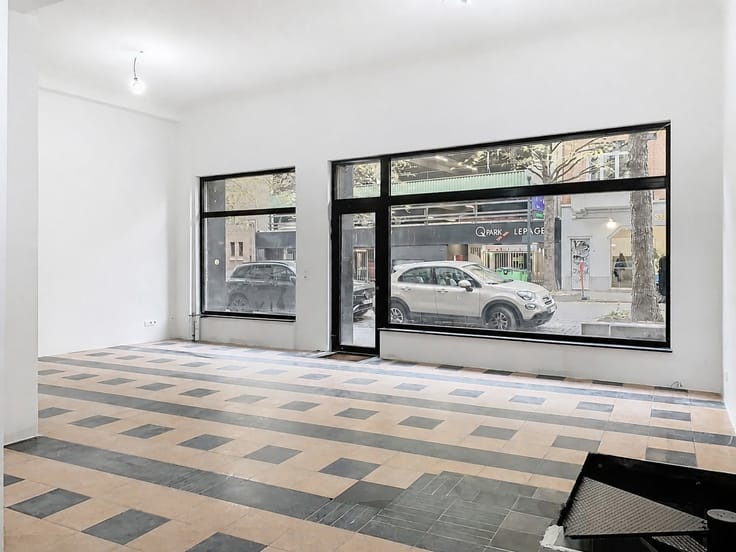
Ideally located near Place Dailly, this Horeca space (pizzeria), with equipment and furniture to be taken over, of approximately 110 m², enjoys a strategic position in the heart of a lively Schaerbeek neighbourhood and offers excellent visibility thanks to its 4-metre-wide display window. It comprises a main dining room of approximately 60 m², a professional kitchen, a toilet, a storage area and a courtyard of approximately 80 m², providing outdoor space and genuine potential for development.
Its proximity to shops and public transport is a real asset for developing a Horeca business.
Additional information:
✅ No common charges.
✅ Individual charges: water, electricity and gas
✅ Mandatory purchase of the furniture: €50,000
✅ Availability: immediate
A great opportunity for a restaurateur looking to take over an existing business and continue its development in a lively, well-served neighbourhood of Schaerbeek. Contact us today for more information, to arrange a viewing and to discover the full potential of this property without delay !
| Available as of | Immediately |
|---|---|
| Construction year | 1900 |
| Number of floors | 1 |
| Building condition | Good |
| Syndicator | Not specified |
| Immovable heritage | Not specified |
| Shared ownership parts | Not specified |
| Street frontage width | 4 m |
| Number of frontages | 2 |
| Shop window width | 4 m |
| Surroundings type | Living area (residential, urban or rural) |
| Asbestos certificate is available | Not specified |
| Usable floor area | 110 square meters |
|---|---|
| Kitchen type | Installed |
| Kitchen surface | 18 square meters |
| Toilets | 2 |
| Office | No |
| Showroom surface | 60 square meters |
| Basement | Yes |
| Armored door | No |
| Surface of the plot | 210 square meters |
|---|---|
| Connection to sewer network | Connected |
| Gas, water & electricity | Yes |
| Primary energy consumption | Not specified |
|---|---|
| EPC/EPC label | Not specified |
| Renovation works mandatory | Not specified |
| Unique code EPB certificate | Not specified |
| CO₂ emission | Not specified |
| Yearly theoretical total energy consumption | Not specified |
| Valid electricity inspection certificate | Not specified |
| Summons: No judicial remedy or administrative measure imposed | Not specified |
| Separate meter for electricity | Not specified |
| Separate meter for gas | Not specified |
| Separate meter for water | Not specified |
| Thermic solar panels | No |
| Double glazing | Yes |
| Building permit | Not specified |
|---|---|
| Total ground floor buildable | 110 square meters |
| Right of first refusal for the tenant | Not specified |
| Allotment permit | Not specified |
| Preemption right | Not specified |
| Most recent urban development zoning | Not specified |
| Flood zone type | Non flood zone |
| Monthly rental price | 2500 € |
|---|---|
| Monthly costs | € |
| Yearly rental price | 30000€ |
| Yearly rental price per m² | 272€ |
| Rent excluding charges for exclusive and common parts | Not specified |
| Overview of costs for exclusive parts | Not specified |
| Method of calculation of these costs | Not specified |
| Tenement building | No |
| The amount and date of payment of the last previous rent | Not specified |
|
|
|
Hermanns Real Estate (IPI 506280)
| Address |
Rue de Tervaete 35
1040 - Etterbeek |
|---|---|
| External reference | 7909976 |
Get in touch