


1250000€
535 square meters

Exclusive domain with farm, winery and wellness
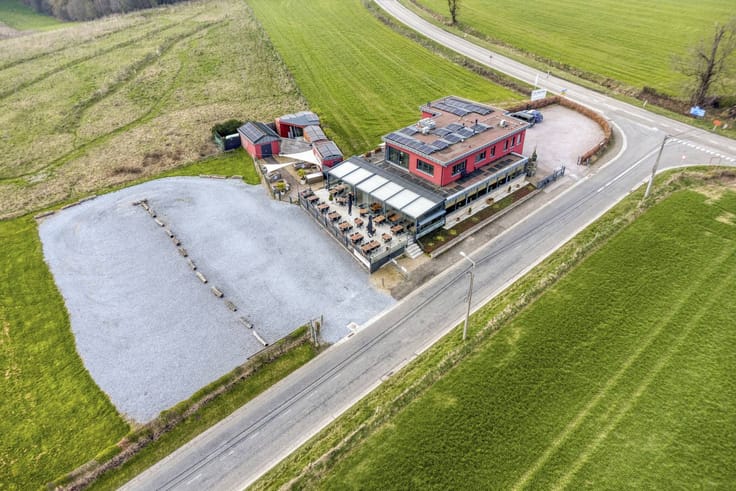
This exceptional domain is located on the Ridderstraat in picturesque Kozen on a 4,155 m² plot. The property, consisting of several harmoniously planted buildings, was completely renovated in 2010 with high-quality materials such as oak, natural stone and limestone walls. The result is a unique combination of authentic charm and contemporary comfort.
The characterful long-gable farm forms the heart of the domain and offers a spacious living environment including a spacious living room, veranda with a view of the courtyard and heated swimming pool, and a multipurpose room that can perfectly serve as a pool house or single-storey suite. Upstairs, there is space for several bedrooms and a bathroom of your own use.
The winery is a real eye-catcher, with cozy living areas, an authentic oven and an impressive wine cellar with a medieval atmosphere. In addition, the domain has a renovated barn with wellness facilities, ideal as a guest house or private spa.
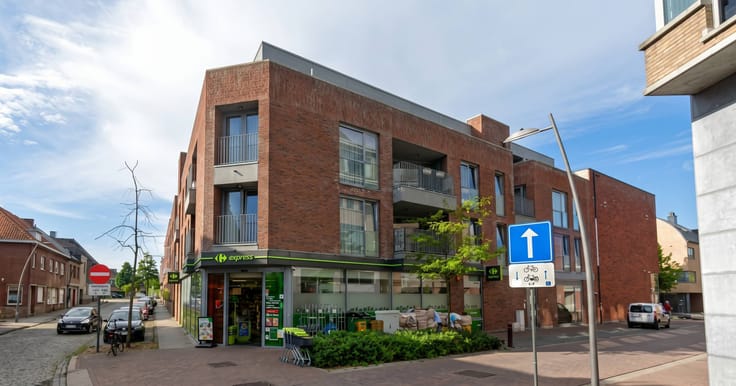
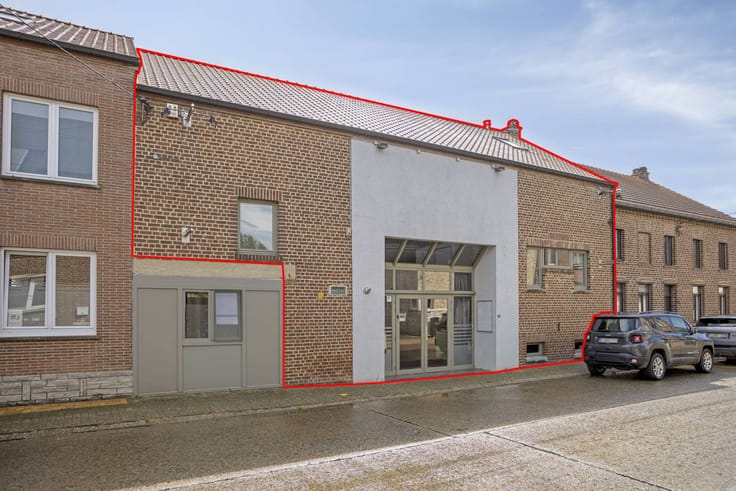
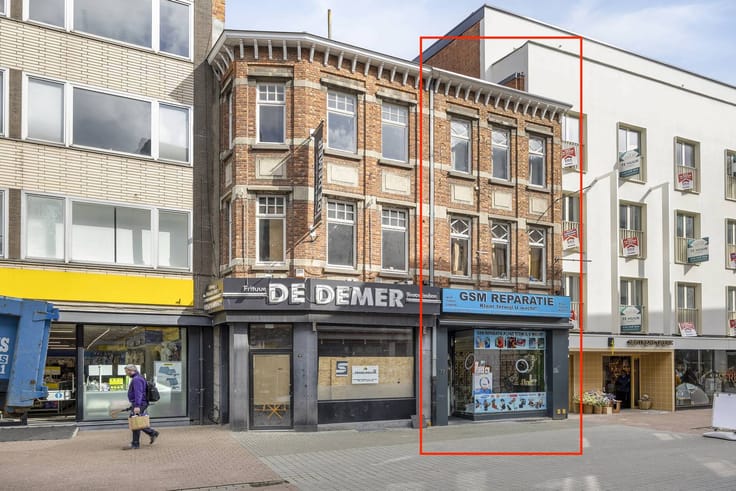
As an extra asset, there is a licensed investment property with three apartments, perfect for renting out. The quiet location in the Haspengouw blossom region combines privacy with easy access to Hasselt and the main access roads.
For more information or an on-site visit, contact your real estate agent Cédric Larbie, at 0496 20 59 58 or [email protected].
Register of measures: no
| Available as of | Immediately |
|---|---|
| Construction year | 1955 |
| Number of floors | 2 |
| Building condition | Good |
| Immovable heritage | No |
| Number of frontages | 4 |
| Covered parking spaces | 1 |
| Outdoor parking spaces | 15 |
| Surroundings type | Urban |
| Asbestos certificate is available | Yes |
| Usable floor area | 535 square meters |
|---|---|
| Kitchen type | Installed |
| Bathrooms | 5 |
| Office | No |
| Furnished | No |
| Surface of the plot | 3263 square meters |
|---|---|
| Width of the lot on the street | meters |
| Connection to sewer network | Connected |
| Terrace | Yes |
| Terrace orientation | South |
| Elevator | No |
|---|---|
| Accessible for disabled people | No |
| Intercom | No |
| Secure access / alarm | Yes |
| TV cable | No |
| Visio phone | No |
| Internet | No |
| Primary energy consumption | 87 kilowatt hour per square meters |
|---|---|
| EPC/EPC label | A |
| Renovation works mandatory | No |
| Unique code EPB certificate | Not specified |
| CO₂ emission | Not specified |
| Yearly theoretical total energy consumption | Not specified |
| Valid electricity inspection certificate | Yes |
| Summons: No judicial remedy or administrative measure imposed | No |
|
Flemish register of measures consulted
|
Not specified |
| Separate meter for electricity | Yes |
| Separate meter for gas | Yes |
| Separate meter for water | Yes |
| Valid flood certificate | Yes |
| Heating type | Gas |
| Photovoltaic solar panels | Yes |
| Thermic solar panels | No |
| Common water heater | No |
| Double glazing | Yes |
| Building permit | Yes |
|---|---|
| Type of building | All kind |
| Cadastral Plan | Yes |
| Right of first refusal for the tenant | Not specified |
| Allotment permit | No |
| Preemption right | No |
| Proceedings for breach of planning regulations | No |
| Most recent urban development zoning | Not specified |
| Flood zone type | Non flood zone |
|
P-score
|
B |
|
G-score
|
B |
Asked price excluding notary fees (excluding eventual registration fees)
| Price | 1250000 € |
|---|---|
| Price per m² | 383 m² |
| Cadastral income | 1455 € |
| Tenement building | No |
|
|
|





| Address |
96 Thonissenlaan
3500 - Hasselt |
|---|---|
| Website |
|
| External reference | D3500-26096-K0.2 |