


Commercial premises for sale
1375000€
567 square meters
Immoweb code : 21987153

Immoweb code : 21987153
Overview
567
square meters
livable space
Floor :
0
Description
Spacious commercial space ideally located in Uccle
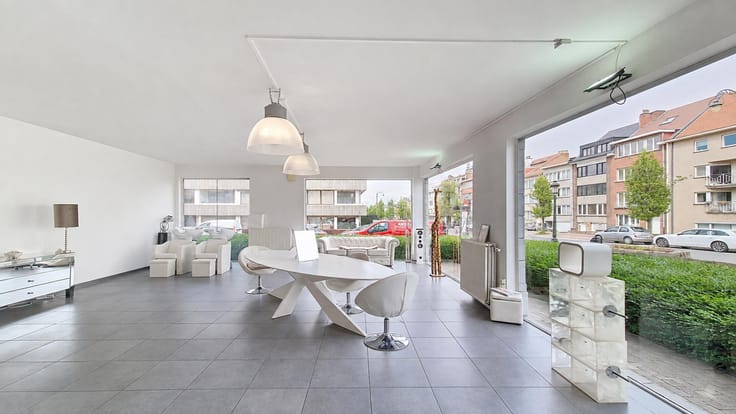
Located in the heart of a sought-after shopping district in Uccle, this exceptional commercial space is part of an iconic complex of 1960s brutalist architecture, renowned for its character and functionality. Developed in a distinctly modern spirit for its time, brutalism emphasizes generous volumes, optimal modularity, and intelligent use of space. This property is a perfect illustration of that philosophy. With a surface area of 567 m², an impressive ceiling height of 4.6 meters, and remarkable natural light, it offers a rare and highly attractive spatial experience suitable for a wide range of commercial activities. A pleasant south-facing terrace and ample parking facilities further enhance these key assets. Currently leased to a high-quality tenant, the property ensures a stable and secure return for the years to come. Ideally located in a highly attractive commercial area, it benefits from a constant flow of customers, supporting the long-term sustainability of the lease. The tenant covers all costs and taxes. The property is also equipped with an elevator accessible to both customers and staff. Thanks to its modular layout, abundant natural light, and impressive volumes, the space can easily be adapted to meet the needs of future occupants, ensuring lasting value for your investment. Off-market sale. The visual presented has been generated by artificial intelligence and does not reflect the actual building. This property deserves your attention. Do not hesitate to contact us at +32 479 900 427 or by email at [email protected] for more detailed information and to arrange a visit.
| Construction year | 1925 |
|---|---|
| Building condition | As new |
| Immovable heritage | Not specified |
| Asbestos certificate is available | Not specified |
| Usable floor area | 567 square meters |
|---|---|
| Toilets | 4 |
| Office | Yes |
| Primary energy consumption | Not specified |
|---|---|
| EPC/EPC label | Not specified |
| Renovation works mandatory | Not specified |
| Unique code EPB certificate | Not specified |
| CO₂ emission | Not specified |
| Yearly theoretical total energy consumption | Not specified |
| Valid electricity inspection certificate | Not specified |
| Summons: No judicial remedy or administrative measure imposed | Not specified |
| Valid flood certificate | Not specified |
| Building permit | Not specified |
|---|---|
| Cadastral Plan | Not specified |
| Right of first refusal for the tenant | Not specified |
| Allotment permit | Not specified |
| Preemption right | Not specified |
| Most recent urban development zoning | Not specified |
| Flood zone type | Non flood zone |
|
P-score
|
Not specified |
|
G-score
|
Not specified |
Asked price excluding notary fees (excluding eventual registration fees)
| Price | 1375000 € |
|---|---|
| Monthly charges | 1375 € |
| Tenement building | No |
|
|
|

Aperio Real Estate (IPI 516685)
| Address |
Chemin de Saint Germain, 13
1420 - Braine l'Alleud |
|---|---|
| Website |
|
| External reference | 7684693 |
Get in touch