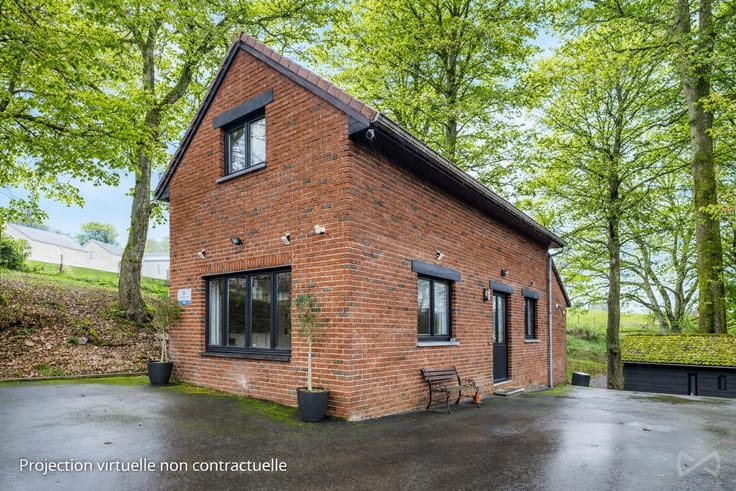



Make an offer starting from 295000€
4 bedrooms 222 square meters

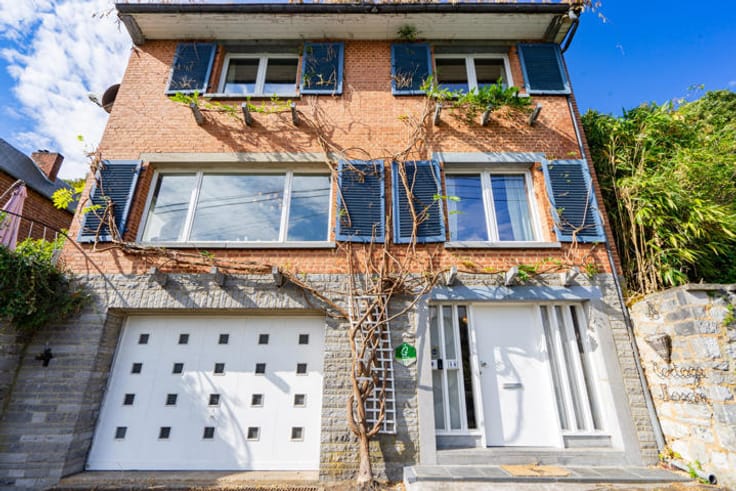
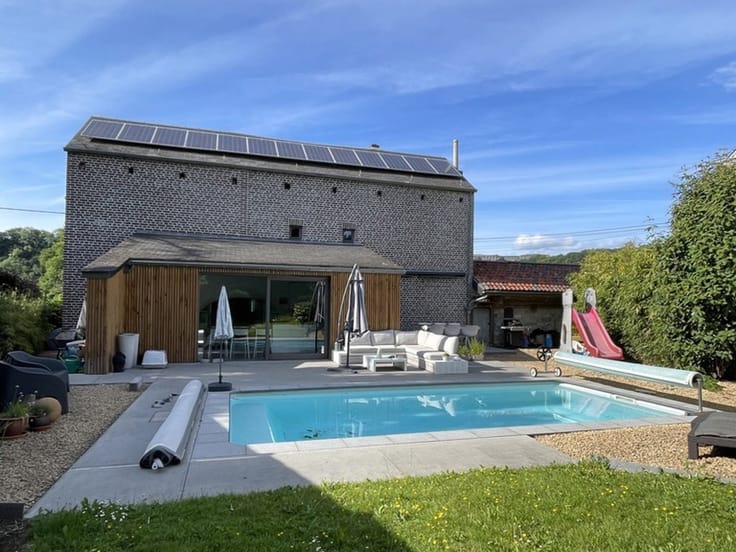
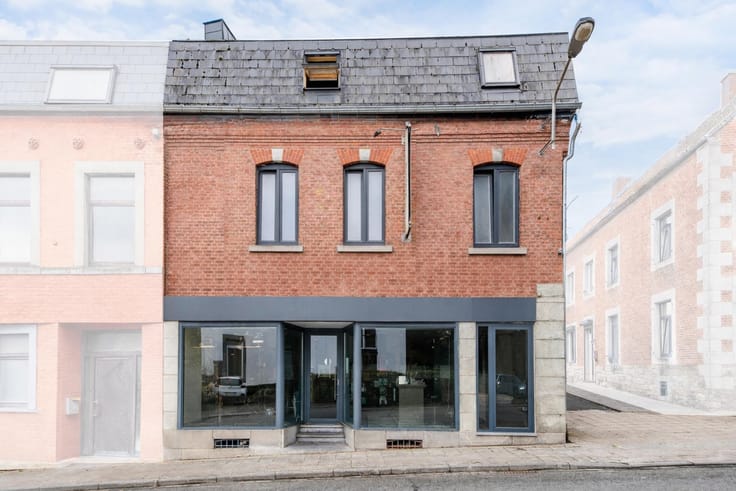
Spacious 4-bedroom farmhouse with an attached barn
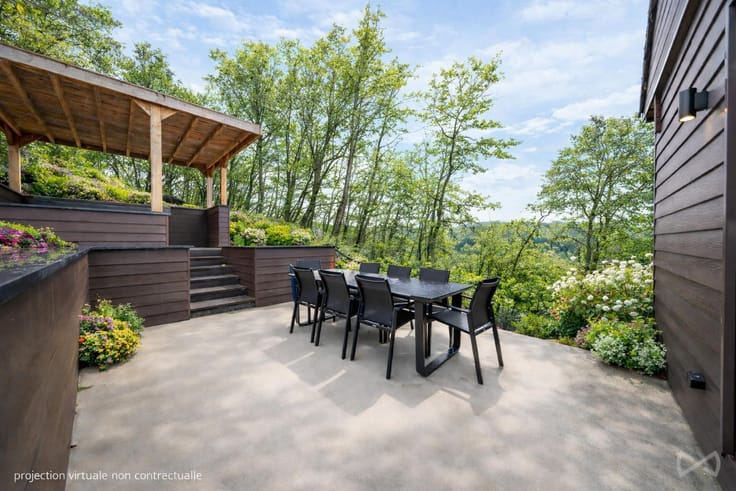
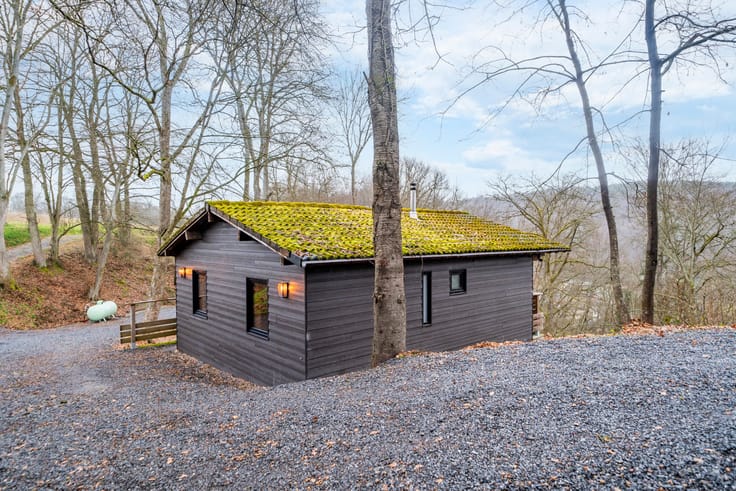
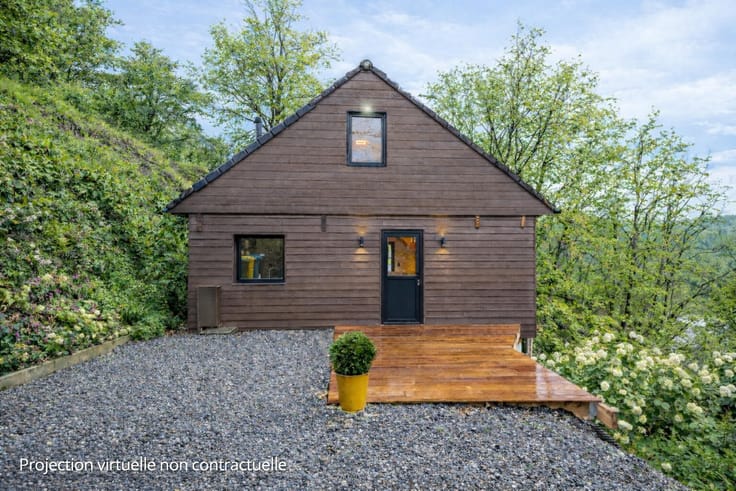
Do you need space and have plans in mind? This superb opportunity in Beauraing will interest you! Ideally located near major roads and amenities, this farmhouse features, on the ground floor, a large entry hall, a spacious and bright living room opening onto a superb fully equipped kitchen with access to the terrace, a utility room, and an additional room accessible from the street—perfect for working from home or running a home-based business. The upper floor features four beautiful, generously sized bedrooms (ranging from 13 to 21 m²) and a bathroom. In addition, there is a convertible attic, a large adjoining barn, and a shed at the rear of the property. All of these spaces can be adapted to suit your needs. Technical details: Central heating with a wood-fired boiler, PVC double-glazed windows, Energy Performance Certificate (E) (unique code 20250611033171). Would you like more information or to schedule a tour? Contact our agent Cécile at 0470/823943
| Available as of | Immediately |
|---|---|
| Construction year | 1900 |
| Number of floors | 3 |
| Building condition | Good |
| Immovable heritage | Not specified |
| Street frontage width | 16.25 m |
| Number of frontages | 2 |
| Asbestos certificate is available | Not specified |
| Usable floor area | 222 square meters |
|---|---|
| Living room surface | 39 square meters |
| Dining room | Yes |
| Kitchen surface | 26 square meters |
| Bedrooms | 4 |
| Bedroom 1 surface | 18 square meters |
| Bedroom 2 surface | 20 square meters |
| Bedroom 3 surface | 20 square meters |
| Bedroom 4 surface | 13 square meters |
| Bathrooms | 1 |
| Shower rooms | 1 |
| Toilets | 2 |
| Laundry room | Yes |
| Office surface | 21 square meters |
| Office | Yes |
| Professional space surface | 21 square meters |
| Professional space | Yes |
| Basement surface | 31 square meters |
| Attic surface | 66 square meters |
| Armored door | No |
| Surface of the plot | 1052 square meters |
|---|---|
| Width of the lot on the street | meters |
| Connection to sewer network | Connected |
| Gas, water & electricity | Yes |
| Garden surface | 539 square meters |
| Terrace surface | 64 square meters |
| Terrace orientation | North West |
| Caretaker | No |
|---|---|
| Elevator | No |
| Accessible for disabled people | No |
| Intercom | No |
| Secure access / alarm | No |
| Armored door | No |
| TV cable | Yes |
| Visio phone | No |
| Jacuzzi | No |
| Sauna | No |
| Swimming pool | No |
| Primary energy consumption | 259 kilowatt hour per square meters |
|---|---|
| EPC/EPC label | E |
| Renovation works mandatory | Not specified |
| Unique code EPB certificate | 20250611033171 |
| CO₂ emission | 5 kg CO₂/m² |
| Yearly theoretical total energy consumption | 98611 kWh/year |
| Valid electricity inspection certificate | No |
| Summons: No judicial remedy or administrative measure imposed | Not specified |
| Valid flood certificate | Not specified |
| Heating type | Wood |
| Photovoltaic solar panels | Yes |
| Double glazing | Yes |
| Building permit | Yes |
|---|---|
| Total ground floor buildable | 513 square meters |
| Cadastral Plan | Not specified |
| Right of first refusal for the tenant | Not specified |
| Allotment permit | No |
| Preemption right | No |
| Proceedings for breach of planning regulations | No |
| Most recent urban development zoning | Not specified |
| Flood zone type | Possible flood zone |
|
P-score
|
Not specified |
|
G-score
|
Not specified |
Asked price excluding notary fees (excluding eventual registration fees)
| Price | Make an offer starting from 295000 € |
|---|---|
| Tenement building | No |
|
|
|







| Address |
67 Rue du Commerce
5590 - Ciney |
|---|---|
| Website |
|
| External reference | 7891981 |
Get in touch