
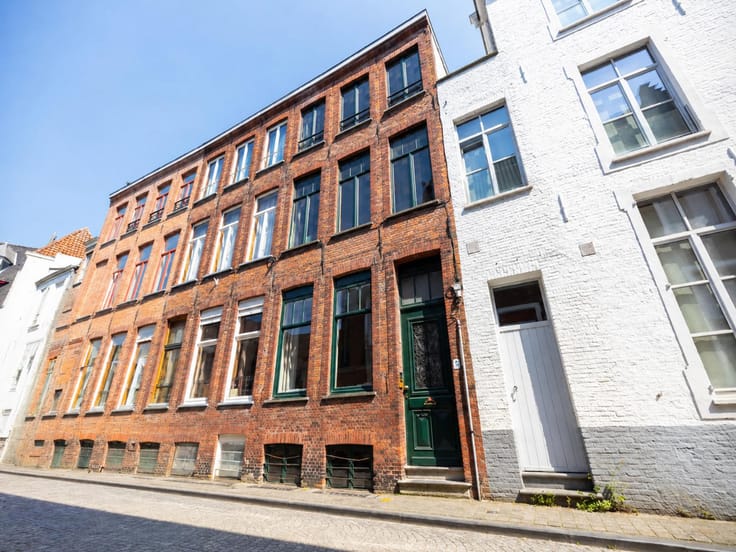


586500€
6 bedrooms 479 square meters

Authentic, renovated farmhouse with plenty of potential
Are you looking for a characterful, authentic farmhouse in a beautiful, green setting? Then this unique property in Cornimont, a borough of Bièvre, is definitely worth a visit! This renovated farmhouse combines historic charm with modern comfort and is officially registered as a vacation rental for 15 people. Thanks to the two separate, adjoining buildings, this property offers numerous possibilities, whether for tourist rentals, personal use, or a combination of both.
Layout of the property:
The property consists of two buildings: the authentic farmhouse and the former farmhand’s cottage.
The main farmhouse includes:
- Entry hall with kitchen (17.85 m²)
- Living room (21.46 m²)
- Dining room (36.74 m²)
- Garden room (36.48 m²)
- Hallway with coat closet (3.74 m²)
- Cool storage room (7.14 m²)
- Separate restroom (1.18 m²)
- Unique night hall on the first floor (13.79 m²)
- 4 spacious bedrooms with sinks, suitable for 9 people (11.94 to 17.64 m²)
- Shared bathroom with 3 showers, sink, and toilet (15.80 m²)
- Convertible attic measuring no less than 91.52 m²
- Spacious warehouse spread over 2 levels for potential expansion
The former stable hand’s house includes:
- 2 bedrooms (13.40 m² and 13.90 m²)
- Sleeping loft
- Shower with sink (2.73 m²)
- Separate toilet (1.37 m²)
Together, both buildings can accommodate up to 15 people.
Technical features and comfort:
- Fully renovated buildings that preserve the authentic materials and solid walls
- Updated technical systems
- Insulation and new flooring
- Central heating with radiators
- Gas-fired hot water system
- A total of 6 bedrooms, plus a sleeping loft
- Multiple bathroom facilities with 4 showers and 3 toilets
- One large and two smaller terraces
- Pleasant outdoor area with a petanque court
- Spacious two-level shed with potential for further expansion
- Officially registered as a gîte for 15 people
Interested in this unique property?
Feel free to contact Tatjana at [email protected] or by phone at 0496 51 31 75 for more information or to schedule an on-site visit.
At Albert’s, you’ll feel right at home!
| Construction year | 1811 |
|---|---|
| Number of floors | 3 |
| Building condition | As new |
| Immovable heritage | Not specified |
| Number of frontages | 4 |
| Covered parking spaces | 1 |
| Surroundings type | Countryside |
| Asbestos certificate is available | Not specified |
| Usable floor area | 479 square meters |
|---|---|
| Living room surface | 21 square meters |
| Dining room surface | 36 square meters |
| Kitchen surface | 17 square meters |
| Bedrooms | 6 |
| Bedroom 1 surface | 17 square meters |
| Bedroom 2 surface | 14 square meters |
| Bedroom 3 surface | 13 square meters |
| Bedroom 4 surface | 11 square meters |
| Bedroom 5 surface | 13 square meters |
| Bathrooms | 4 |
| Shower rooms | 4 |
| Toilets | 3 |
| Laundry room | Yes |
| Office surface | 13 square meters |
| Office | Yes |
| Attic | Yes |
| Furnished | Yes |
| Surface of the plot | 730 square meters |
|---|---|
| Gas, water & electricity | No |
| Terrace surface | 35 square meters |
| Primary energy consumption | 251 kilowatt hour per square meters |
|---|---|
| EPC/EPC label | C |
| Renovation works mandatory | Not specified |
| Unique code EPB certificate | Not specified |
| CO₂ emission | Not specified |
| Yearly theoretical total energy consumption | Not specified |
| Valid electricity inspection certificate | Yes |
| Summons: No judicial remedy or administrative measure imposed | Not specified |
| Valid flood certificate | Not specified |
| Heating type | Gas |
| Double glazing | Yes |
| Building permit | Yes |
|---|---|
| Cadastral Plan | Not specified |
| Right of first refusal for the tenant | Not specified |
| Allotment permit | No |
| Preemption right | No |
| Proceedings for breach of planning regulations | No |
| Most recent urban development zoning | Not specified |
| Flood zone type | Non flood zone |
|
P-score
|
A |
|
G-score
|
A |
| Latest land use designation | Living area (residential, urban or rural) |
Asked price excluding notary fees (excluding eventual registration fees)
| Price | 586500 € |
|---|---|
| Cadastral income | 423 € |
| Tenement building | No |
|
|
|
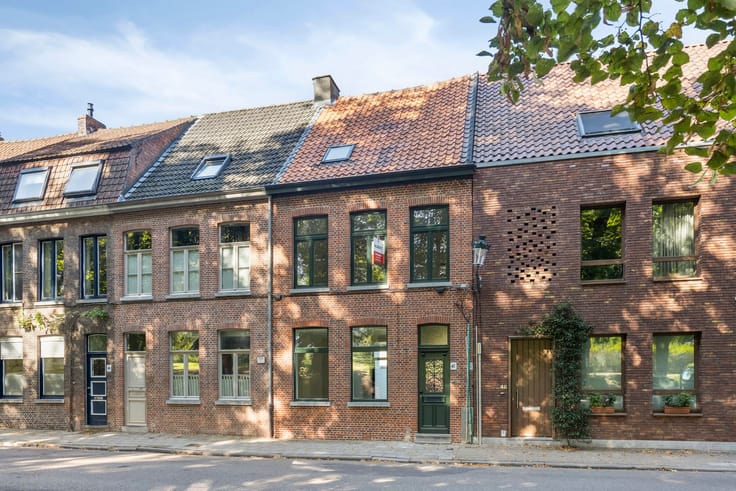

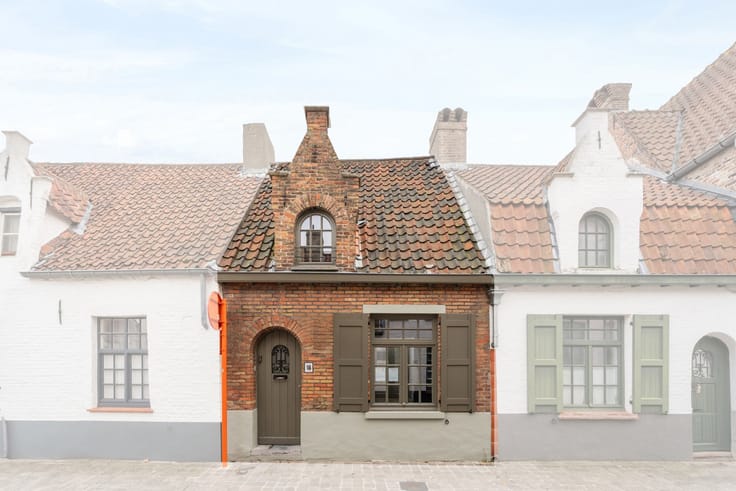
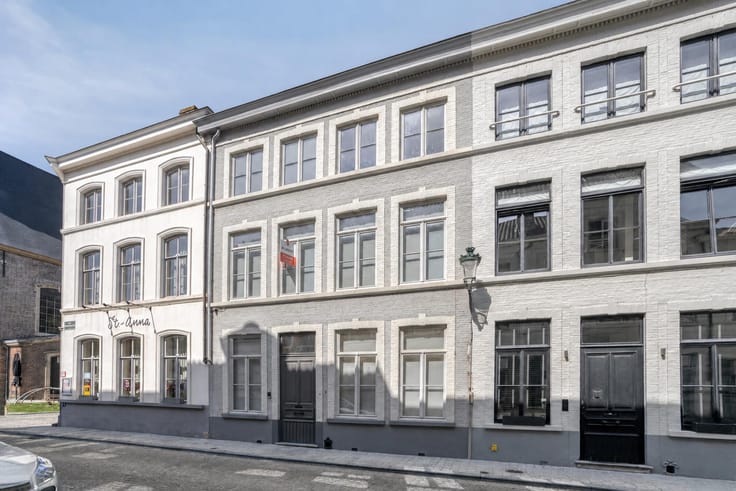




| Address |
Vlamingstraat 67
8000 - Brugge |
|---|---|
| Website |
|
| External reference | 7903176 |
Get in touch
