
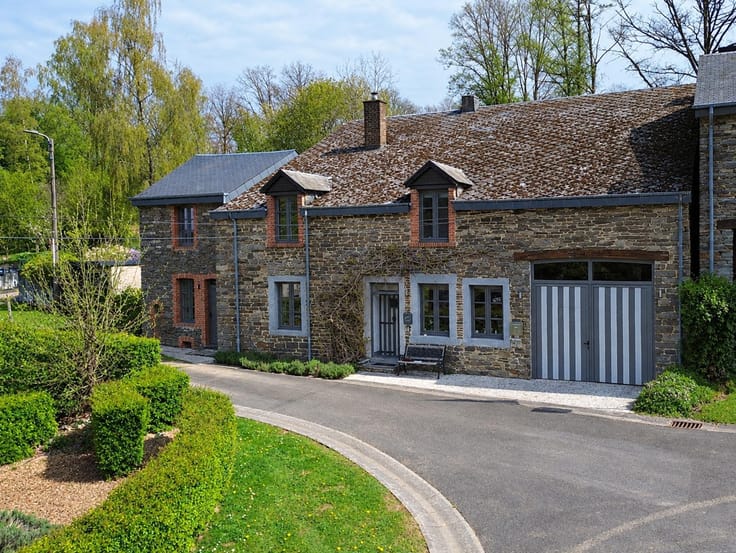



378600€
8 bedrooms 216 square meters

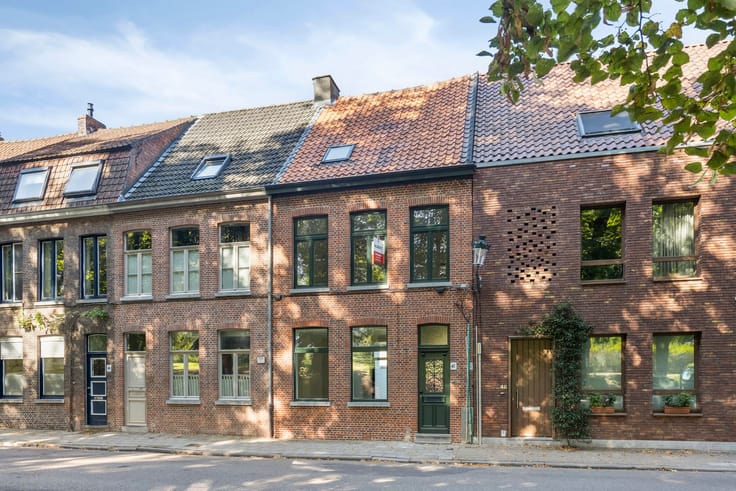
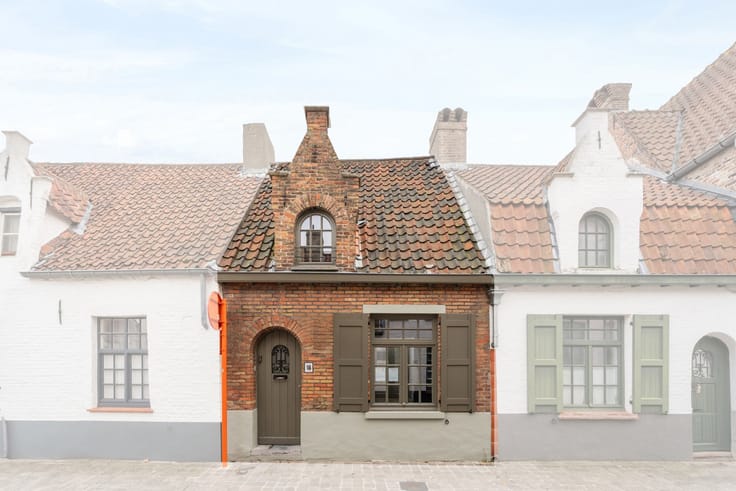
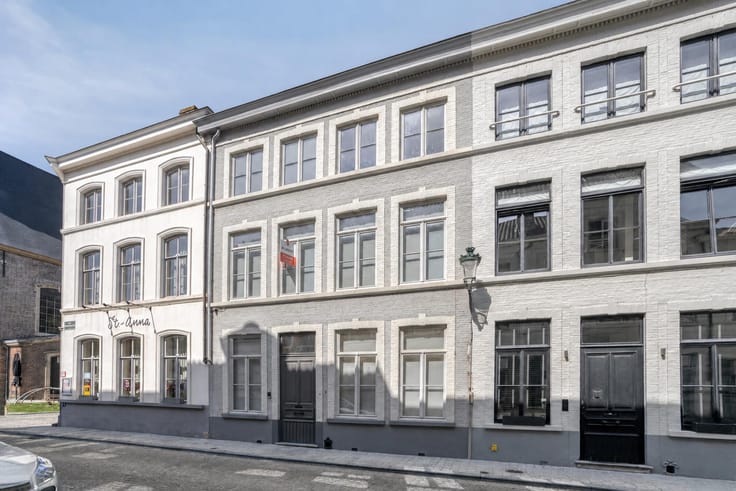
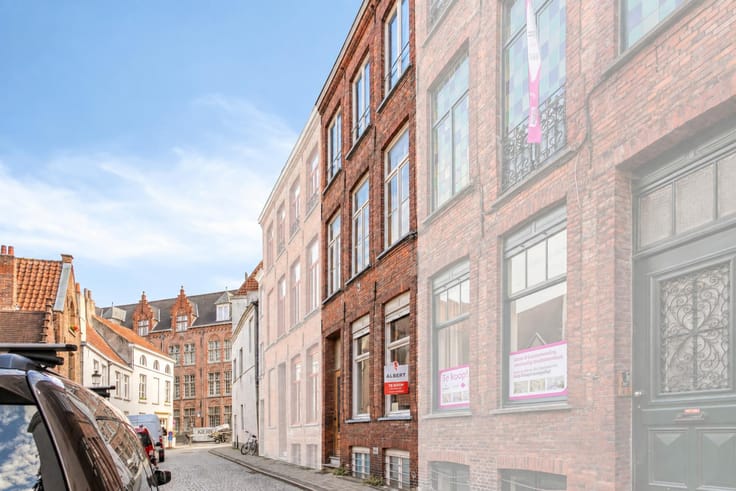
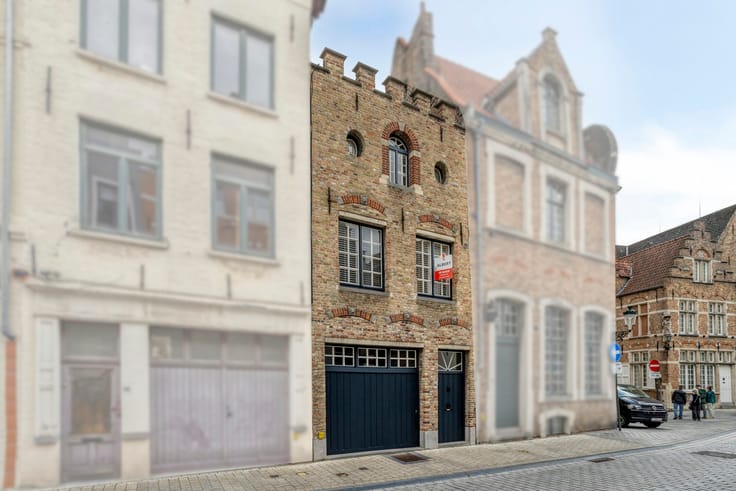
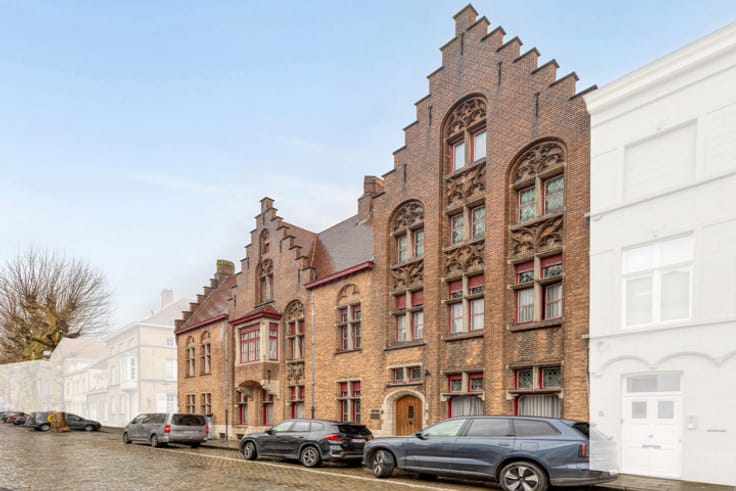
Charming townhouse with 8 rooms in the heart of Bruges
Are you looking for a charming townhouse in the heart of Bruges? Look no further—this property has everything you’re looking for. This authentic townhouse features no fewer than 8 rooms, each with its own sink. Each room is accessible separately and equipped with a fire door, which contributes to the building’s safety and functionality.
Layout of the property:
- 8 spacious rooms with sinks
- 2 separate restrooms
- Shared shower
Technical features:
- Code-compliant electrical system
- Recently installed gas-fired central heating boiler
- Recently insulated roof
- Fire alarm, fire hoses, emergency lighting, safety signs, and a fire escape staircase, which further enhance safety and evacuation capabilities.
The location is undoubtedly one of its greatest assets: shops, restaurants, and cultural attractions are within walking distance, right in the heart of historic Bruges.
Interested in this property?
Feel free to contact Tatjana at [email protected] or call 0496 51 31 75 for more information or to schedule a visit.
At Albert, you’ll feel right at home!
| Number of floors | 4 |
|---|---|
| Building condition | Good |
| Immovable heritage | Not specified |
| Number of frontages | 2 |
| Surroundings type | Urban |
| Asbestos certificate is available | Yes |
| Usable floor area | 216 square meters |
|---|---|
| Living room surface | 24 square meters |
| Dining room surface | 12 square meters |
| Kitchen surface | 12 square meters |
| Bedrooms | 8 |
| Bedroom 1 surface | 17 square meters |
| Bedroom 2 surface | 10 square meters |
| Bedroom 3 surface | 16 square meters |
| Bedroom 4 surface | 10 square meters |
| Bedroom 5 surface | 21 square meters |
| Bathrooms | 9 |
| Shower rooms | 1 |
| Toilets | 2 |
| Basement | Yes |
| Furnished | No |
| Surface of the plot | 56 square meters |
|---|---|
| Width of the lot on the street | meters |
| Connection to sewer network | Connected |
| Gas, water & electricity | Yes |
| Terrace | Yes |
| Terrace orientation | South East |
| Primary energy consumption | 321 kilowatt hour per square meters |
|---|---|
| EPC/EPC label | D |
| Renovation works mandatory | No |
| Unique code EPB certificate | Not specified |
| CO₂ emission | Not specified |
| Yearly theoretical total energy consumption | Not specified |
| Valid electricity inspection certificate | Yes |
| Summons: No judicial remedy or administrative measure imposed | Not specified |
|
Flemish register of measures consulted
|
No |
| Valid flood certificate | Not specified |
| Heating type | Gas |
| Building permit | Yes |
|---|---|
| Cadastral Plan | Not specified |
| Right of first refusal for the tenant | Not specified |
| Allotment permit | No |
| Preemption right | No |
| Proceedings for breach of planning regulations | No |
| Most recent urban development zoning | Not specified |
| Flood zone type | Non flood zone |
|
P-score
|
A |
|
G-score
|
A |
| Latest land use designation | Residential area with cultural historical aesthetic value |
Asked price excluding notary fees (excluding eventual registration fees)
| Price | 378600 € |
|---|---|
| Cadastral income | 1080 € |
| Tenement building | No |
|
|
|






| Address |
Vlamingstraat 67
8000 - Brugge |
|---|---|
| Website |
|
| External reference | 7903002 |
Get in touch
