


1095000€
4 bedrooms 437 square meters

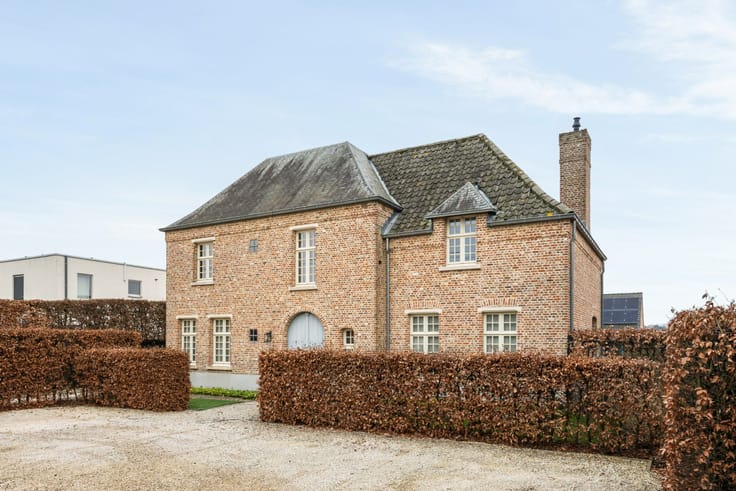
Charming farmhouse with outbuildings by the Merode Forest.
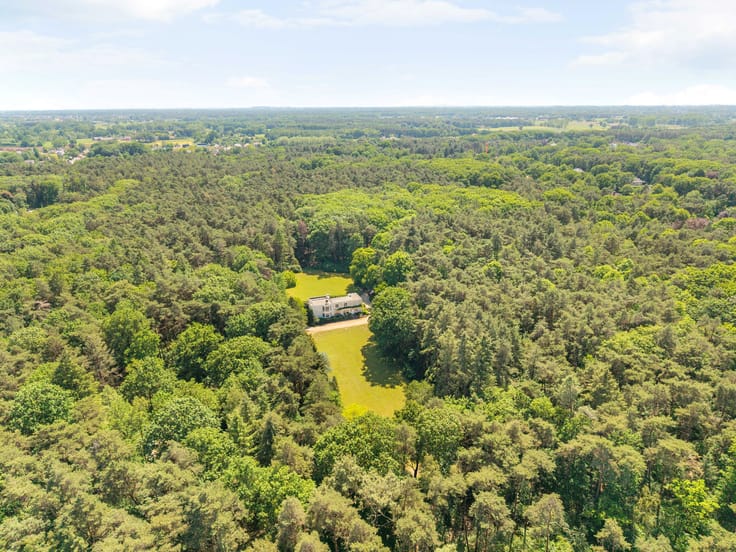
In the rural Herenthout, this characterful farmhouse with outbuildings, horse stables, and adjacent pastures can be found. The property offers tranquility, privacy, and nature, with direct access to the Merode Forest. You reach the estate via an automatic entrance gate and a charming driveway. The spacious outbuilding includes three horse stables, a barn, a garage, storage and multifunctional spaces, and two attics. An authentic bakehouse and a separate shelter are also present. This is a unique property for horse lovers and anyone dreaming of country living, surrounded by greenery and with numerous possibilities.
Be sure to visit our website www.hillewaere.be for more information and a 3D tour!
| Construction year | 1850 |
|---|---|
| Building condition | To renovate |
| Immovable heritage | No |
| Number of frontages | 4 |
| Surroundings type | Fitted out |
| Asbestos certificate is available | Yes |
| Usable floor area | 437 square meters |
|---|---|
| Living room | Yes |
| Bedrooms | 4 |
| Dressing room | No |
| Bathrooms | 2 |
| Toilets | 3 |
| Armored door | No |
| Surface of the plot | 22602 square meters |
|---|---|
| Land is facing street | No |
| Wooded land | No |
| Plot at rear | Yes |
| Flat land | Yes |
| Gas, water & electricity | No |
| Caretaker | No |
|---|---|
| Elevator | No |
| Accessible for disabled people | No |
| Intercom | No |
| Secure access / alarm | No |
| Armored door | No |
| Air conditioning | No |
| TV cable | No |
| Visio phone | Yes |
| Internet | No |
| Primary energy consumption | 380 kilowatt hour per square meters |
|---|---|
| EPC/EPC label | D |
| Renovation works mandatory | No |
| Unique code EPB certificate | 20250130-0003517828-RES-1 |
| CO₂ emission | Not specified |
| Yearly theoretical total energy consumption | Not specified |
| Valid electricity inspection certificate | Not specified |
| As built plan | No |
| Summons: No judicial remedy or administrative measure imposed | Not specified |
|
Flemish register of measures consulted
|
No |
| Valid flood certificate | Not specified |
| Heating type | Fuel oil |
| Photovoltaic solar panels | No |
| Thermic solar panels | No |
| Common water heater | No |
| Double glazing | Yes |
| Building permit | No |
|---|---|
| Type of building | All kind |
| Cadastral Plan | No |
| Right of first refusal for the tenant | Not specified |
| Obligation to build | No |
| Allotment permit | No |
| Preemption right | Yes |
| Proceedings for breach of planning regulations | No |
| Most recent urban development zoning | Not specified |
| Flood zone type | Non flood zone |
|
P-score
|
D
|
|
G-score
|
A |
| Latest land use designation | Area of landscape interest |
Asked price excluding notary fees (excluding eventual registration fees)
| Price | 1095000 € |
|---|---|
| Cadastral income | 1991 € |
| Tenement building | No |
|
|
|



| Address |
Bergstraat 109
2220 - Heist-op-den-Berg |
|---|---|
| Website |
|
| External reference | 09/2879 |
Get in touch