
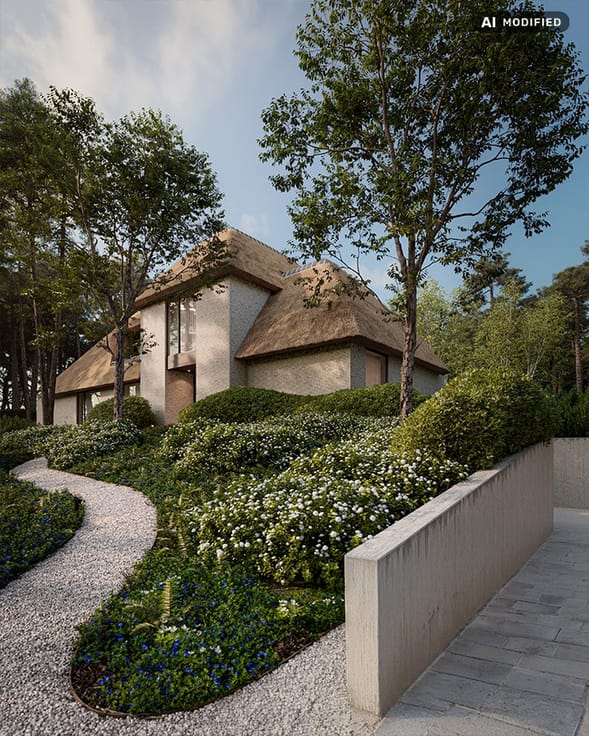


2750000€
4 bedrooms 552 square meters

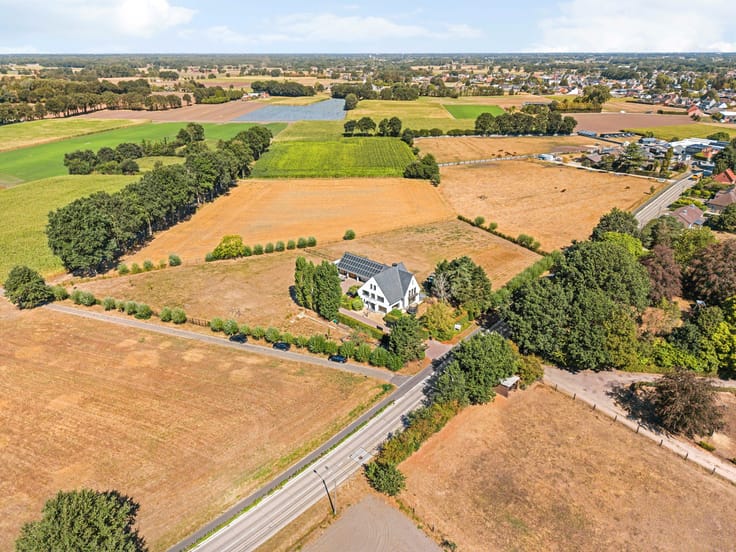
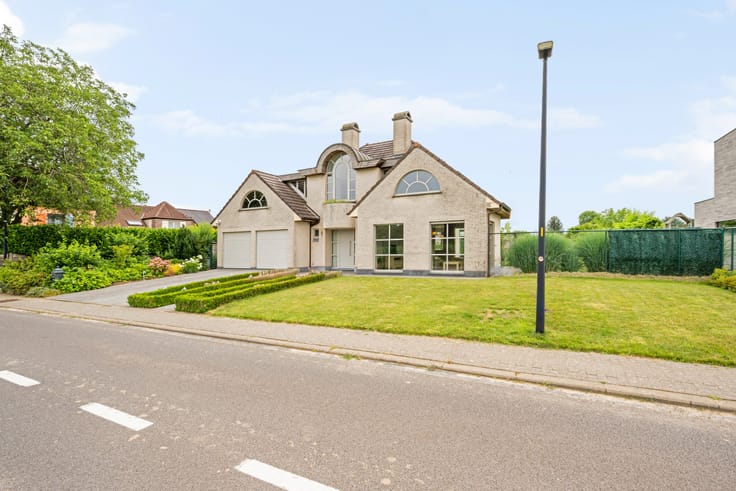
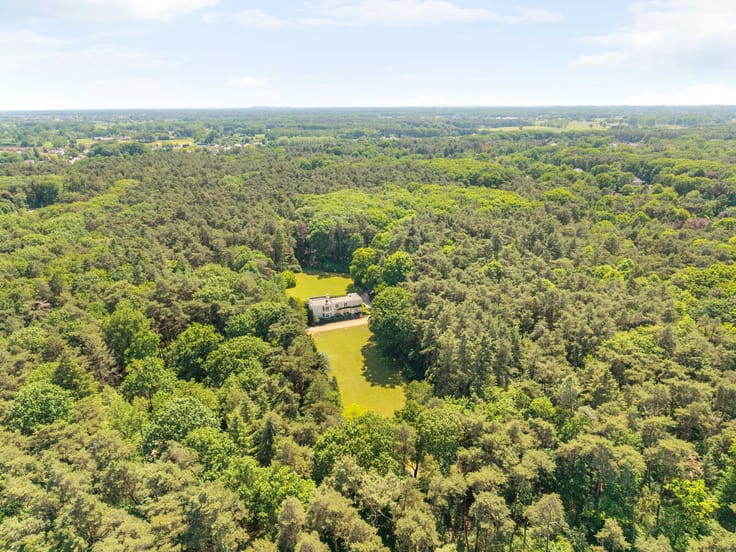
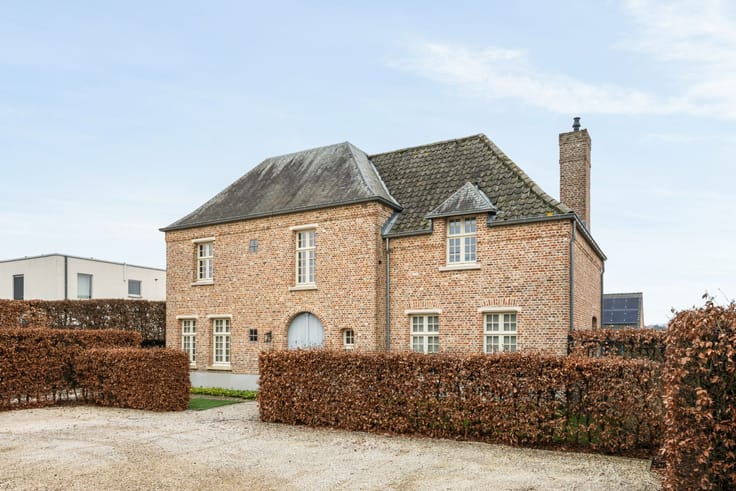
Exceptional country house on a private estate of over 1.6 h
This country house of 552 m² on a private estate of over 1.6 hectares was completely renovated in 2007 under the direction of interior architect Patricia Staelens.
The property combines privacy and high-quality finishes with a homely layout and plenty of natural light. Deer and storks are regularly seen on this green estate.
ASSETS:
• 3 seating areas, 2 with fireplace
• 2 dining areas
• Fully equipped kitchen with pantry
• Laundry room with storage space
• Lounge bar / piano corner & chilled wine room
• 4 bedrooms with ensuite bathroom, 1 with dressing room
• Office / possible 5th bedroom
• Multipurpose landing & elevator
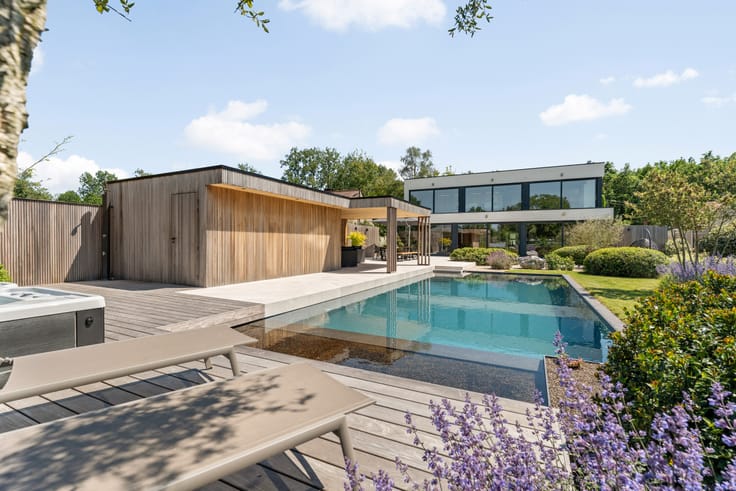
• Heated pool, pool house & shower room
• Garage & carport
More information at www.hillewaere-vastgoed.be
| Available as of | Immediately |
|---|---|
| Construction year | 1964 |
| Number of floors | 3 |
| Building condition | As new |
| Immovable heritage | Not specified |
| Number of frontages | 4 |
| Covered parking spaces | 2 |
| Outdoor parking spaces | 5 |
| Surroundings type | Countryside |
| Asbestos certificate is available | Yes |
| Usable floor area | 552 square meters |
|---|---|
| Living room surface | 1074 square meters |
| Kitchen surface | 50 square meters |
| Bedrooms | 4 |
| Dressing room | No |
| Bathrooms | 4 |
| Toilets | 6 |
| Basement surface | 57 square meters |
| Armored door | No |
| Surface of the plot | 16593 square meters |
|---|---|
| Land is facing street | No |
| Wooded land | No |
| Plot at rear | Yes |
| Flat land | Yes |
| Gas, water & electricity | No |
| Garden surface | 16161 square meters |
| Garden orientation | South |
| Terrace surface | 50 square meters |
| Caretaker | No |
|---|---|
| Elevator | Yes |
| Accessible for disabled people | No |
| Intercom | No |
| Secure access / alarm | Yes |
| Armored door | No |
| Air conditioning | No |
| TV cable | No |
| Visio phone | No |
| Jacuzzi | No |
| Sauna | No |
| Swimming pool | Yes |
| Internet | No |
| Primary energy consumption | 294 kilowatt hour per square meters |
|---|---|
| EPC/EPC label | C |
| Renovation works mandatory | No |
| Unique code EPB certificate | 20250406-0003571439-RES-1 |
| CO₂ emission | Not specified |
| Yearly theoretical total energy consumption | Not specified |
| Valid electricity inspection certificate | Not specified |
| As built plan | No |
| Summons: No judicial remedy or administrative measure imposed | Not specified |
|
Flemish register of measures consulted
|
Yes |
| Valid flood certificate | Not specified |
| Heat pump | Yes |
| Double glazing | Yes |
| Building permit | Yes |
|---|---|
| Type of building | All kind |
| Cadastral Plan | No |
| Right of first refusal for the tenant | Not specified |
| Obligation to build | No |
| Allotment permit | No |
| Preemption right | No |
| Proceedings for breach of planning regulations | No |
| Most recent urban development zoning | Not specified |
| Flood zone type | Possible flood zone |
|
P-score
|
D
|
|
G-score
|
A |
| Latest land use designation | Extended residential area |
Asked price excluding notary fees (excluding eventual registration fees)
| Price | 2750000 € |
|---|---|
| Cadastral income | 4932 € |
| Tenement building | No |
|
|
|


| Address |
Bergstraat 109
2220 - Heist-op-den-Berg |
|---|---|
| Website |
|
| External reference | 09/2873 |
Get in touch