


1095000€
6 bedrooms 473 square meters

Villa on estate of 9,200 m² with loft, workshop and residen
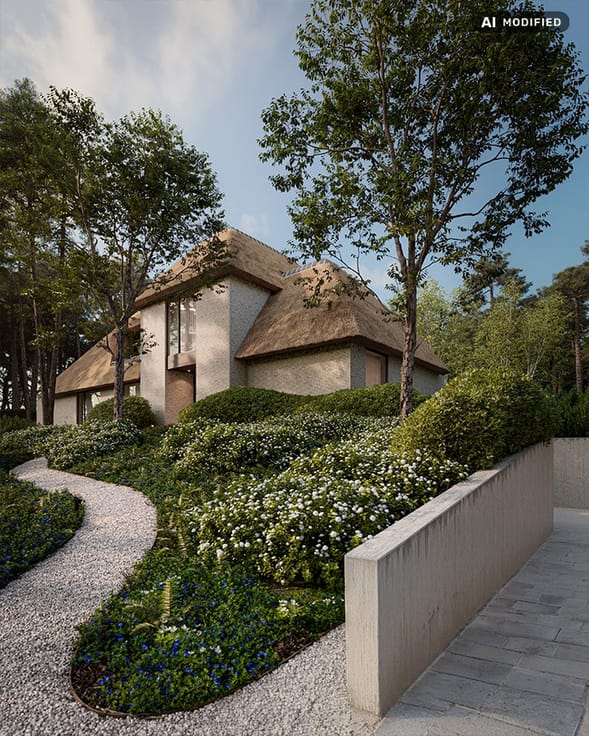
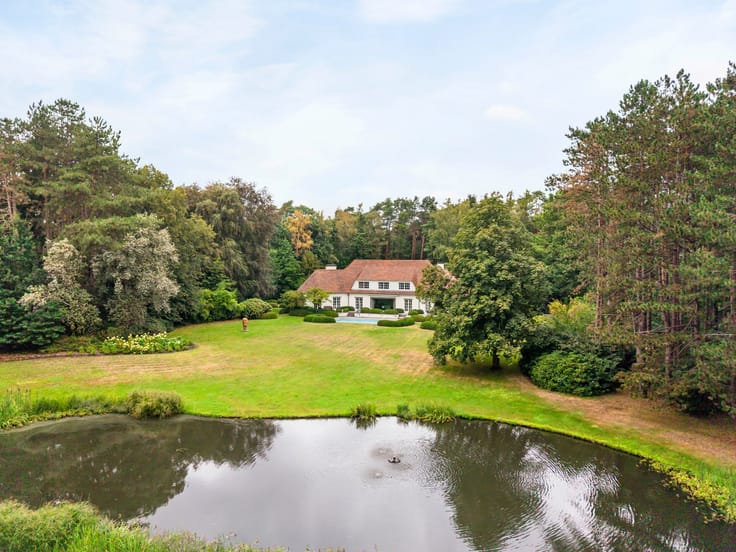
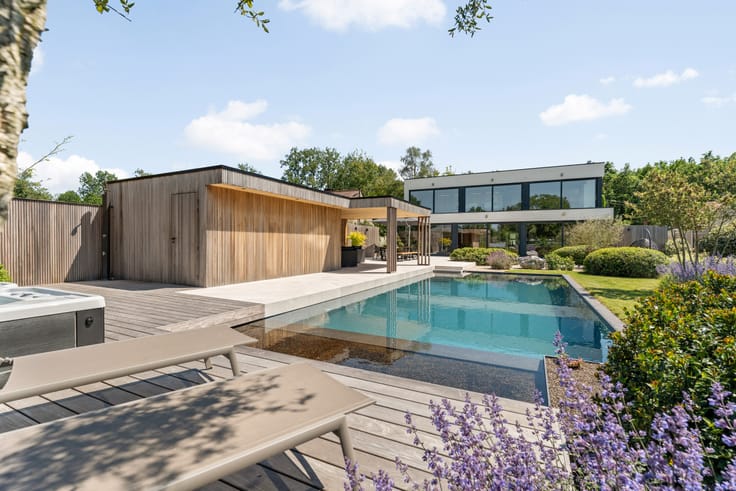
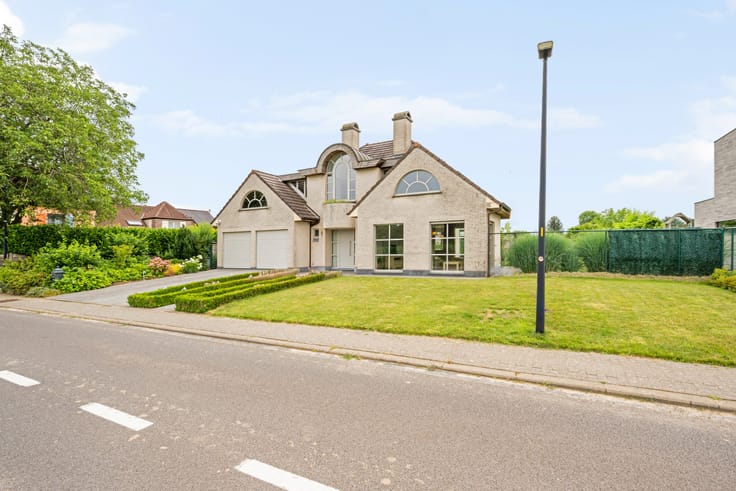
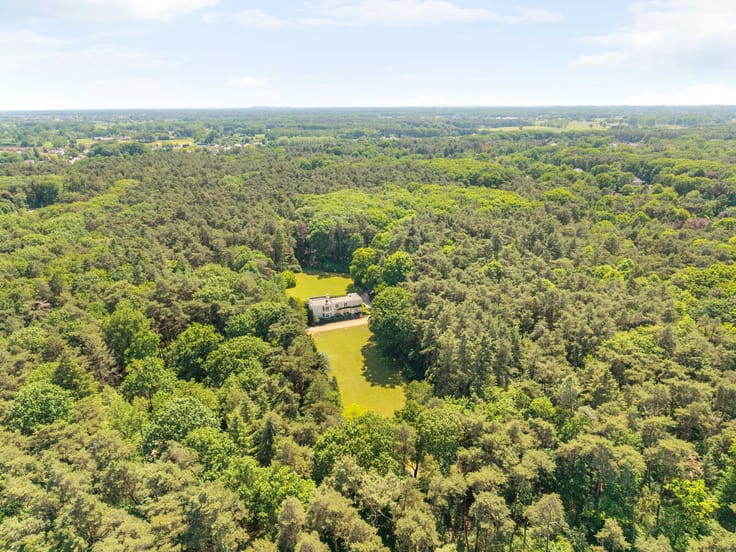
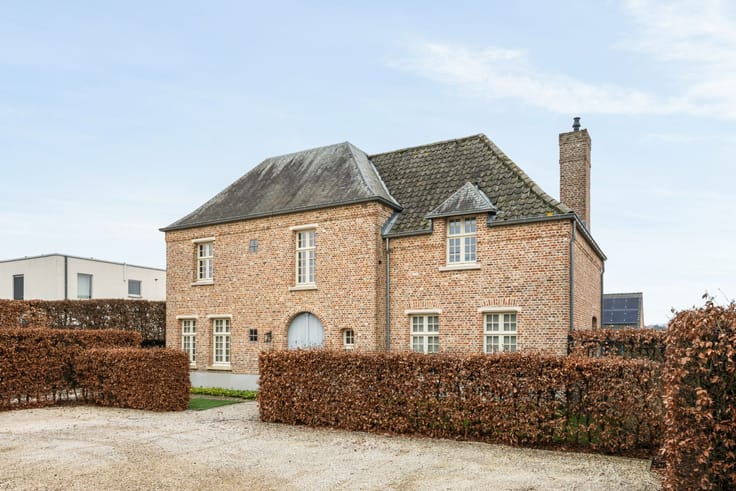
Charming and renovated villa in rural Wiekevorst, located on a fully fenced domain of 9,200 m². The property combines authentic elements with sustainable, high-quality finishes and features 4 spacious bedrooms, a modern kitchen, bathroom, and bright living spaces. The fully finished attic floor offers a self-contained loft with kitchen, bedroom, and bathroom. In addition, there is a workshop and a separate, renovated living unit, ideal as a guest accommodation, granny flat, or practice. Outside, you can enjoy a terrace, spacious driveway, automatic gate, meadow, and 15,000-liter rainwater collection. A unique domain with plenty of privacy and possibilities.
Be sure to visit our website www.hillewaere.be for more information and a 3D tour!
| Construction year | 1958 |
|---|---|
| Number of floors | 4 |
| Building condition | As new |
| Immovable heritage | No |
| Street frontage width | 10 m |
| Number of frontages | 4 |
| Surroundings type | Countryside |
| Asbestos certificate is available | Yes |
| Usable floor area | 473 square meters |
|---|---|
| Living room | Yes |
| Dining room | Yes |
| Bedrooms | 6 |
| Dressing room | No |
| Bathrooms | 3 |
| Toilets | 3 |
| Office | Yes |
| Attic | Yes |
| Armored door | No |
| Surface of the plot | 9200 square meters |
|---|---|
| Land is facing street | No |
| Wooded land | No |
| Plot at rear | Yes |
| Flat land | Yes |
| Gas, water & electricity | Yes |
| Caretaker | No |
|---|---|
| Elevator | No |
| Accessible for disabled people | No |
| Intercom | No |
| Secure access / alarm | Yes |
| Armored door | No |
| Air conditioning | No |
| TV cable | No |
| Visio phone | No |
| Internet | No |
| Primary energy consumption | 180 kilowatt hour per square meters |
|---|---|
| EPC/EPC label | B |
| Renovation works mandatory | No |
| Unique code EPB certificate | 20251003-0003700937-RES-1 |
| CO₂ emission | Not specified |
| Yearly theoretical total energy consumption | Not specified |
| Valid electricity inspection certificate | No |
| As built plan | No |
| Summons: No judicial remedy or administrative measure imposed | Not specified |
|
Flemish register of measures consulted
|
No |
| Valid flood certificate | Not specified |
| Heating type | Gas |
| Heat pump | Yes |
| Photovoltaic solar panels | No |
| Thermic solar panels | No |
| Common water heater | No |
| Double glazing | Yes |
| Building permit | Yes |
|---|---|
| Type of building | All kind |
| Cadastral Plan | No |
| Right of first refusal for the tenant | Not specified |
| Obligation to build | No |
| Allotment permit | No |
| Preemption right | Yes |
| Proceedings for breach of planning regulations | No |
| Most recent urban development zoning | Not specified |
| Flood zone type | Non flood zone |
|
P-score
|
A |
|
G-score
|
A |
| Latest land use designation | Farming area |
Asked price excluding notary fees (excluding eventual registration fees)
| Price | 1095000 € |
|---|---|
| Cadastral income | 1251 € |
| Tenement building | No |
|
|
|



| Address |
Bergstraat 109
2220 - Heist-op-den-Berg |
|---|---|
| Website |
|
| External reference | 09/2872 |
Get in touch