


1695000€
4 bedrooms

EXCEPTIONAL COUNTRY HOUSE WITH BEAUTIFUL GARDENS - POND - ME
EXCEPTIONAL COUNTRY HOUSE WITH BEAUTIFUL GARDENS – POND – PASTURES
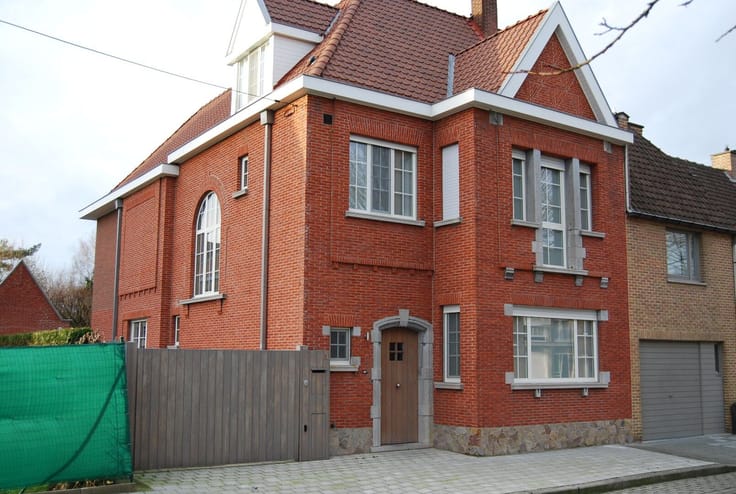
Located on the edge of the village of Zonnebeke, we present this exceptional country house set on 3.75 hectares. A rare opportunity for those seeking an exclusive property, ideal for horse owners and riders.
The house is completely secluded, accessed via a private driveway through beautifully designed gardens and terraces that ensure complete privacy, featuring a large pond, deer pasture, tennis court, horse stables and riding arena, greenhouses, and adjacent meadows. Personal comfort and tranquility are found in the covered swimming pool integrated into the spacious attached veranda, which is complemented by a sauna and shower.
The living experience is defined by authentic and high-quality materials, including low-maintenance azalea window frames, a fully handmade oak kitchen with a marble countertop, natural stone fireplace, castle-style flooring, and an exclusive marble bathroom. The villa itself includes an entrance hall with cloakroom, office, large living room with an additional seating area centered around a majestic open fireplace, a fully equipped open-plan kitchen, and a very spacious bathroom with a double vanity, toilet, and whirlpool bath. Practicality is enhanced by a large laundry and storage room.
Upstairs, featuring warm wooden plank flooring, you will find four bedrooms, a workspace, and a cozy terrace overlooking the estate. Adjacent to the house are a double garage with attic, a coach house with attic, a large garage/workshop also with attic, and a wood storage area.
This country house has a good EPC rating of C (238) and is equipped with 80 solar panels located at the rear of the garden, delivering excellent energy performance.
For more information about this exceptional country house, please contact us at 051/248800.
| Construction year | 1983 |
|---|---|
| Immovable heritage | No |
| Covered parking spaces | 5 |
| Asbestos certificate is available | Yes |
| Living room surface | 62 square meters |
|---|---|
| Kitchen surface | 20 square meters |
| Bedrooms | 4 |
| Dressing room | No |
| Laundry room | Yes |
| Office | Yes |
| Professional space | No |
| Basement | Yes |
| Attic | Yes |
| Furnished | No |
| Surface of the plot | 37496 square meters |
|---|---|
| Gas, water & electricity | Yes |
| Terrace | Yes |
| Elevator | No |
|---|---|
| Accessible for disabled people | No |
| Intercom | No |
| Secure access / alarm | No |
| Air conditioning | No |
| TV cable | No |
| Visio phone | Yes |
| Jacuzzi | No |
| Sauna | Yes |
| Swimming pool | Yes |
| Internet | Yes |
| Primary energy consumption | 238 kilowatt hour per square meters |
|---|---|
| EPC/EPC label | C |
| Renovation works mandatory | No |
| Unique code EPB certificate | 20231104-0003031194-RES-1 |
| CO₂ emission | Not specified |
| Yearly theoretical total energy consumption | Not specified |
| Valid electricity inspection certificate | No |
| Conformity certification for fuel tanks | Yes, not conform |
| Summons: No judicial remedy or administrative measure imposed | No |
|
Flemish register of measures consulted
|
Not specified |
| Valid flood certificate | Not specified |
| Heating type | Fuel oil |
| Double glazing | Yes |
| Building permit | Yes |
|---|---|
| Type of building | All kind |
| Cadastral Plan | Not specified |
| Right of first refusal for the tenant | Not specified |
| Allotment permit | No |
| Preemption right | No |
| Proceedings for breach of planning regulations | No |
| Most recent urban development zoning | Not specified |
| Flood zone type | Non flood zone |
|
P-score
|
A |
|
G-score
|
A |
| Latest land use designation | Farming area |
Asked price excluding notary fees (excluding eventual registration fees)
| Price | 1695000 € |
|---|---|
| Cadastral income | 1105 € |
| Tenement building | No |
|
|
|
| Address |
Vijfwegenstraat 68
8800 - Roeselare |
|---|---|
| External reference | 26/K1056 |
Get in touch