


1490€ + 80€ per month
3 bedrooms 135 square meters
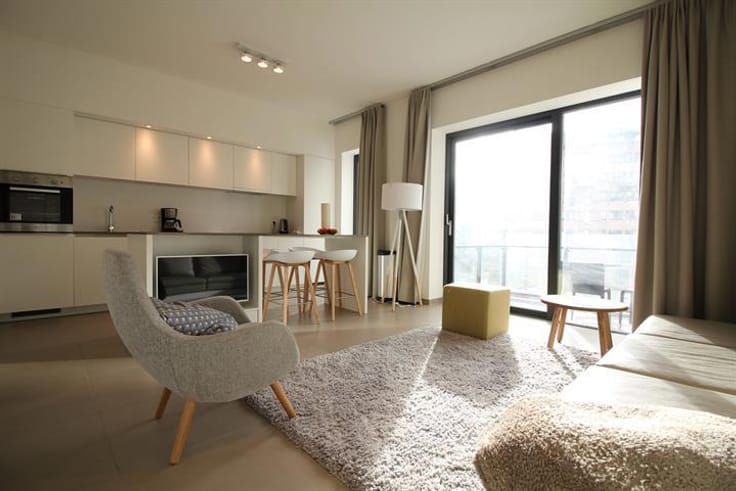
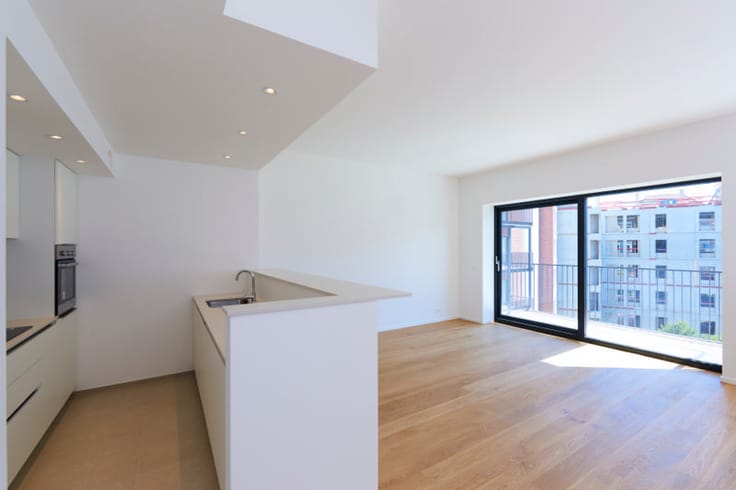
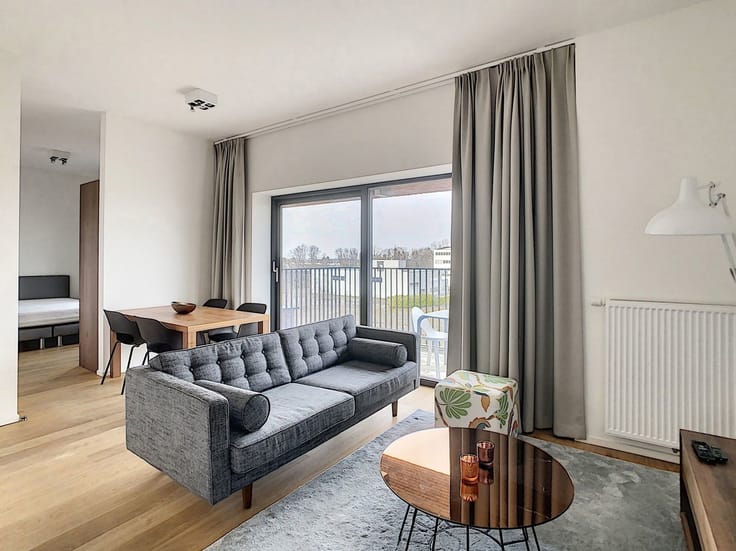
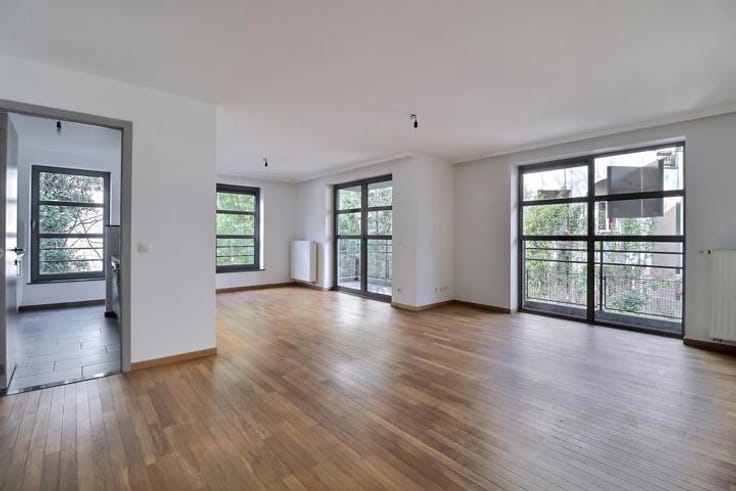
DROGENBOS – Stunning duplex apartment with a spacious terrace!
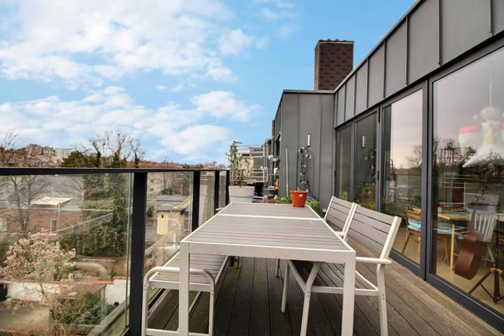
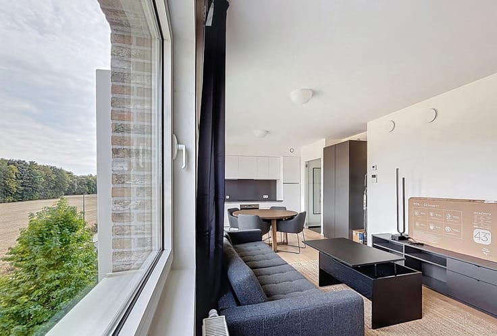
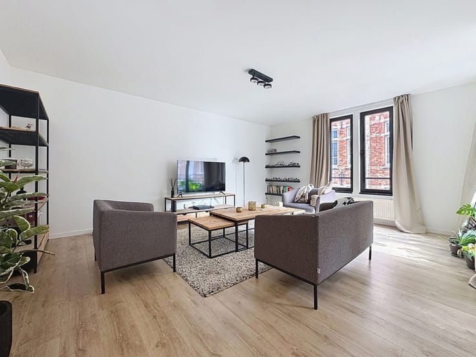
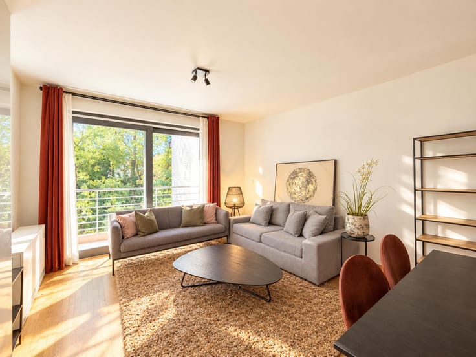
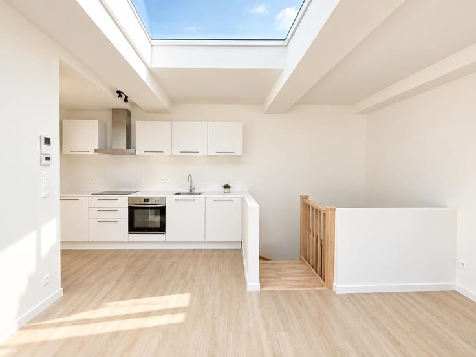
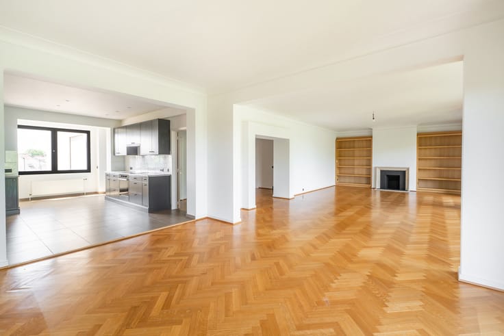
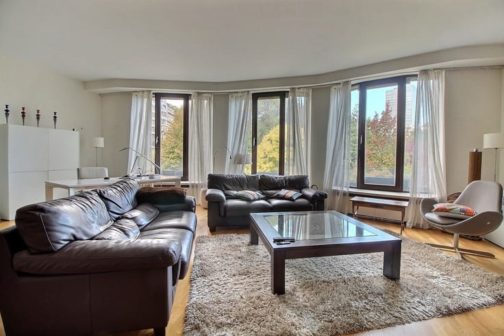
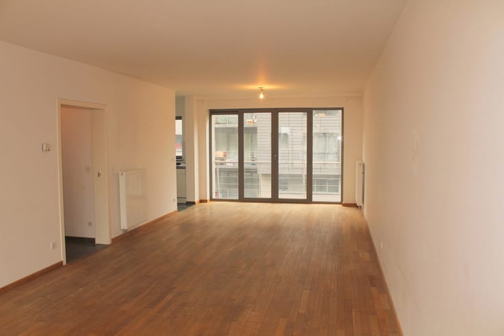
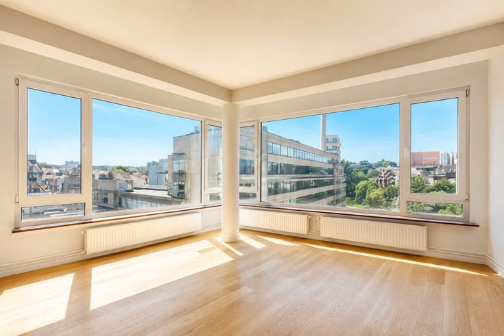
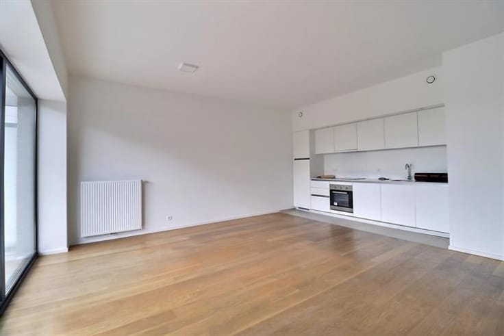
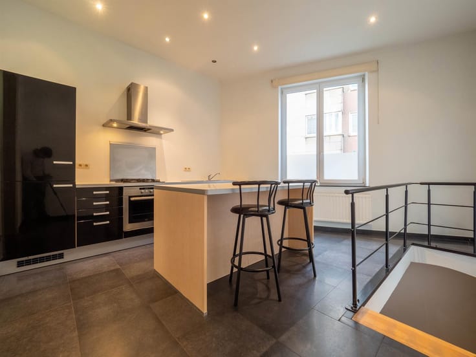
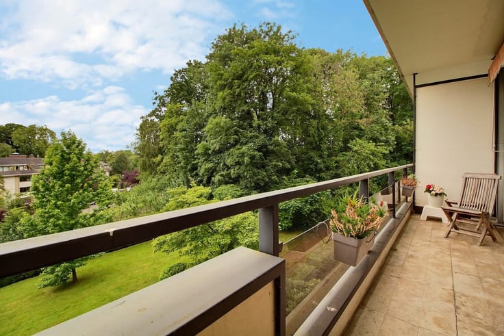
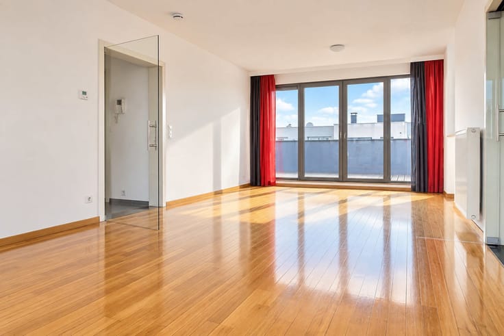
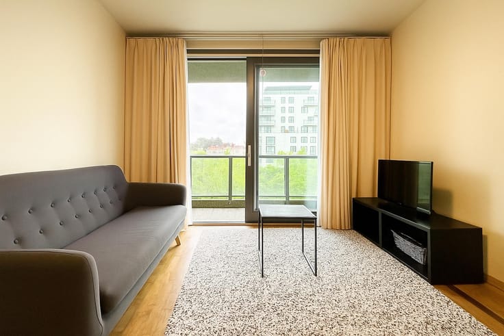
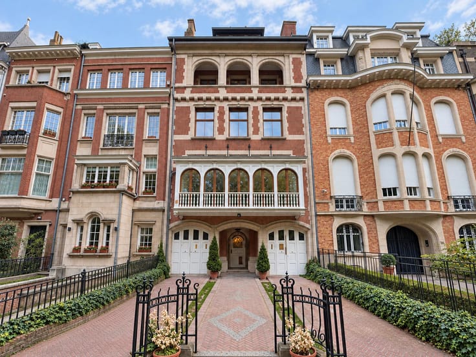
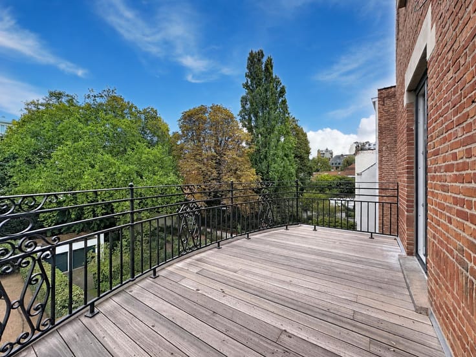
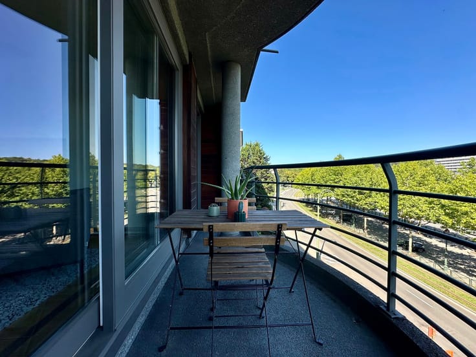
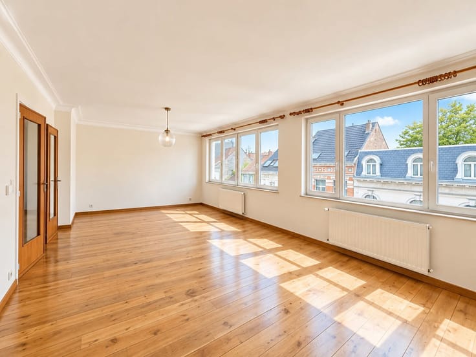
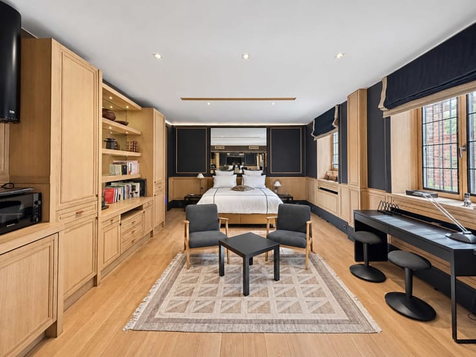
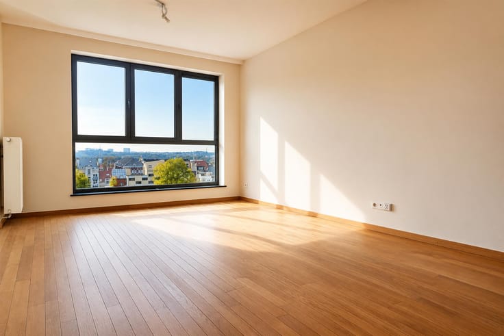
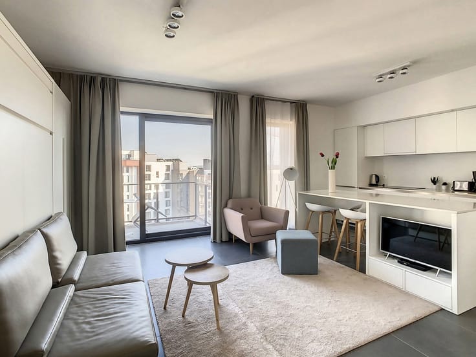
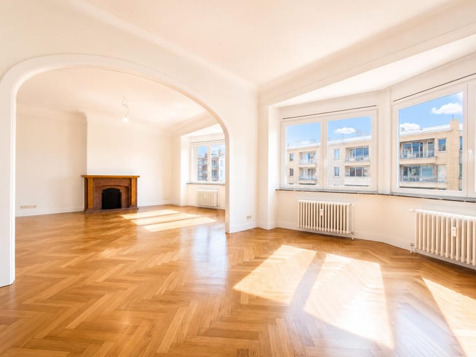
Bathim is delighted to exclusively present this beautiful duplex apartment, comprising an entrance hall, a living and dining area, a fully equipped kitchen, a large, ideally oriented terrace, three bedrooms, a bathroom, a separate shower room, a toilet, a 2.2 m² laundry room and an adjoining 3.2 m² storage room.
The property also includes a private 4.5 m² cellar in the basement.
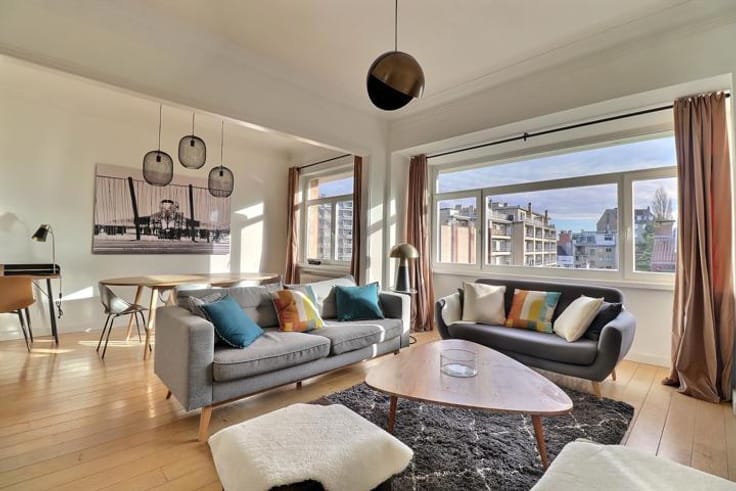
All light fixtures are already installed and included in the rental price, as are the curtains and blackout curtains in the bedrooms.
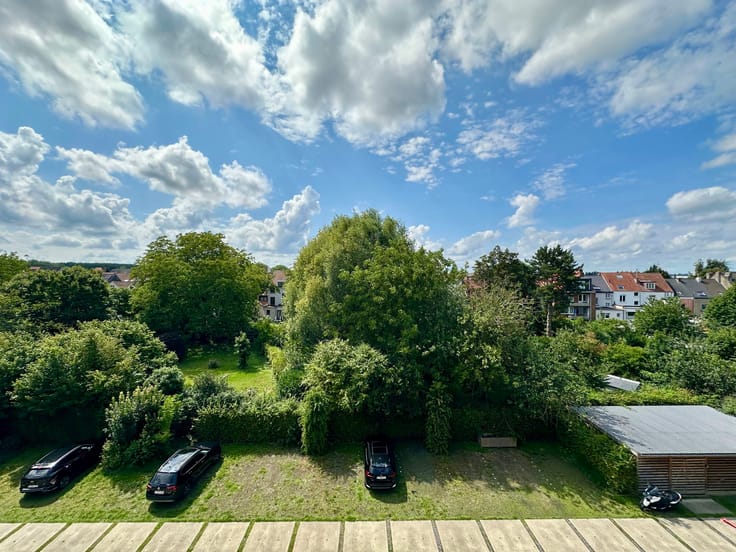
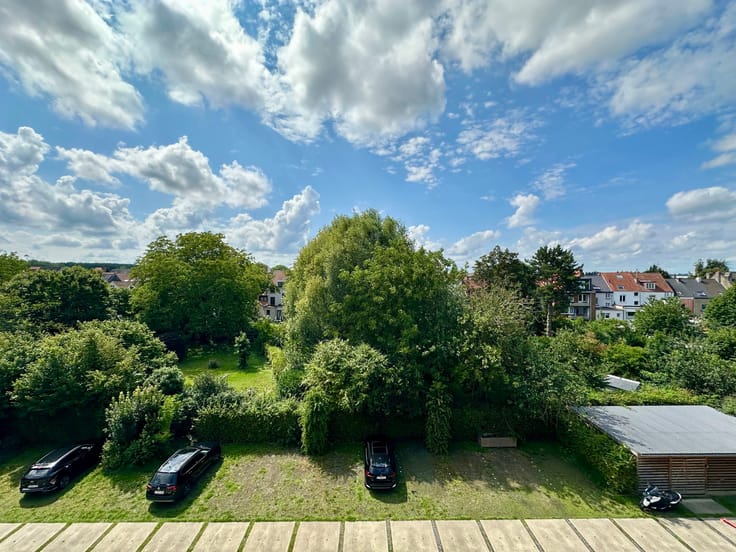
The building also benefits from a communal garden, a covered bicycle shelter and charging points for electric bikes.
A parking space at the rear of the building, accessible through an automatic gate, is compulsory and available for an additional €90/month.
Practical information:
Common charges: €80/month
Individual solar panels (300 VA)
Available from 1 December 2026
Compulsory parking space: €90/month
Don't miss out on this opportunity – book your viewing with Bathim today!
| Available date | December 1 2026 |
|---|---|
| Construction year | 2021 |
| Floor | 2 |
| Number of floors | 3 |
| Building condition | As new |
| Syndicator | Not specified |
| Immovable heritage | Not specified |
| Shared ownership parts | Not specified |
| Surroundings type | Living area (residential, urban or rural) |
| Asbestos certificate is available | Not specified |
| Usable floor area | 135 square meters |
|---|---|
| Kitchen type | Hyper equipped |
| Bedrooms | 3 |
| Bedroom 1 surface | 15 square meters |
| Bedroom 2 surface | 12 square meters |
| Bedroom 3 surface | 11 square meters |
| Bathrooms | 1 |
| Shower rooms | 1 |
| Toilets | 1 |
| Laundry room | Yes |
| Basement | Yes |
| Furnished | No |
| Terrace surface | 34 square meters |
|---|
| Elevator | Yes |
|---|---|
| Accessible for disabled people | No |
| TV cable | Yes |
| Swimming pool | No |
| Primary energy consumption | 193 kilowatt hour per square meters |
|---|---|
| EPC/EPC label | B |
| Renovation works mandatory | Not specified |
| Unique code EPB certificate | Not specified |
| CO₂ emission | 78 kg CO₂/m² |
| Yearly theoretical total energy consumption | Not specified |
| Valid electricity inspection certificate | Yes |
| Summons: No judicial remedy or administrative measure imposed | Not specified |
|
Flemish register of measures consulted
|
Not specified |
| Separate meter for electricity | Not specified |
| Separate meter for gas | Not specified |
| Separate meter for water | Not specified |
| Heating type | Gas |
| Double glazing | Yes |
| Building permit | Not specified |
|---|---|
| Right of first refusal for the tenant | Not specified |
| Allotment permit | Not specified |
| Preemption right | Not specified |
| Most recent urban development zoning | Not specified |
| Flood zone type | Non flood zone |
| Monthly rental price | 1490 € |
|---|---|
| Monthly costs | 80€ |
| Rent excluding charges for exclusive and common parts | Not specified |
| Overview of costs for exclusive parts | Not specified |
| Method of calculation of these costs | Not specified |
| Tenement building | No |
| The amount and date of payment of the last previous rent | Not specified |
|
|
|





| Address |
Bld. Brand Whitlock 112
1200 - Woluwe-Saint-Lambert |
|---|---|
| External reference | 7919123 |
Get in touch