


2300€ + 150€ per month
2 bedrooms 140 square meters

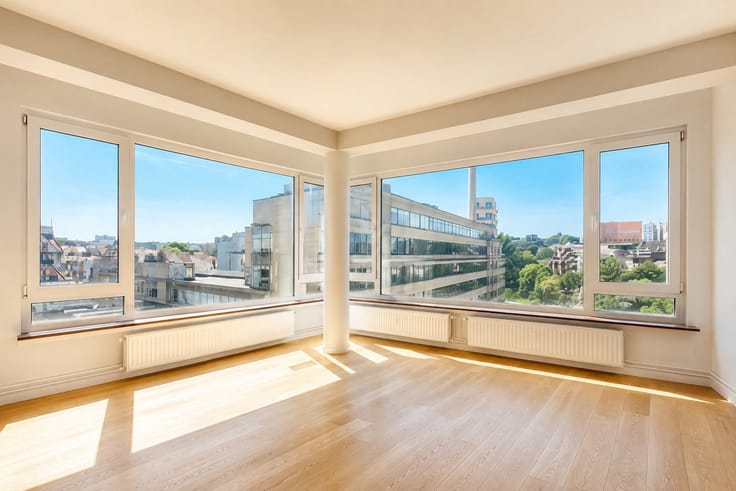
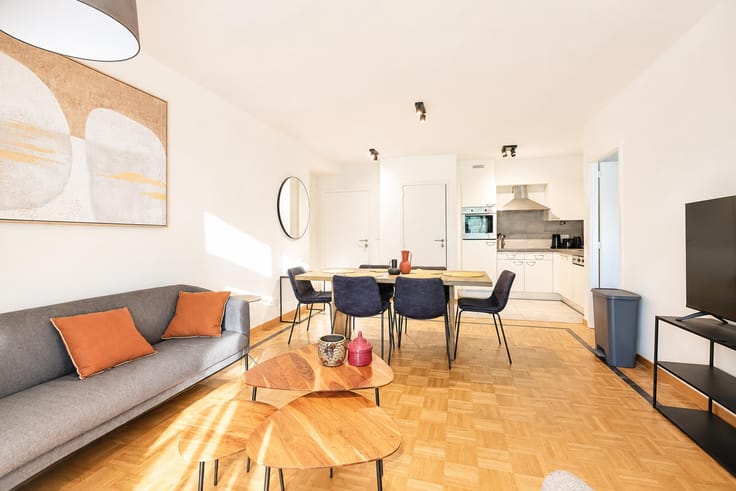
Bathim & Co presents this superb, fully renovated apartment of 140 m², offering first occupancy following renovation. Located on Avenue Émile Duray, opposite La Cambre Abbey, it enjoys a prime setting just a short walk from the Ixelles ponds and close to the Bois de la Cambre, shops and restaurants. An exceptional address in a highly sought-after neighbourhood.
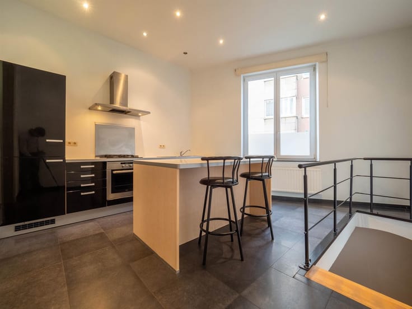
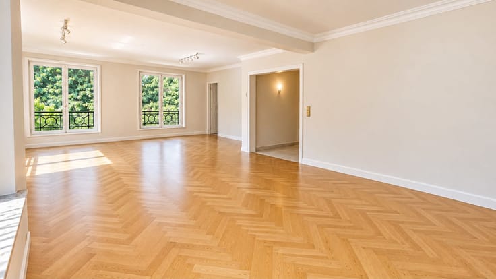
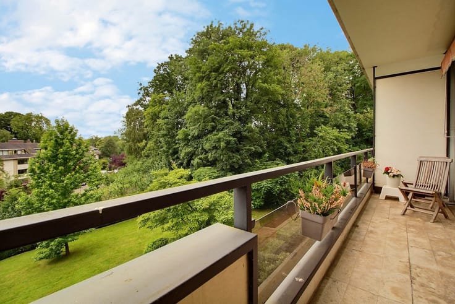
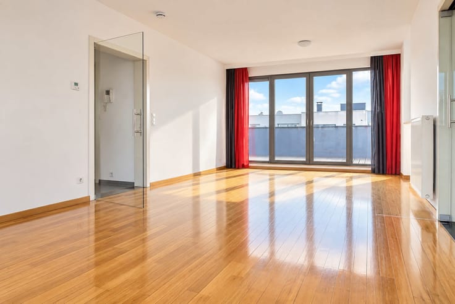
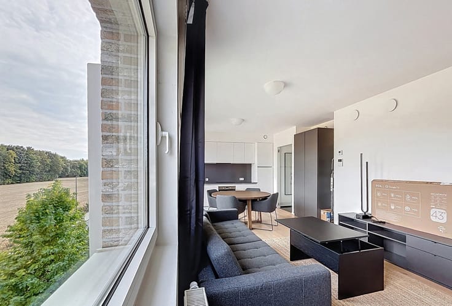
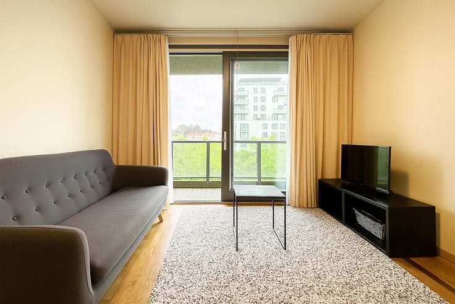
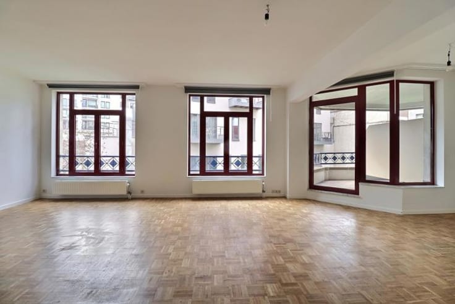
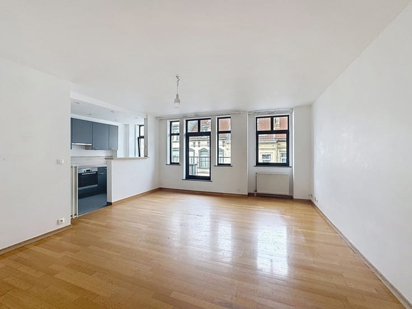
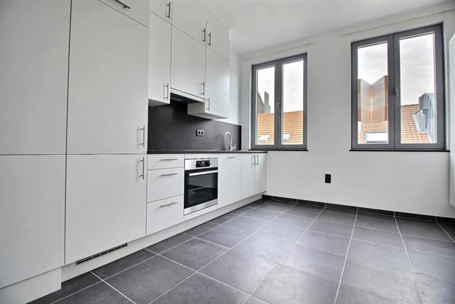
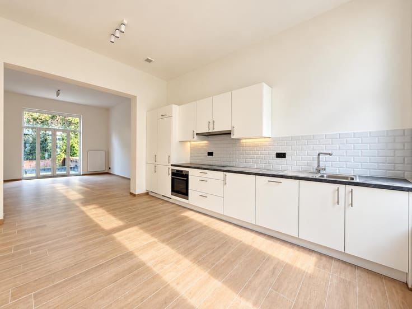
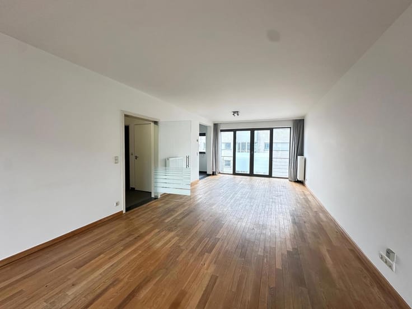
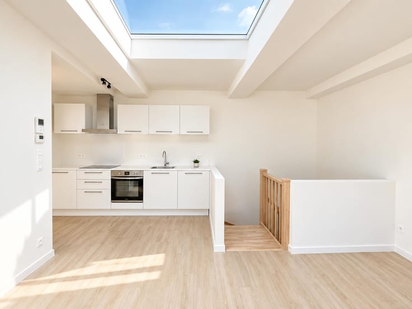
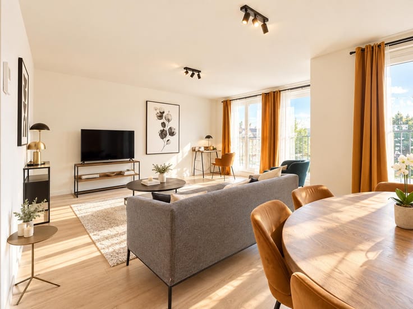
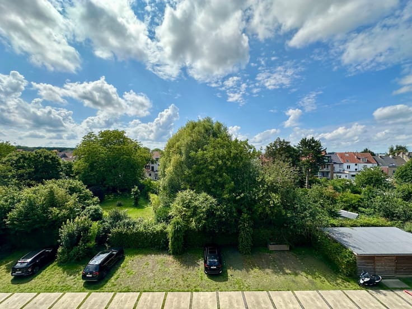
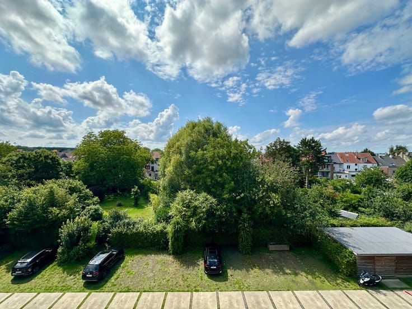
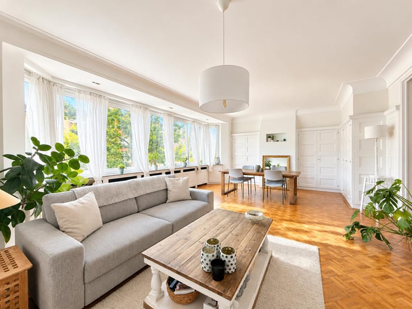
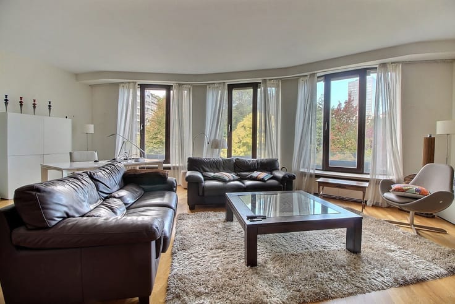
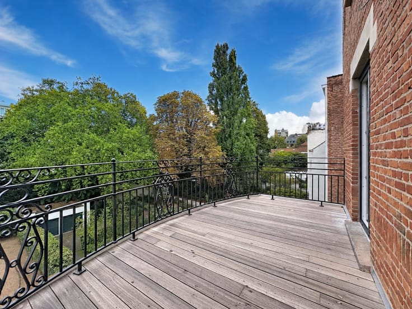
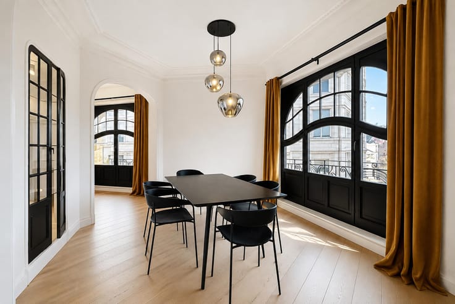
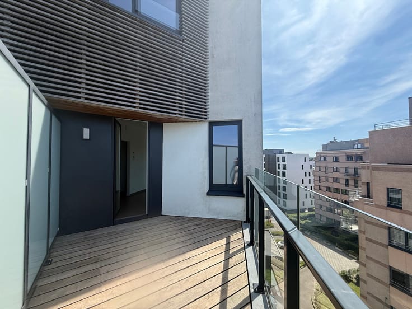
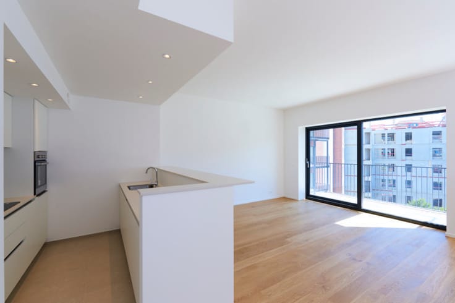
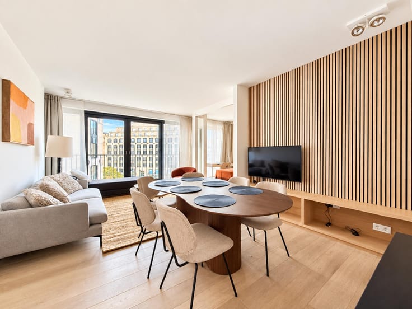
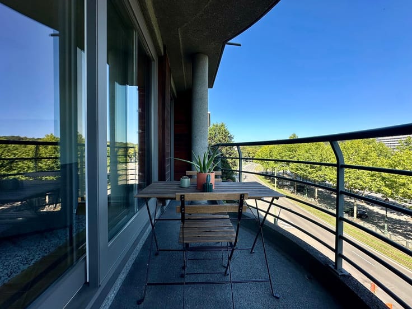
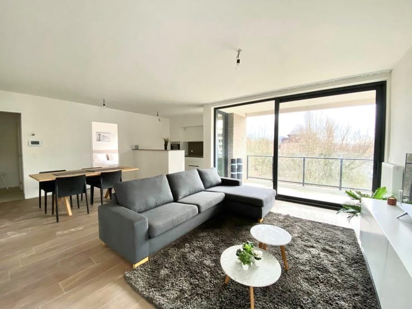
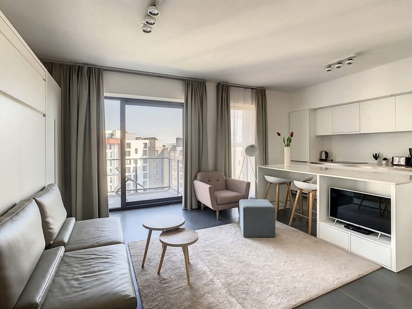
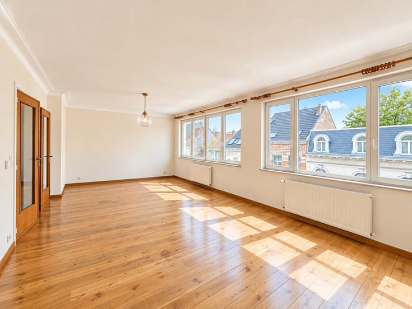
Occupying the entire 4th floor of a charming building, the apartment benefits from direct lift access. Light parquet flooring, distinctive spaces beneath the roof and leafy views create a warm and welcoming atmosphere. It comprises a lovely living and dining area, a fully equipped open-plan kitchen, two spacious bedrooms of 19 and 17 m² with built-in wardrobes, and two bathrooms.
Private cellar and bicycle storage. EPC C+. Individual water, gas and electricity meters.
Fixed communal charges: €150/month, including insurance with a waiver of recourse. Optional double lock-up garage at €200/month or outdoor parking space at €100/month.
Available from 15 October. Arrange a viewing with Sébastien +32 474 92 03 60
| Available as of | Immediately |
|---|---|
| Floor | 4 |
| Number of floors | 4 |
| Building condition | Just renovated |
| Syndicator | Not specified |
| Immovable heritage | Not specified |
| Shared ownership parts | Not specified |
| Number of frontages | 2 |
| Covered parking spaces | 1 |
| Surroundings type | Urban |
| Asbestos certificate is available | Not specified |
| Usable floor area | 140 square meters |
|---|---|
| Kitchen type | Hyper equipped |
| Bedrooms | 2 |
| Bedroom 1 surface | 19 square meters |
| Bedroom 2 surface | 17 square meters |
| Bathrooms | 2 |
| Shower rooms | 2 |
| Toilets | 3 |
| Furnished | No |
| Elevator | Yes |
|---|---|
| Accessible for disabled people | No |
| Intercom | No |
| Visio phone | No |
| Swimming pool | No |
| Primary energy consumption | 103 kilowatt hour per square meters |
|---|---|
| EPC/EPC label | C |
| Renovation works mandatory | Not specified |
| Unique code EPB certificate | Not specified |
| CO₂ emission | Not specified |
| Yearly theoretical total energy consumption | Not specified |
| Valid electricity inspection certificate | Yes |
| Summons: No judicial remedy or administrative measure imposed | Not specified |
| Separate meter for electricity | Not specified |
| Separate meter for gas | Not specified |
| Separate meter for water | Not specified |
| Heating type | Gas |
| Building permit | Not specified |
|---|---|
| Right of first refusal for the tenant | Not specified |
| Allotment permit | Not specified |
| Preemption right | Not specified |
| Most recent urban development zoning | Not specified |
| Flood zone type | Non flood zone |
| Monthly rental price | 2300 € |
|---|---|
| Monthly costs | 150€ |
| Rent excluding charges for exclusive and common parts | Not specified |
| Overview of costs for exclusive parts | Not specified |
| Method of calculation of these costs | Not specified |
| Tenement building | No |
| The amount and date of payment of the last previous rent | Not specified |
|
|
|






| Address |
Bld. Brand Whitlock 112
1200 - Woluwe-Saint-Lambert |
|---|---|
| External reference | 7899282 |
Get in touch