


2250€ + 200€ per month
3 bedrooms 142 square meters

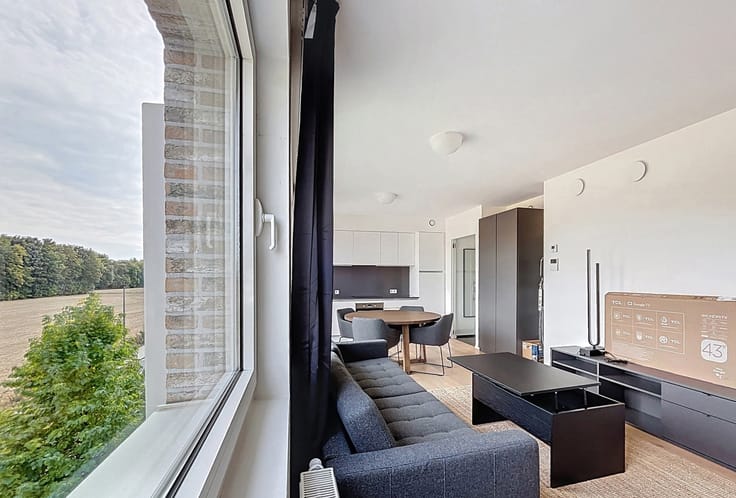
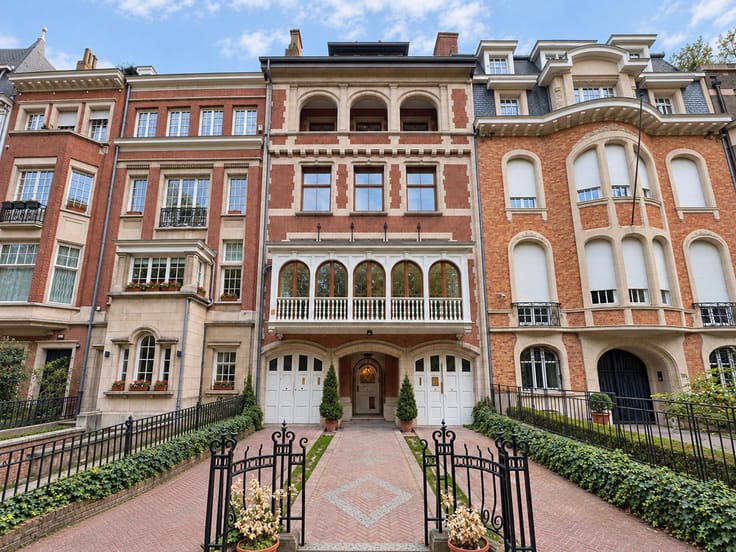
Ideally located in Ixelles, just steps away from Tenbosch Park, the vibrant Châtelain district and the prestigious Place Brugmann, this beautiful unfurnished apartment enjoys a prime residential setting, close to shops, restaurants and local amenities.
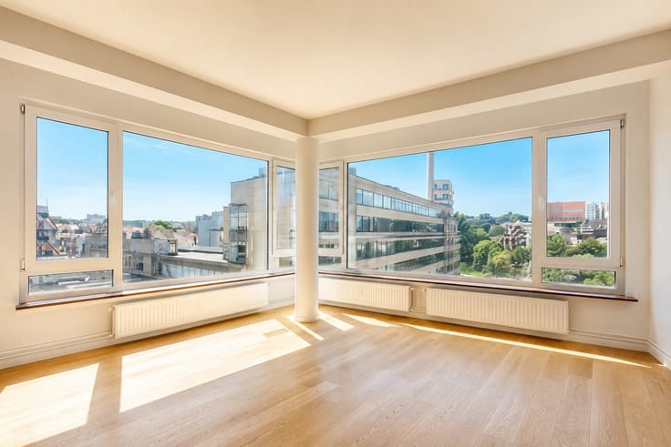
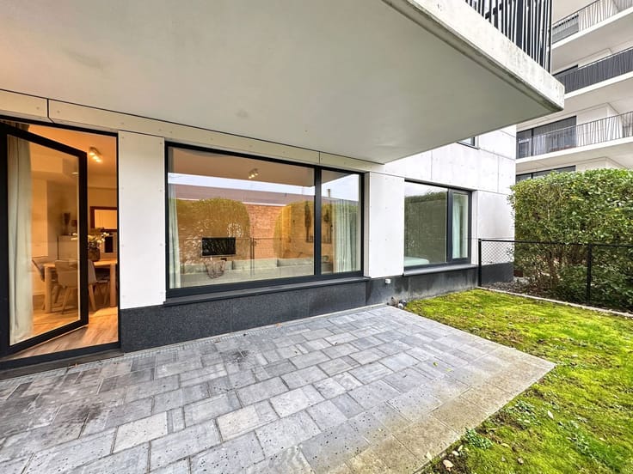
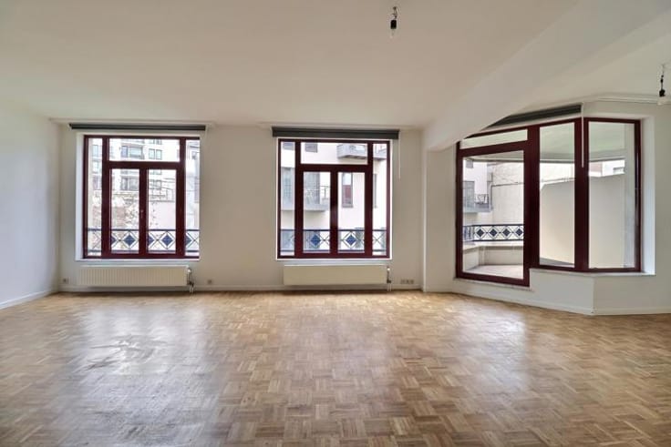
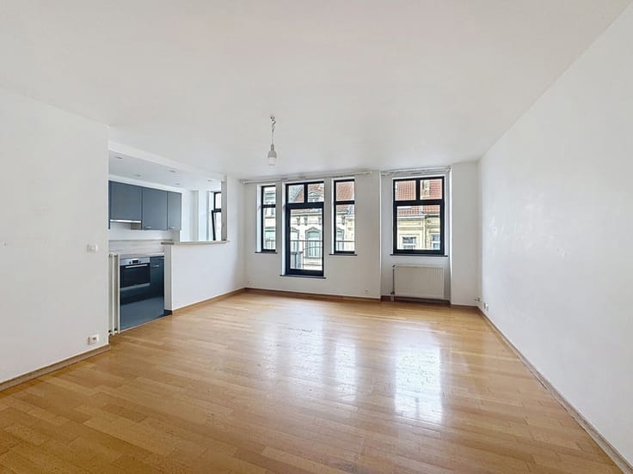
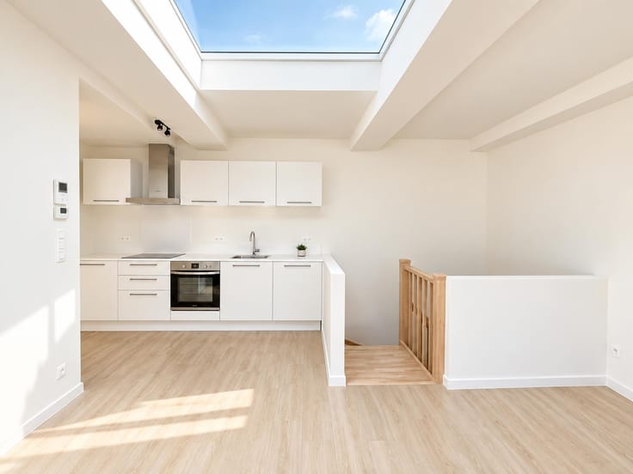
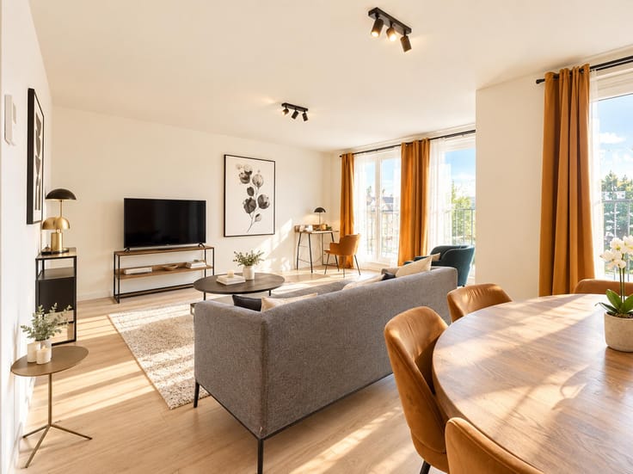
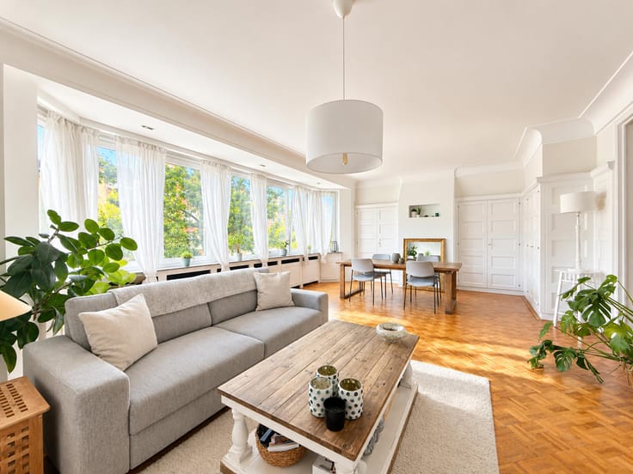
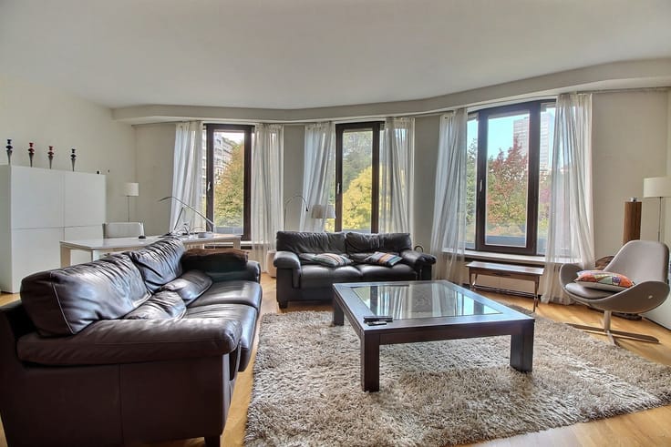
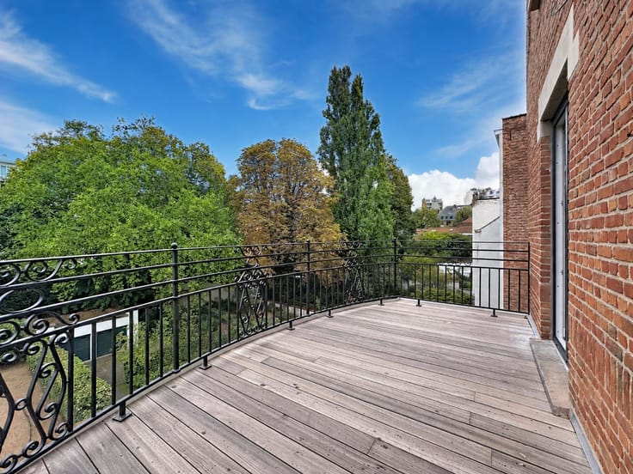
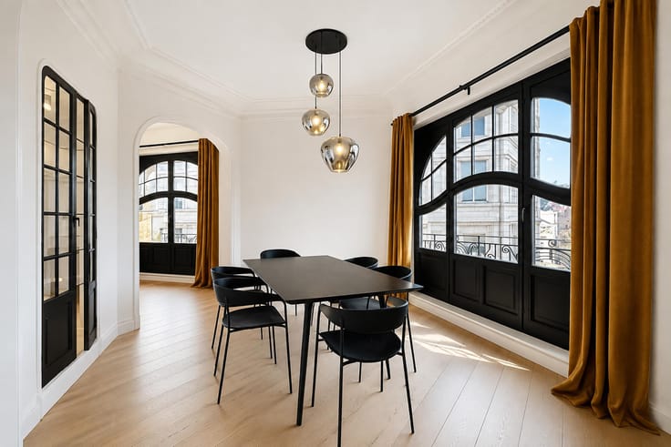
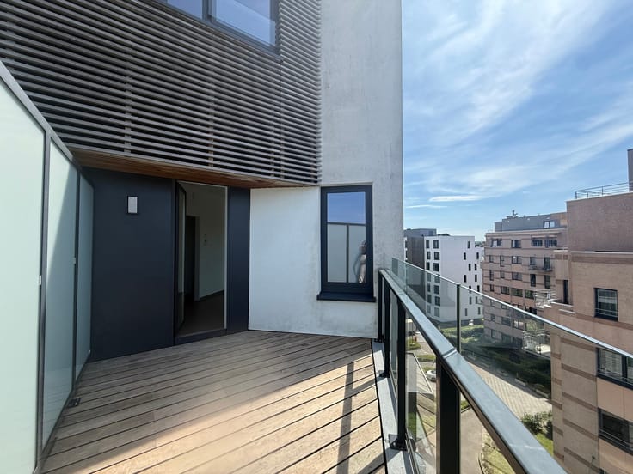
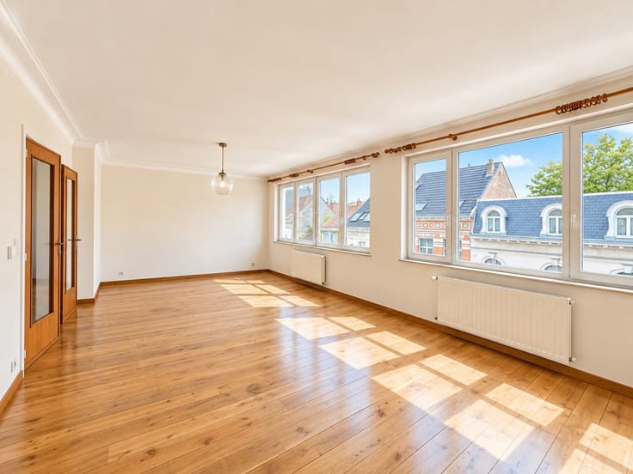
Situated on the first floor of a five-storey building, the apartment was fully renovated in 2024 and offers generous living spaces, abundant natural light and modern finishes.
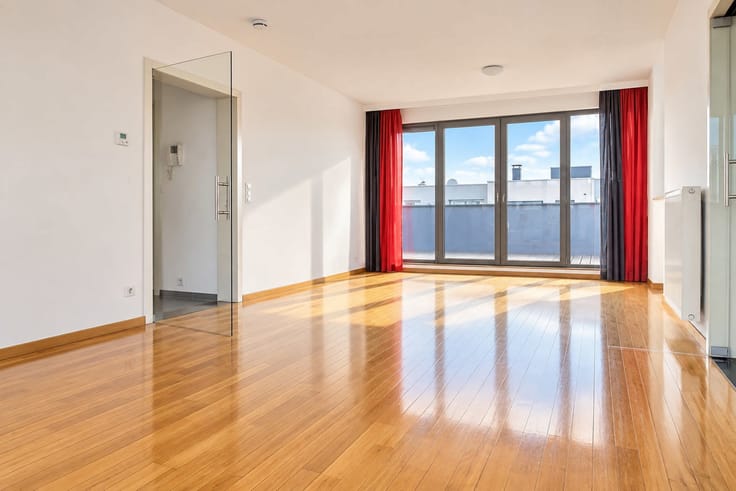
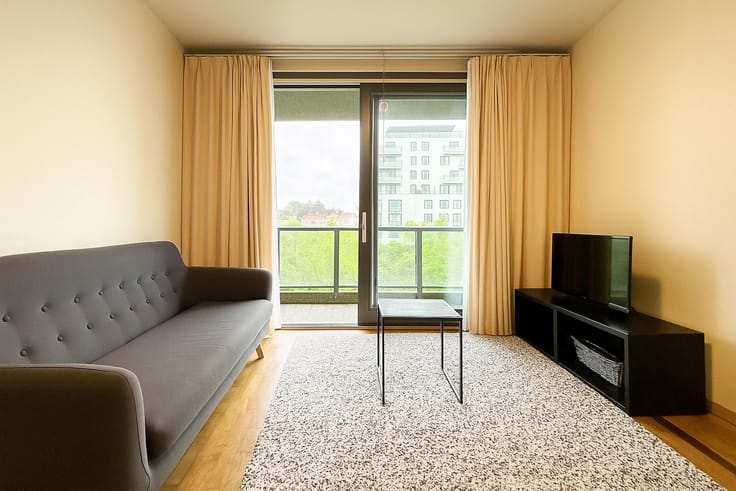
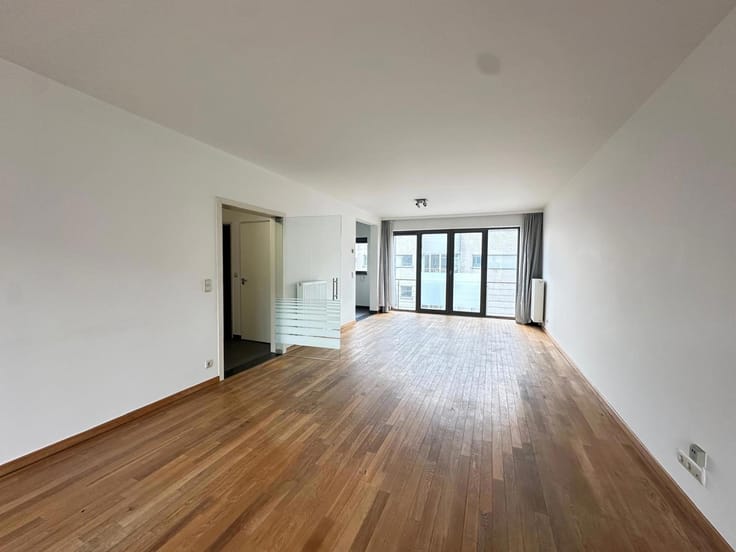
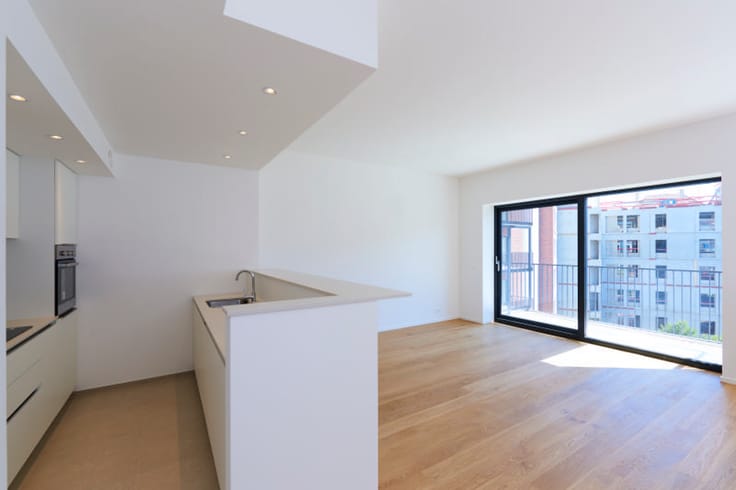
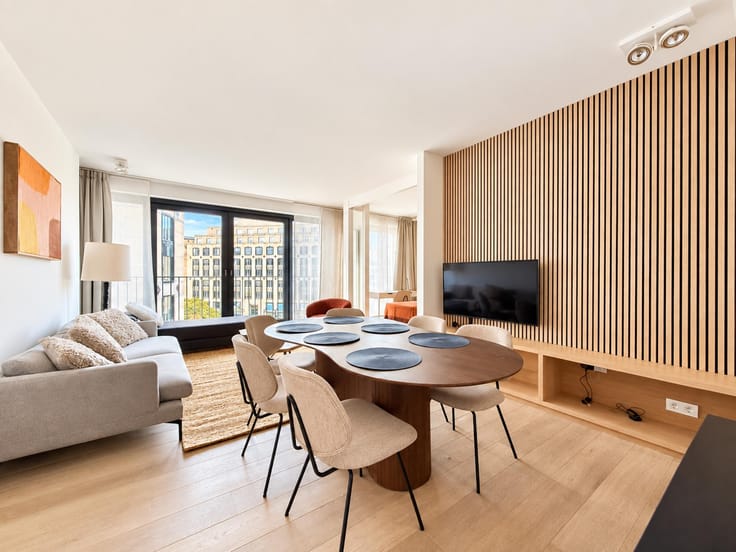
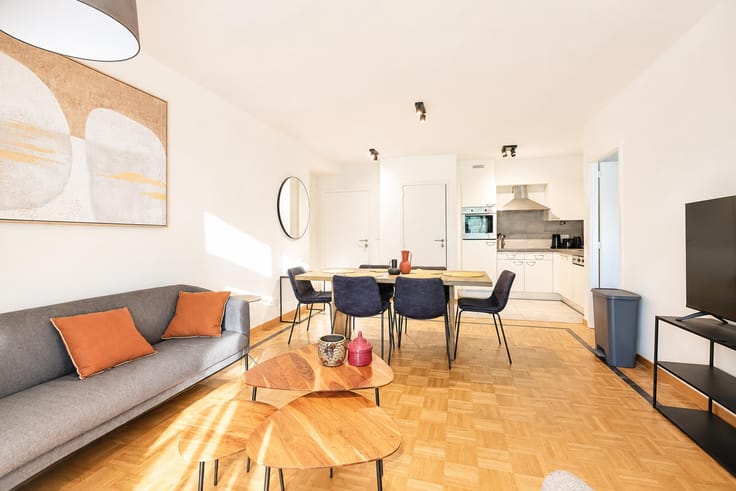
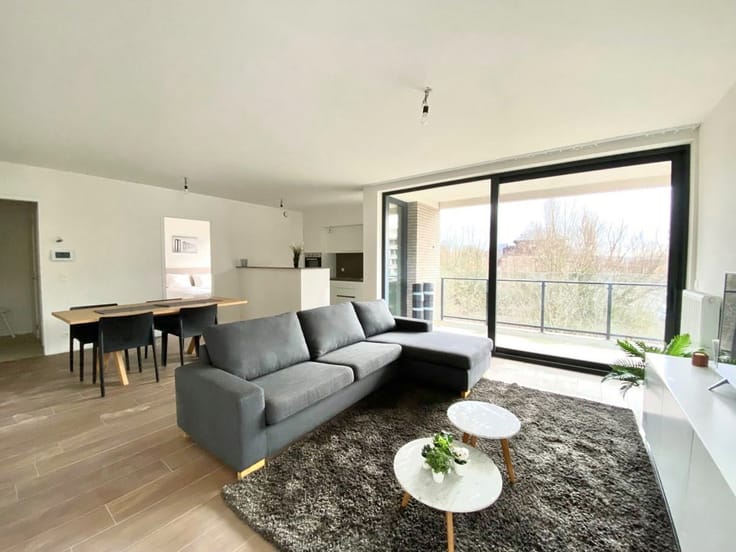
The property features a spacious and bright living room of approximately 45 m², three bedrooms, one of which includes built-in wardrobes and an integrated bed frame, as well as two bathrooms, one with a bathtub and the other with a shower.
A dedicated laundry area, private cellar and bicycle storage complete the property. A private garage is also available at an additional cost.
Key features:
3 bedrooms and 2 bathrooms
Spacious 45 m² living room
Fully renovated in 2024
Modern electric heating system
Dedicated laundry area
Private cellar and bicycle storage
1st floor of 5 – building constructed in 1989
EPC rating: E
Rental conditions:
Rent: €2,250/month
Service charges: €200/month (advance payment covering water and communal expenses)
Private garage: €150/month (optional)
An elegant, bright and fully renovated apartment in one of Ixelles' most sought-after neighbourhoods.
Information and viewings – WhatsApp: +32 472 96 55 45
| Available as of | Immediately |
|---|---|
| Floor | 1 |
| Number of floors | 5 |
| Building condition | As new |
| Syndicator | Not specified |
| Immovable heritage | Not specified |
| Shared ownership parts | Not specified |
| Number of frontages | 2 |
| Asbestos certificate is available | Not specified |
| Usable floor area | 142 square meters |
|---|---|
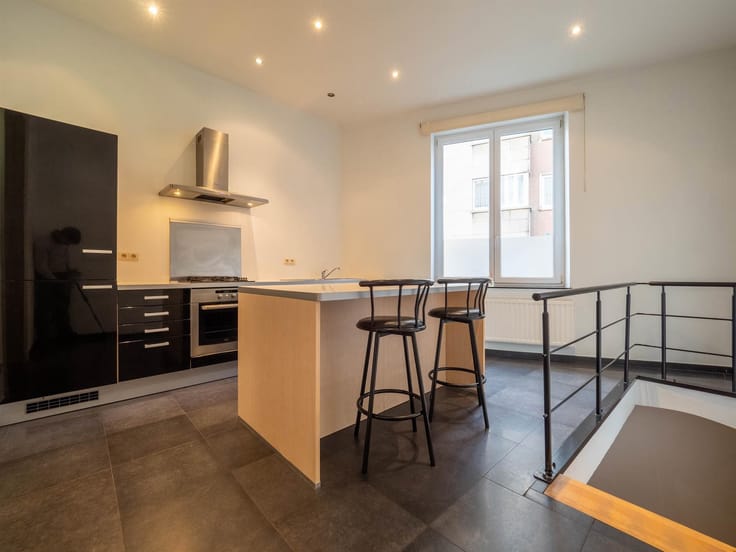
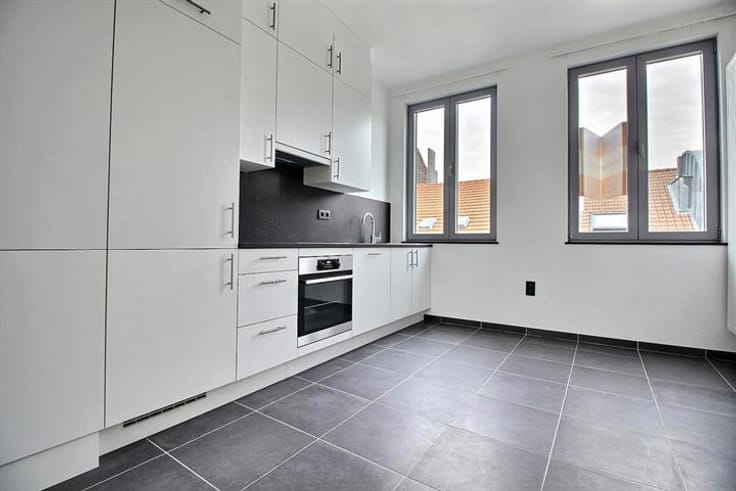
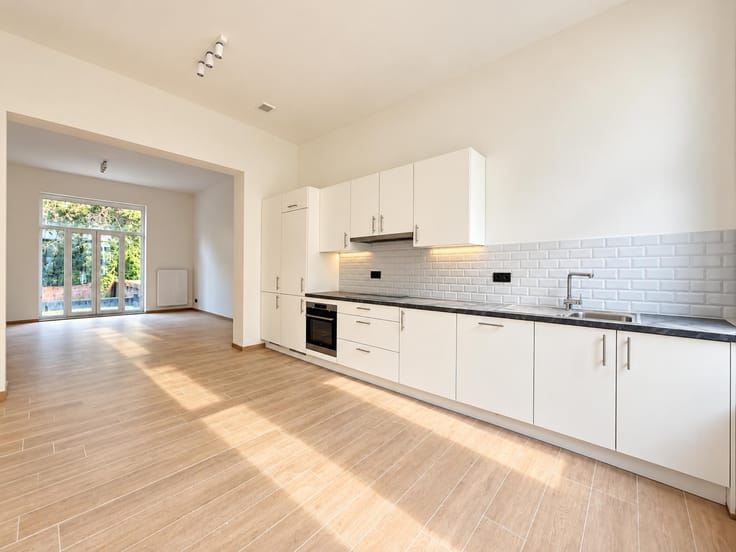
| Kitchen type | Hyper equipped |
| Bedrooms | 3 |
| Bedroom 1 surface | 15 square meters |
| Bedroom 2 surface | 10 square meters |
| Bedroom 3 surface | 10 square meters |
| Bathrooms | 2 |
| Shower rooms | 2 |
| Toilets | 3 |
| Furnished | No |
| Elevator | Yes |
|---|---|
| Accessible for disabled people | Yes |
| Intercom | No |
| Visio phone | No |
| Swimming pool | No |
| Primary energy consumption | 270 kilowatt hour per square meters |
|---|---|
| EPC/EPC label | E |
| Renovation works mandatory | Not specified |
| Unique code EPB certificate | Not specified |
| CO₂ emission | Not specified |
| Yearly theoretical total energy consumption | Not specified |
| Valid electricity inspection certificate | Yes |
| Summons: No judicial remedy or administrative measure imposed | Not specified |
| Separate meter for electricity | Not specified |
| Separate meter for gas | Not specified |
| Separate meter for water | Not specified |
| Heating type | Electric |
| Building permit | Not specified |
|---|---|
| Right of first refusal for the tenant | Not specified |
| Allotment permit | Not specified |
| Preemption right | Not specified |
| Most recent urban development zoning | Not specified |
| Flood zone type | Non flood zone |
| Monthly rental price | 2250 € |
|---|---|
| Monthly costs | 200€ |
| Rent excluding charges for exclusive and common parts | Not specified |
| Overview of costs for exclusive parts | Not specified |
| Method of calculation of these costs | Not specified |
| Tenement building | No |
| The amount and date of payment of the last previous rent | Not specified |
|
|
|






| Address |
Bld. Brand Whitlock 112
1200 - Woluwe-Saint-Lambert |
|---|---|
| External reference | 7903618 |
Get in touch