


2050€ + 495€ per month
3 bedrooms 138 square meters

Châtelain | Stunning 3-bedroom Art Déco apartment
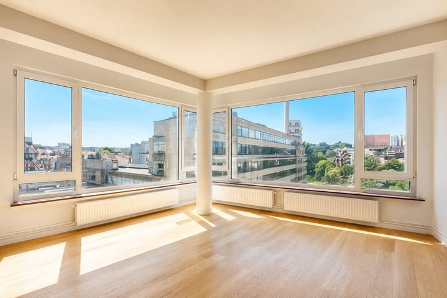
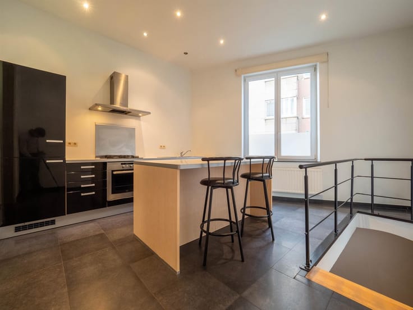
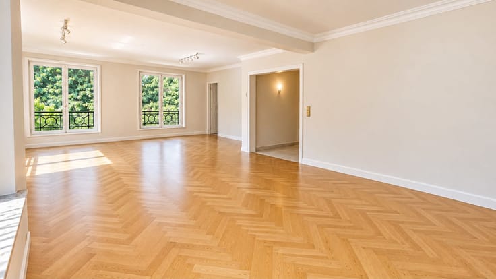
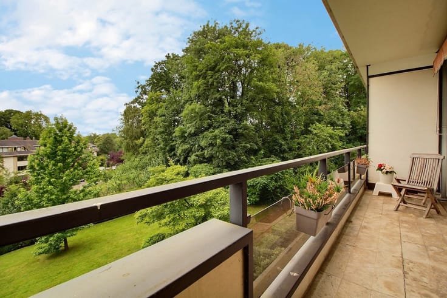
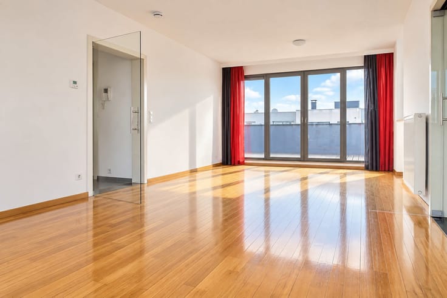
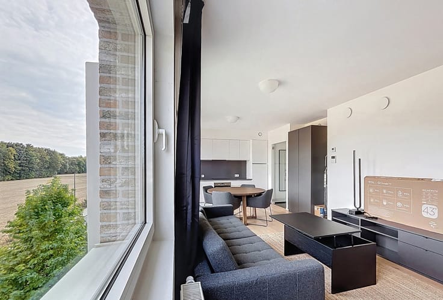
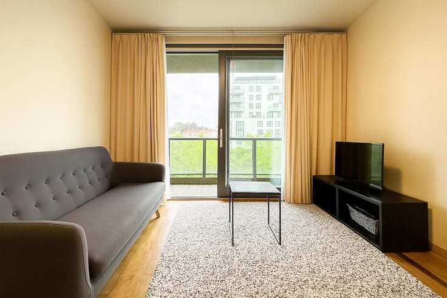
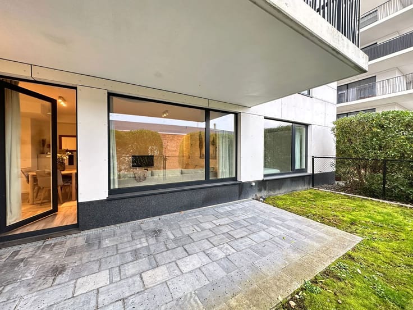
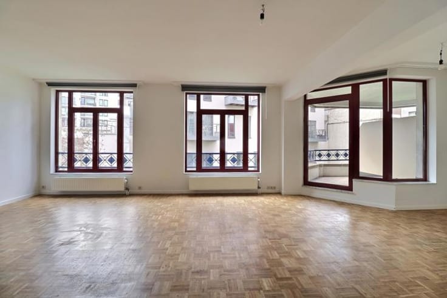
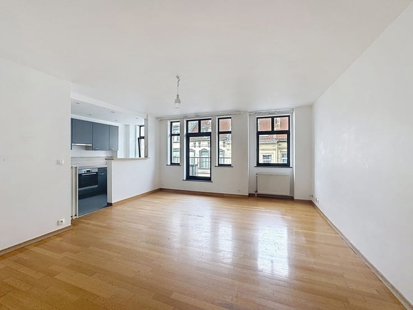
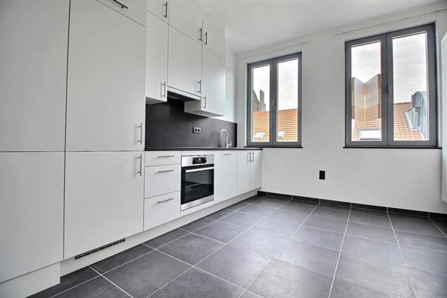
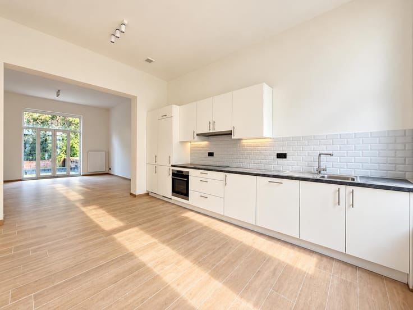
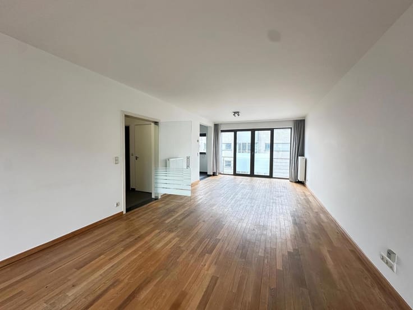
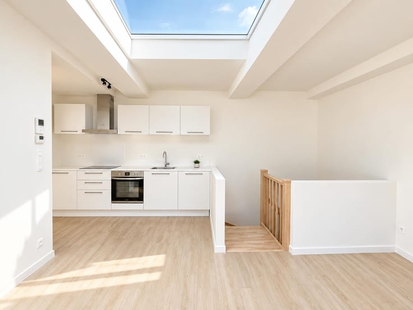
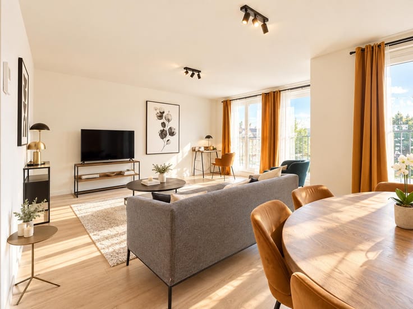
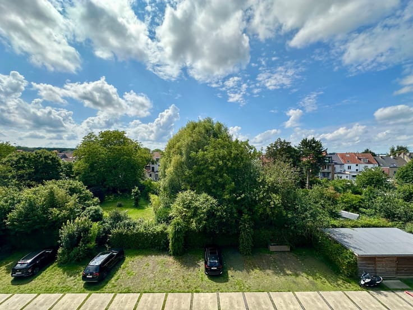
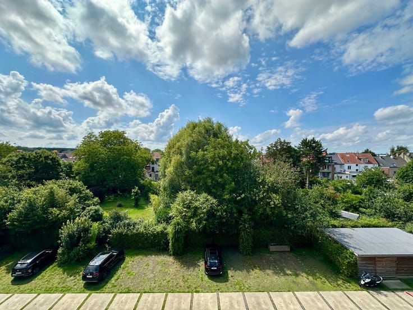
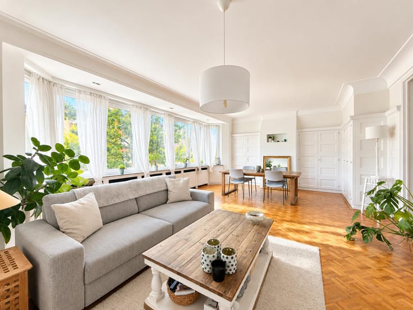
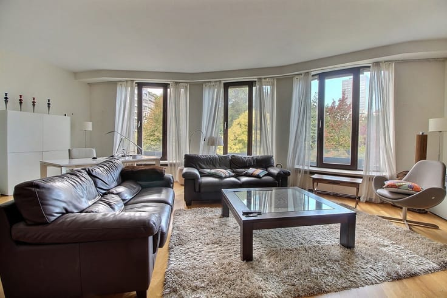
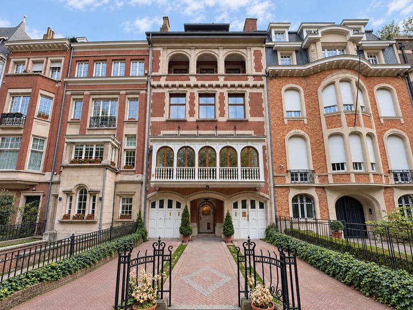
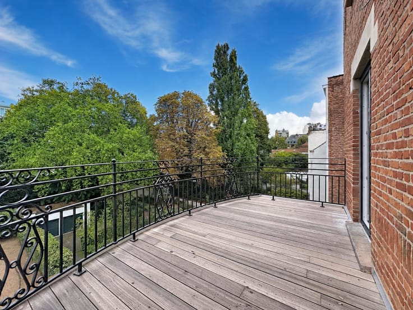
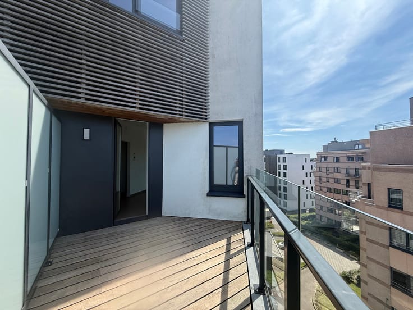
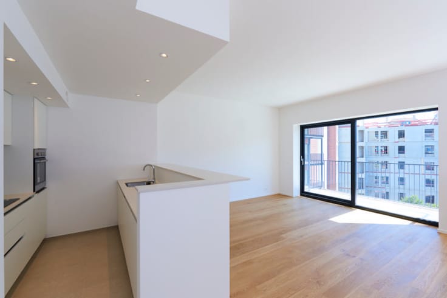
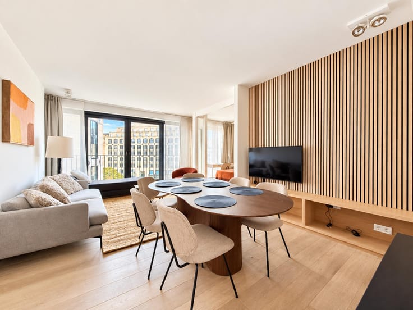
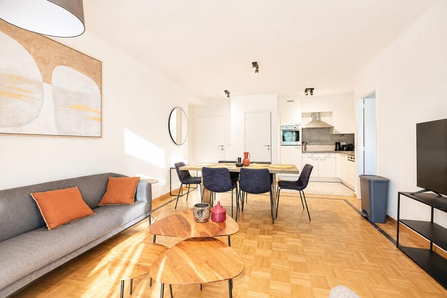
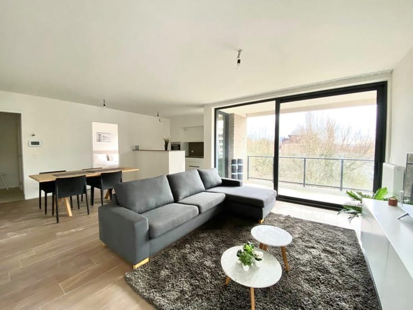
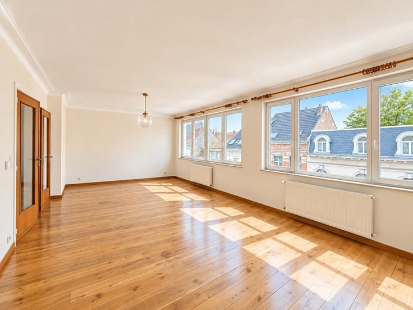
Châtelain | Bathim presents this beautiful, newly renovated three-bedroom apartment, ideally located near the Châtelain neighbourhood and all its amenities. Situated on the third floor of a magnificent Art Deco building from 1925, the apartment features a spacious entrance hall providing access to all rooms. The corner living area benefits from plenty of natural light. The fully equipped kitchen includes a dishwasher, oven, hob, extractor hood, fridge and freezer. The sleeping area is accessed via a hallway leading to three spacious bedrooms and two bathrooms, one with a bathtub and the other with a shower. Available from 20 October 2026. Energy rating (PEB): D. Monthly charges of €495 include heating and water consumption, maintenance of the common areas, fire insurance and building management. No parking space is available within the building; however, parking spaces are available for rent Rue de la Glacière. A private cellar is also included. To be visited with Anaïs (+32 470 57 66 41) | Bathim
| Available date | October 20 2026 |
|---|---|
| Construction year | 1925 |
| Floor | 3 |
| Number of floors | 4 |
| Building condition | Just renovated |
| Syndicator | Not specified |
| Immovable heritage | Not specified |
| Shared ownership parts | Not specified |
| Number of frontages | 3 |
| Asbestos certificate is available | Not specified |
| Usable floor area | 138 square meters |
|---|---|
| Kitchen type | Hyper equipped |
| Bedrooms | 3 |
| Bathrooms | 2 |
| Laundry room | Yes |
| Office | No |
| Basement | Yes |
| Furnished | No |
| Large pet-friendly | Yes |
| Small pet-friendly | Yes |
| Armored door | No |
| Caretaker | No |
|---|---|
| Elevator | Yes |
| Accessible for disabled people | No |
| Intercom | Yes |
| Secure access / alarm | No |
| Armored door | No |
| Visio phone | No |
| Primary energy consumption | 206 kilowatt hour per square meters |
|---|---|
| EPC/EPC label | D |
| Renovation works mandatory | Not specified |
| Unique code EPB certificate | Not specified |
| CO₂ emission | 44 kg CO₂/m² |
| Yearly theoretical total energy consumption | 206 kWh/year |
| Valid electricity inspection certificate | Not specified |
| Summons: No judicial remedy or administrative measure imposed | Not specified |
| Separate meter for electricity | Not specified |
| Separate meter for gas | Not specified |
| Separate meter for water | Not specified |
| Double glazing | Yes |
| Building permit | Not specified |
|---|---|
| Right of first refusal for the tenant | Not specified |
| Allotment permit | Not specified |
| Preemption right | Not specified |
| Most recent urban development zoning | Not specified |
| Monthly rental price | 2050 € |
|---|---|
| Monthly costs | 495€ |
| Rent excluding charges for exclusive and common parts | Not specified |
| Overview of costs for exclusive parts | Not specified |
| Method of calculation of these costs | Not specified |
| Tenement building | No |
| The amount and date of payment of the last previous rent | Not specified |
|
|
|






| Address |
Bld. Brand Whitlock 112
1200 - Woluwe-Saint-Lambert |
|---|---|
| External reference | 7899197 |
Get in touch