


1950€ per month
2 bedrooms 142 square meters

Bright designer duplex on the Vismarkt
Live right by the Vismarkt, one of Leuven’s most charming markets, in this bright duplex apartment with a striking architectural interior. The Oude Markt, Grote Markt, shops, restaurants and university buildings are just a few minutes’ walk away, while the windows offer views of abundant greenery and Leuven’s skyline.
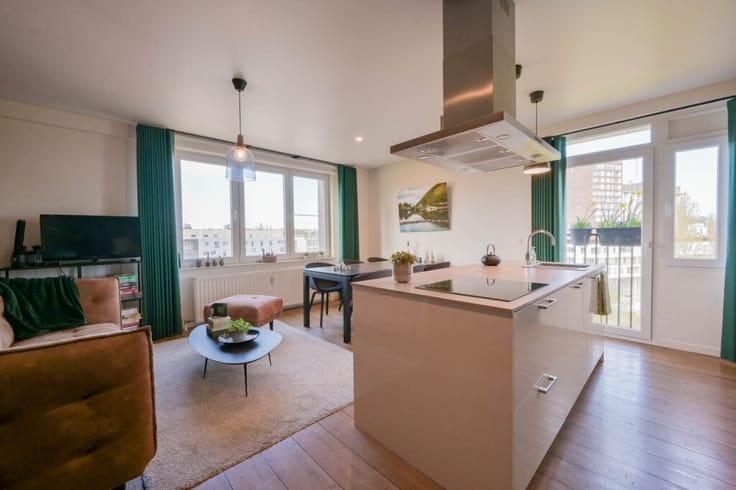
Living area: The heart of the home is an open-plan living room with dining area and kitchen, featuring exposed beams and exceptionally high ceilings with large windows that flood the space with daylight. The large windows are fitted with automatically operated blinds. Warm oak flooring runs throughout the apartment, while a deep red accent wall and a sculptural black steel staircase add character. A long built-in oak sideboard spanning the entire living room provides ample storage.
Kitchen: A sleek, fully equipped kitchen with a large cooking island and breakfast bar, hob, two built-in ovens, integrated dishwasher and oak-finished cabinets above a simple white worktop. Next to the kitchen is a practical storage and laundry room with an additional sink and a laundry chute from the bathroom.
Upper floor: The open steel staircase leads to the upper floor, with a spacious, bright mezzanine that is ideal as a home office or television area. This mezzanine is equipped with air conditioning.
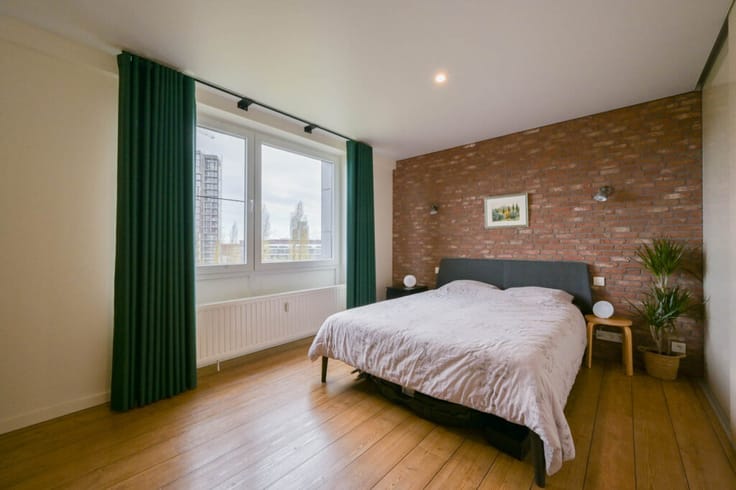
Bedrooms: 2 full-size bedrooms with oak flooring. The master bedroom has a full wall of built-in oak wardrobes, a headboard niche with integrated lighting and large glass doors leading to the terrace. Both bedrooms are equipped with air conditioning.
Bathroom: A modern bathroom with natural stone-effect tiles, featuring a bathtub, separate walk-in shower, a long vanity unit with mirrored cabinets and integrated lighting, heated towel rail and toilet.
Rooftop terrace: A private, sheltered terrace with open views over Leuven’s rooftops—ideal for breakfast in the sun or an evening drink. Both bedrooms provide access to the terrace, which is perfectly south-facing.
Parking: A covered parking space in the building can be rented together with the apartment for €150 per month.
Monthly charges: €165 / Private utility meters.
| Available as of | Immediately |
|---|---|
| Neighbourhood or locality | Vismarkt |
| Construction year | 2004 |
| Floor | 2 |
| Number of floors | 2 |
| Building condition | As new |
| Syndicator | Not specified |
| Immovable heritage | Not specified |
| Shared ownership parts | Not specified |
| Number of frontages | 2 |
| Outdoor parking spaces | 1 |
| Surroundings type | Mall |
| Asbestos certificate is available | No |
| Usable floor area | 142 square meters |
|---|---|
| Living room | Yes |
| Dining room | Yes |
| Kitchen type | USA hyper equipped |
| Bedrooms | 2 |
| Bedroom 1 surface | 16 square meters |
| Bedroom 2 surface | 12 square meters |
| Dressing room | No |
| Bathrooms | 1 |
| Toilets | 2 |
| Laundry room | Yes |
| Office surface | 30 square meters |
| Office | Yes |
| Professional space | No |
| Large pet-friendly | No |
| Small pet-friendly | No |
| Armored door | No |
| Terrace surface | 20 square meters |
|---|---|
| Terrace orientation | South |
| Caretaker | No |
|---|---|
| Elevator | Yes |
| Accessible for disabled people | No |
| Intercom | Yes |
| Secure access / alarm | No |
| Armored door | No |
| Air conditioning | Yes |
| TV cable | Yes |
| Visio phone | No |
| Jacuzzi | No |
| Sauna | No |
| Swimming pool | No |
| Internet | Yes |
| Primary energy consumption | 196 kilowatt hour per square meters |
|---|---|
| EPC/EPC label | B |
| Renovation works mandatory | No |
| Unique code EPB certificate | 20260520-0001858523-RES-2 |
| CO₂ emission | 196 kg CO₂/m² |
| Yearly theoretical total energy consumption | Not specified |
| Valid electricity inspection certificate | Yes |
| As built plan | No |
| Conformity certification for fuel tanks | Not specified |
| Summons: No judicial remedy or administrative measure imposed | Yes |
|
Flemish register of measures consulted
|
Not specified |
| Separate meter for electricity | Not specified |
| Separate meter for gas | Not specified |
| Separate meter for water | Not specified |
| Heating type | Gas |
| Heat pump | No |
| Photovoltaic solar panels | No |
| Thermic solar panels | No |
| Common water heater | No |
| Double glazing | Yes |
| Building permit | Yes |
|---|---|
| Type of building | Apartment building |
| Right of first refusal for the tenant | Not specified |
| Obligation to build | No |
| Allotment permit | Not specified |
| Preemption right | Not specified |
| Proceedings for breach of planning regulations | No |
| Most recent urban development zoning | |
| Flood zone type | Non flood zone |
|
P-score
|
D
|
|
G-score
|
D
|
| Monthly rental price | 1950 € |
|---|---|
| Monthly costs | € |
| Rent excluding charges for exclusive and common parts | Not specified |
| Overview of costs for exclusive parts | Not specified |
| Method of calculation of these costs | Not specified |
| Tenement building | No |
| The amount and date of payment of the last previous rent | Not specified |
|
|
|
| Address |
Bondgenotenlaan 142
3000 - Leuven |
|---|---|
| Website |
|
| Agent's name | Bart Vandenberghe |
| [email protected] | |
| Phone number |
|
| External reference | W-04CAEV |