


375000€
2 bedrooms 112 square meters

Ruim duplex appartement nabij het centrum van Aarschot
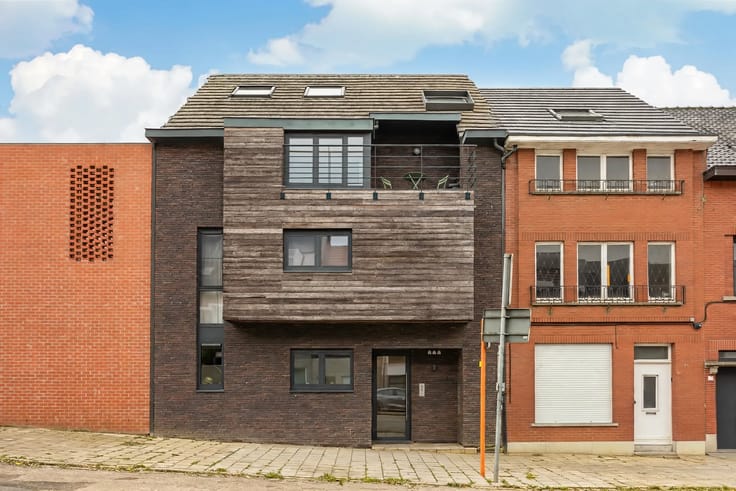
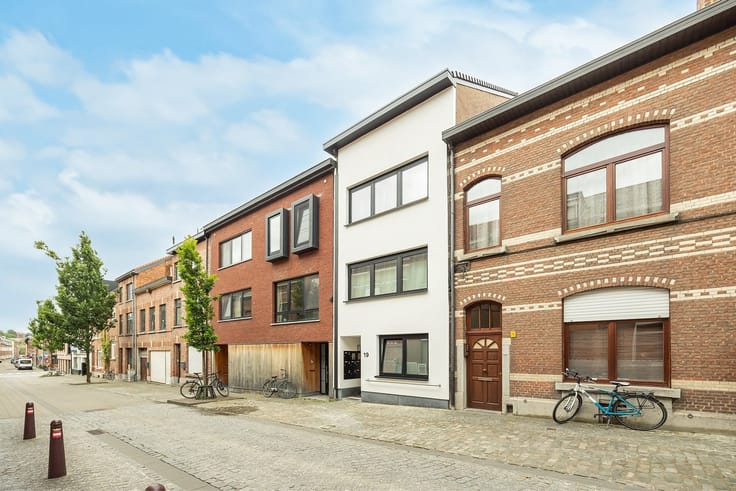
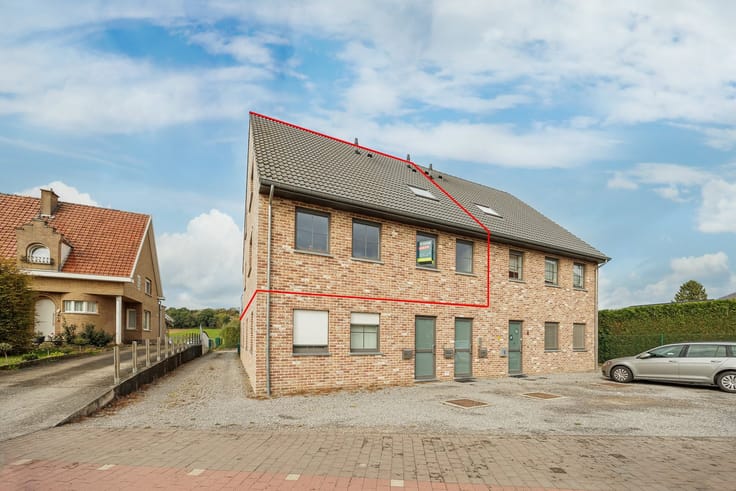
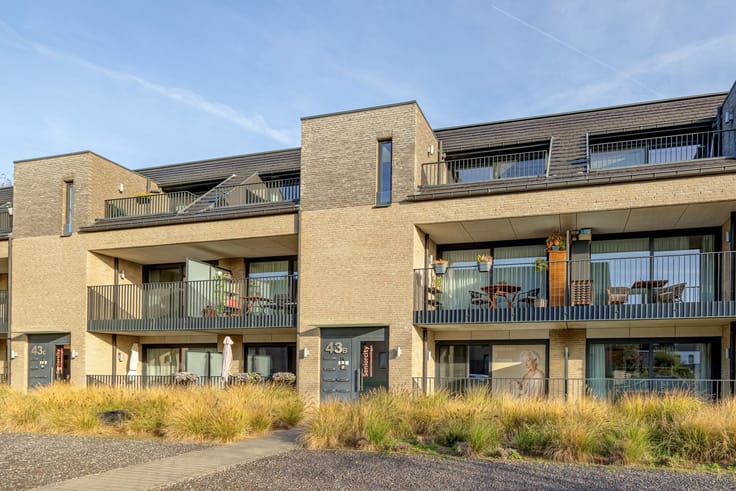
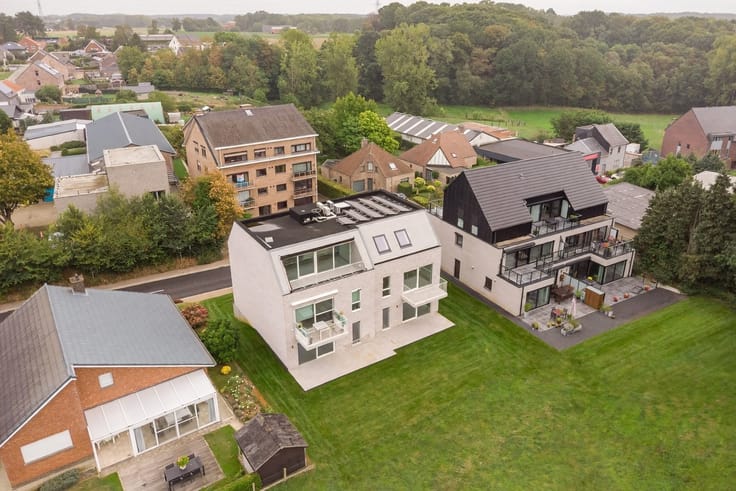
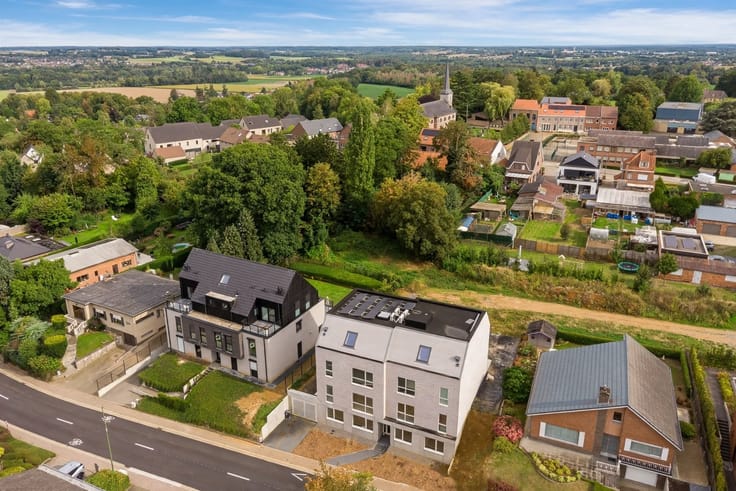
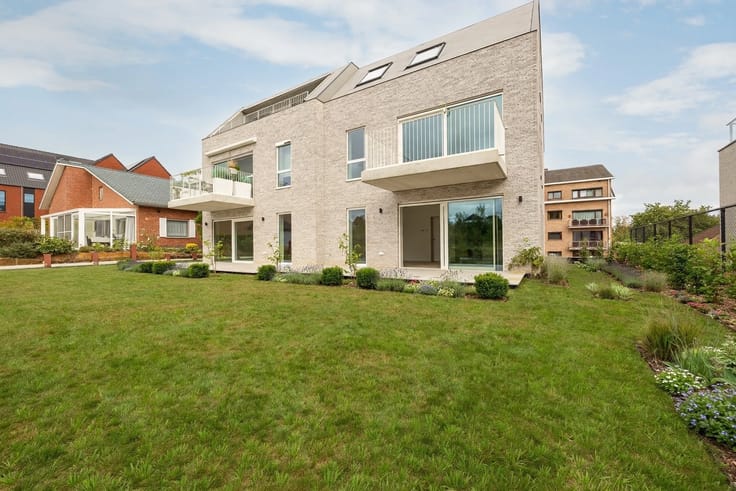
Discover this beautiful duplex apartment, located at Braekepoort 43, apt. 2, in Aarschot. With a living area of no less than 112 m², two full-sized bedrooms, and terraces at both the front and back, this apartment offers an ideal combination of space, comfort, and natural light.
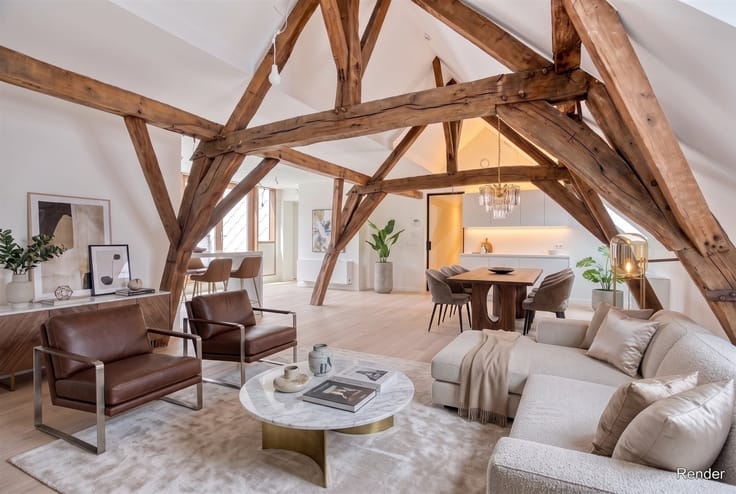
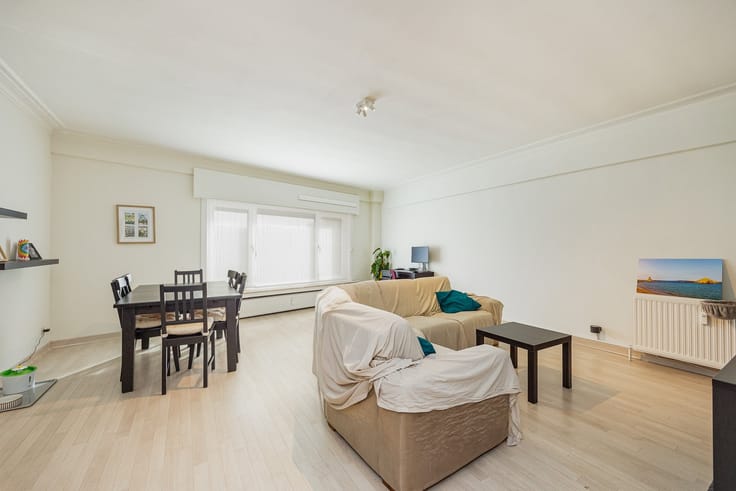
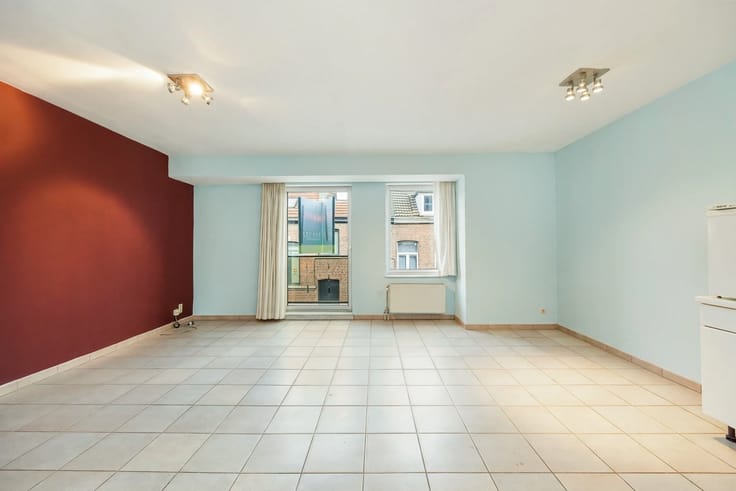
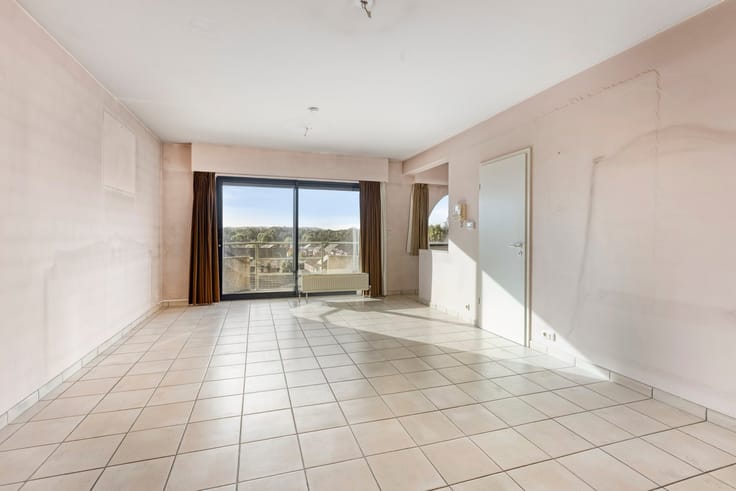
Upon entering the apartment, you’ll immediately notice the pleasant and light-filled living environment. The spacious, cozy living area with an adjoining dining area offers plenty of room to live comfortably and enjoy life. The large windows provide an abundance of natural light and create an open, pleasant atmosphere.
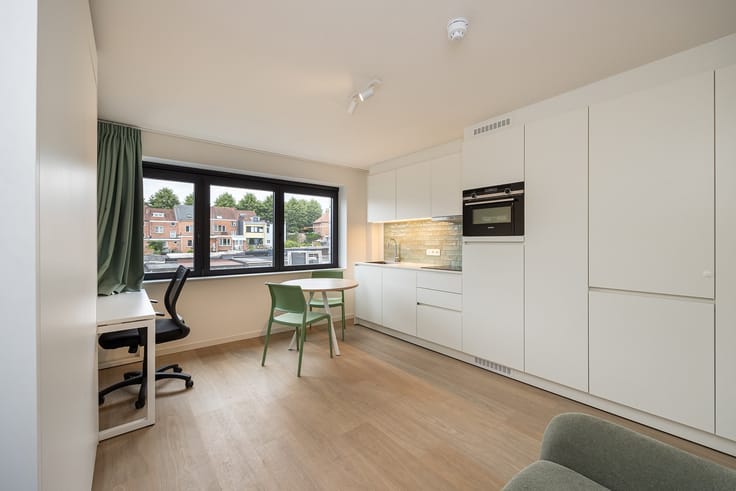
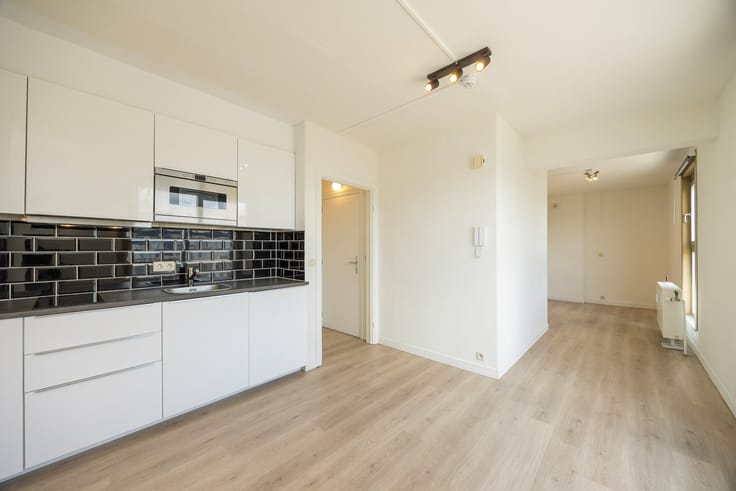
The modern kitchen is practically laid out and features ample cabinet space and all the necessary appliances.
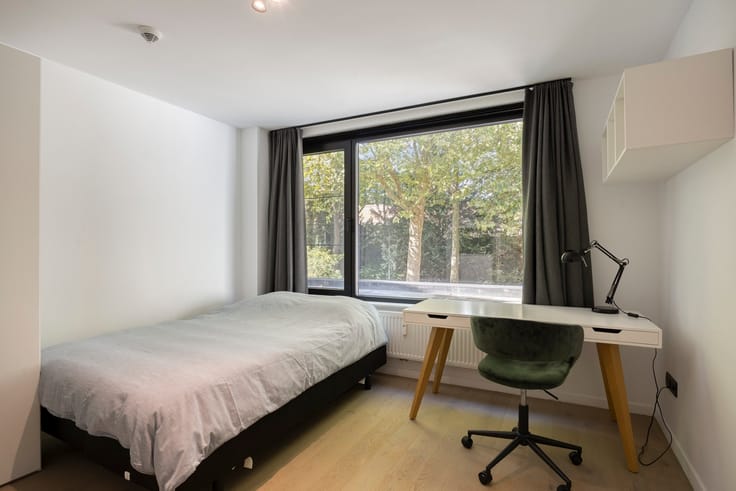
The apartment also features two full-sized bedrooms, a well-maintained bathroom with a double sink and a bathtub with a shower, and a separate toilet. The high-quality finishes and use of premium materials ensure a stylish look and a comfortable living experience.
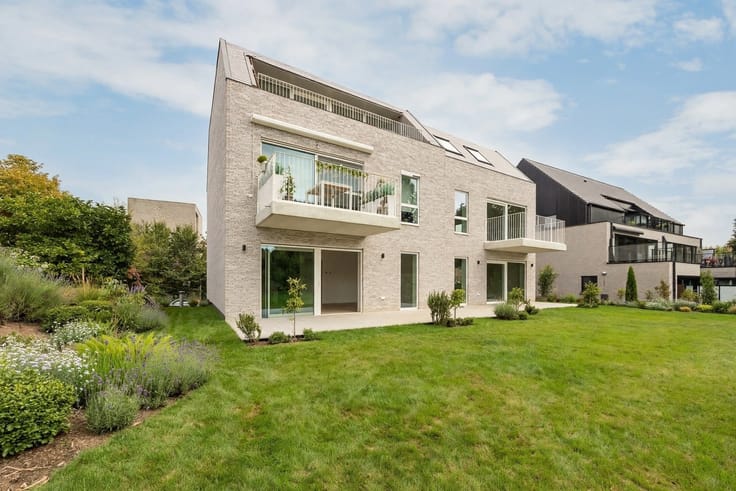
A major highlight are the two terraces, located on either side of the apartment. This allows you to enjoy a pleasant outdoor space both in the front and back, with plenty of opportunities to soak up the sun at any time of day.
This apartment also scores exceptionally well in terms of energy efficiency and technical features:
·EPC label B for energy-efficient living.
·Electrical installation compliant with current regulations.
·No asbestos present.
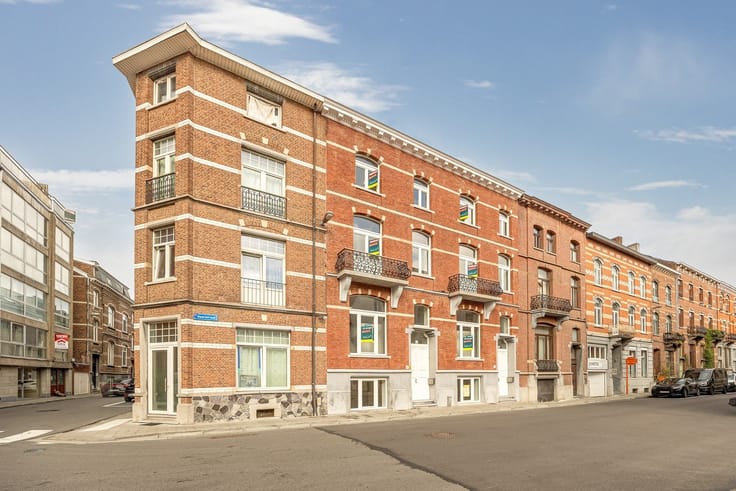
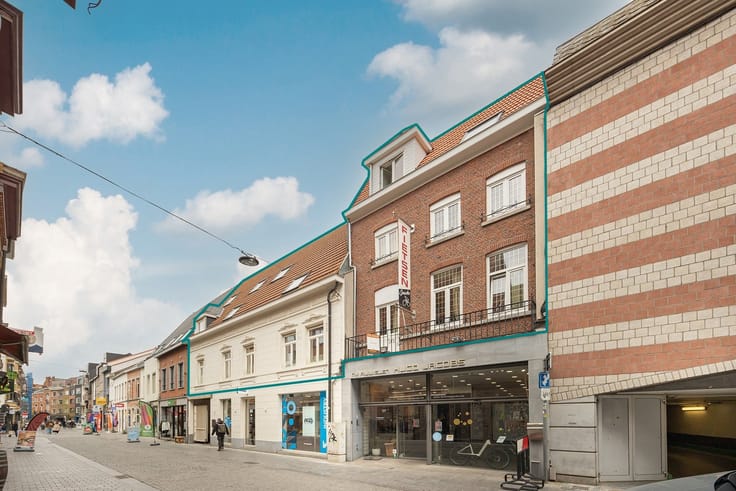
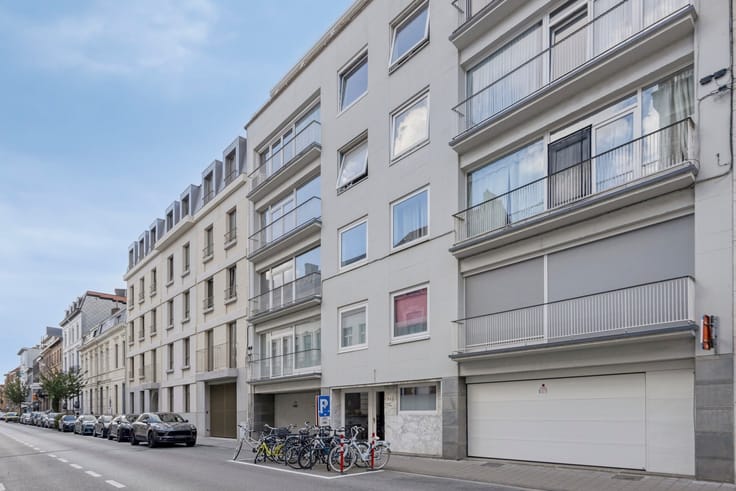
The location is undoubtedly a major asset. Just a stone’s throw from downtown Aarschot, the train station, shops, schools, and major thoroughfares—including the highway—you’ll enjoy excellent accessibility here, with all daily amenities within easy reach.
Are you looking for a spacious, light-filled, and high-quality apartment with two terraces in an excellent location? Then this duplex apartment is definitely worth a visit!
Interested? Contact us at 16 15 31 19 or [email protected]
| Construction year | 2012 |
|---|---|
| Floor | 2 |
| Building condition | Good |
| Immovable heritage | Not specified |
| Number of frontages | 2 |
| Asbestos certificate is available | Not specified |
| Usable floor area | 112 square meters |
|---|---|
| Kitchen type | Installed |
| Bedrooms | 2 |
| Dressing room | No |
| Bathrooms | 1 |
| Toilets | 1 |
| Professional space | No |
| Furnished | No |
| Armored door | No |
| Primary energy consumption | 174 kilowatt hour per square meters |
|---|---|
| EPC/EPC label | B |
| Renovation works mandatory | No |
| Unique code EPB certificate | 20261012-0003966812-RES-1 |
| CO₂ emission | Not specified |
| Yearly theoretical total energy consumption | Not specified |
| Valid electricity inspection certificate | Yes |
| Conformity certification for fuel tanks | Not specified |
| Summons: No judicial remedy or administrative measure imposed | Not specified |
|
Flemish register of measures consulted
|
Not specified |
| Valid flood certificate | Not specified |
| Heating type | Gas |
| Heat pump | No |
| Double glazing | Yes |
| Building permit | Yes |
|---|---|
| Cadastral Plan | Not specified |
| Right of first refusal for the tenant | Not specified |
| Allotment permit | Not specified |
| Preemption right | No |
| Proceedings for breach of planning regulations | No |
| Most recent urban development zoning | |
| Flood zone type | Non flood zone |
|
P-score
|
D
|
|
G-score
|
D
|
Asked price excluding notary fees (excluding eventual registration fees)
| Price | 375000 € |
|---|---|
| Tenement building | No |
|
|
|






| Address |
Mechelsesteenweg 382
3020 - Herent |
|---|---|
| Website |
|
| External reference | 2000899 - 3595 |
Get in touch