


472000€
4 bedrooms 140 square meters

Luxuriously renovated duplex home with a garden and two t...
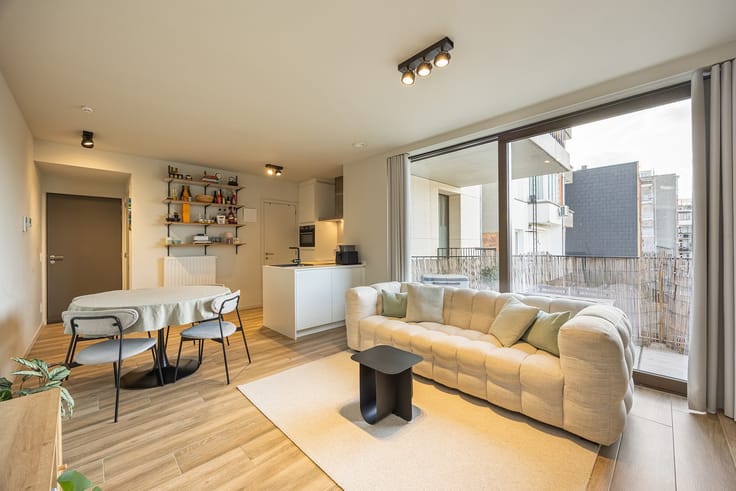
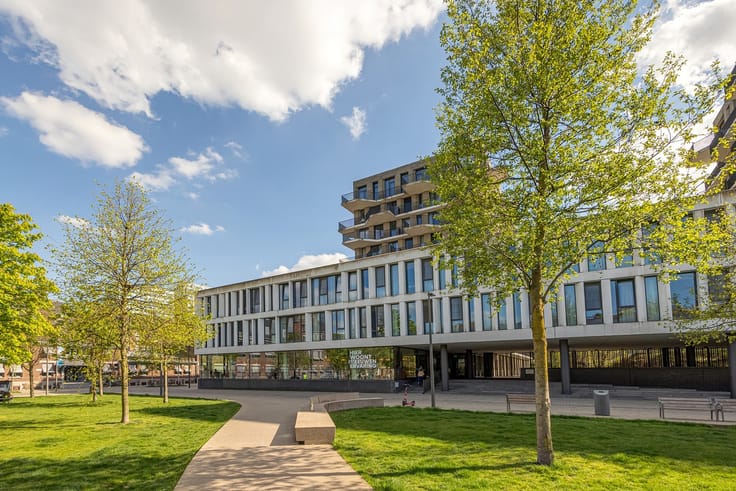
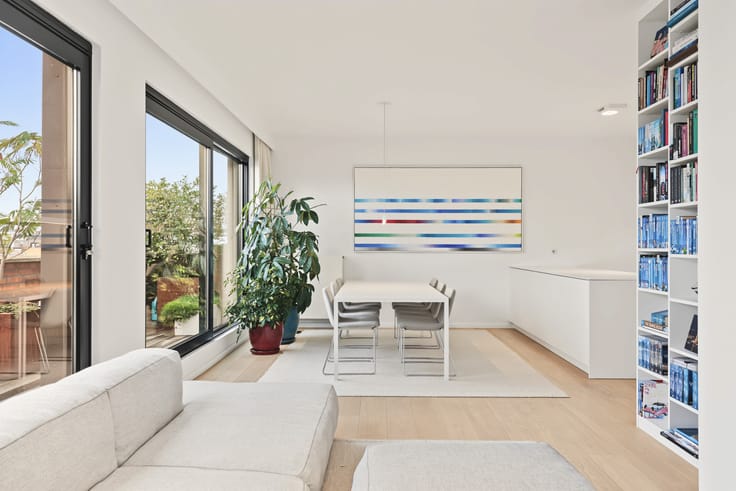
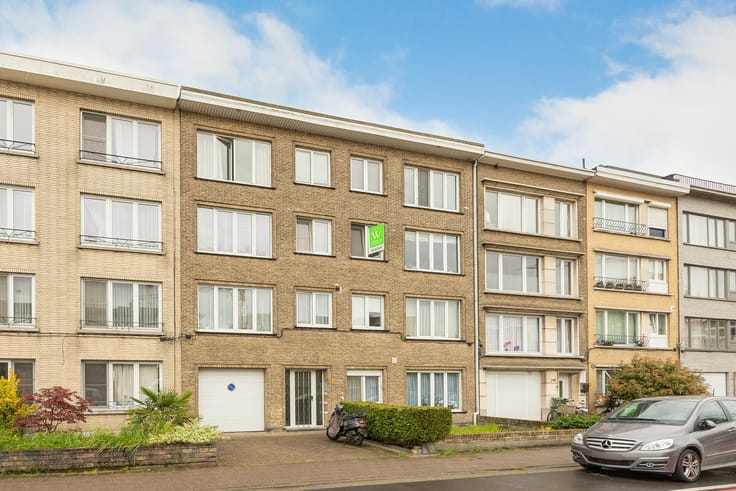
This fully renovated duplex, finished to an exceptionally high standard, offers all the comfort and feel of a fully-fledged urban home. Located in a neighbourhood undergoing significant redevelopment thanks to the transformation of the Stuivenberg site, this property combines a vibrant urban setting with space, character and outstanding living comfort.
With approximately 140 m² of living space, contemporary luxury finishes and several outdoor areas, this property represents a particularly attractive opportunity.
Layout:
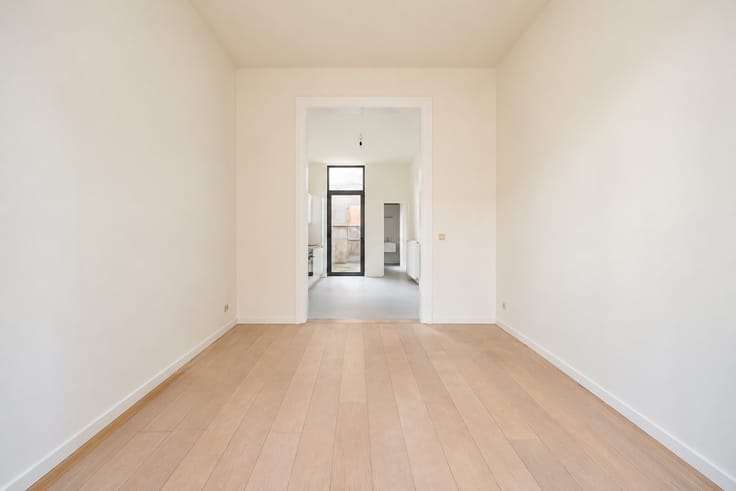
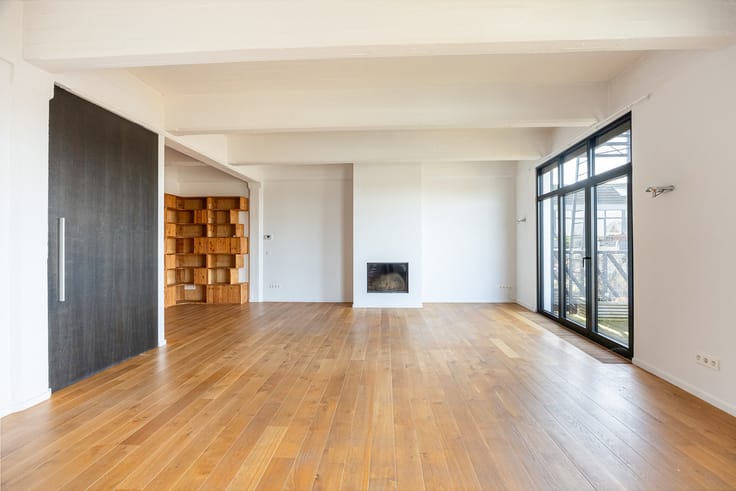
The continuous polished concrete (béton ciré) flooring, also featured on the bathroom walls and in the bespoke furniture, creates a stylish and harmonious interior when combined with the high ceilings and exposed beam structure.
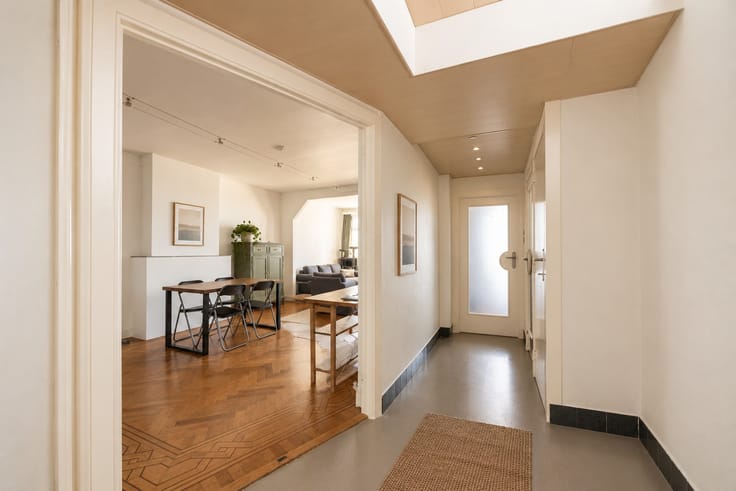
Through the entrance hall with guest toilet, you reach the first room with its own shower room, ideal as a guest bedroom, home office or bedroom.
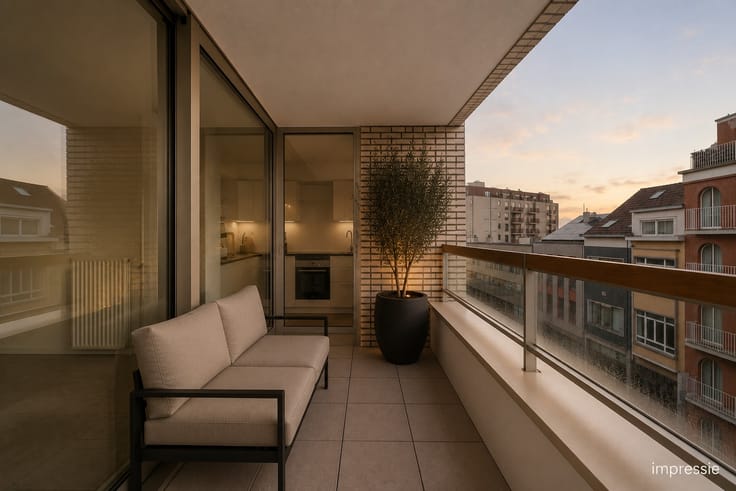
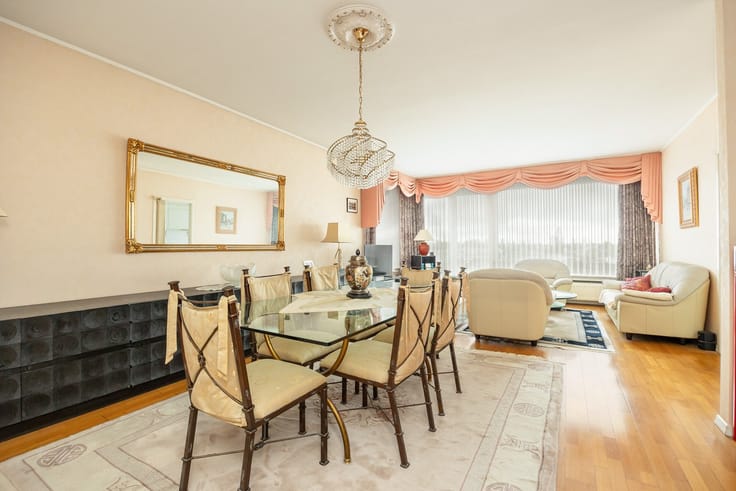
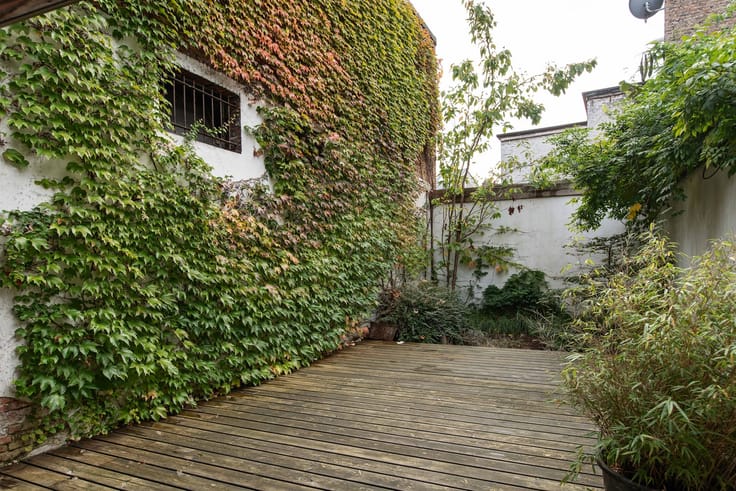
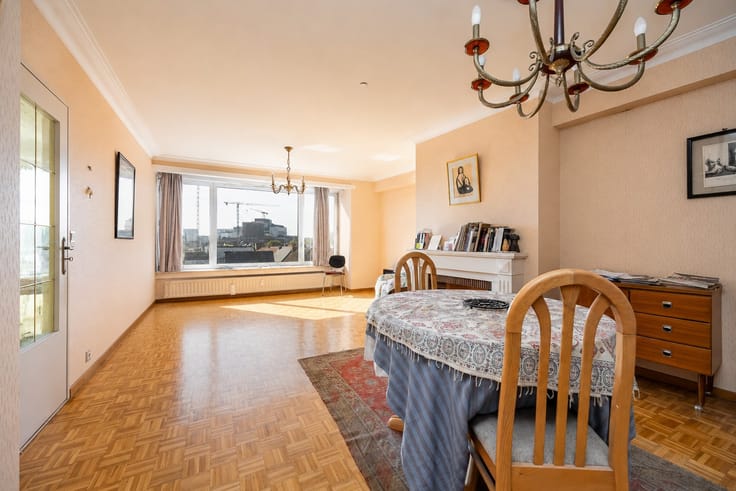
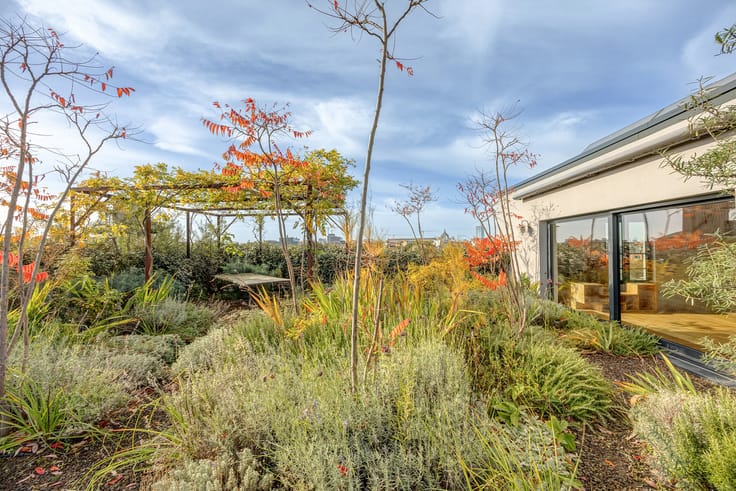
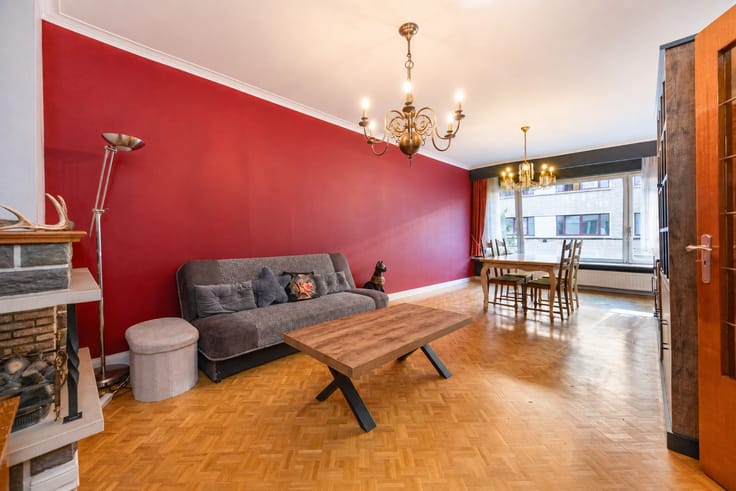
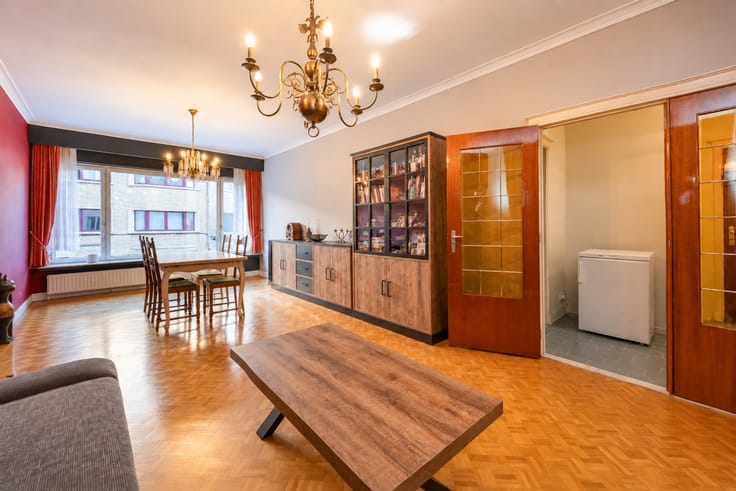
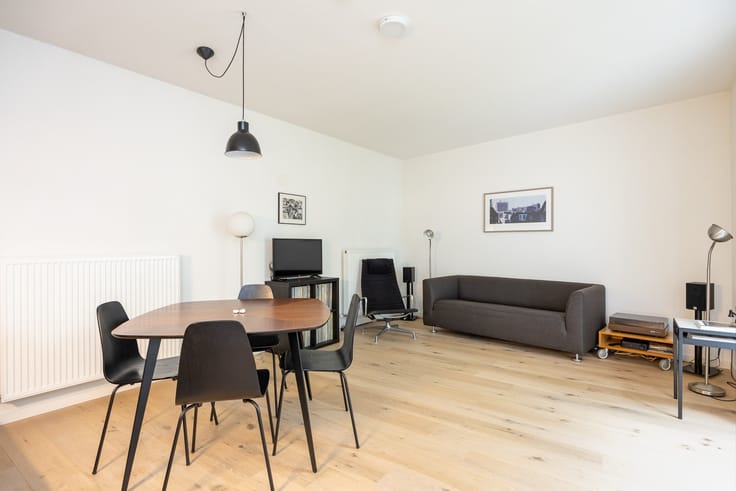
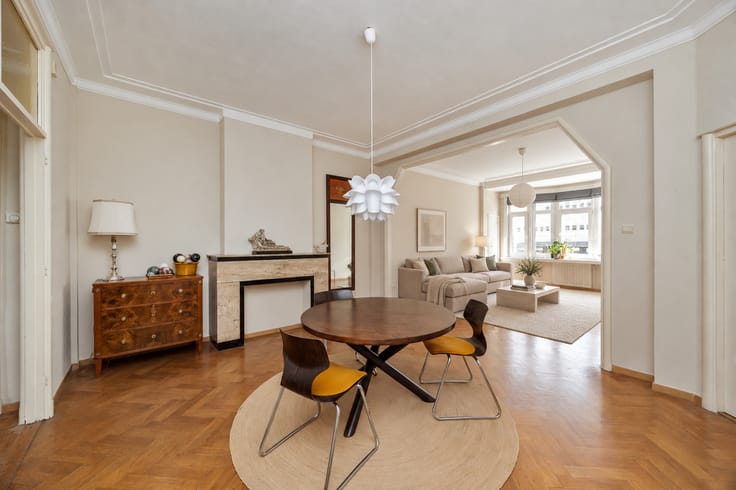
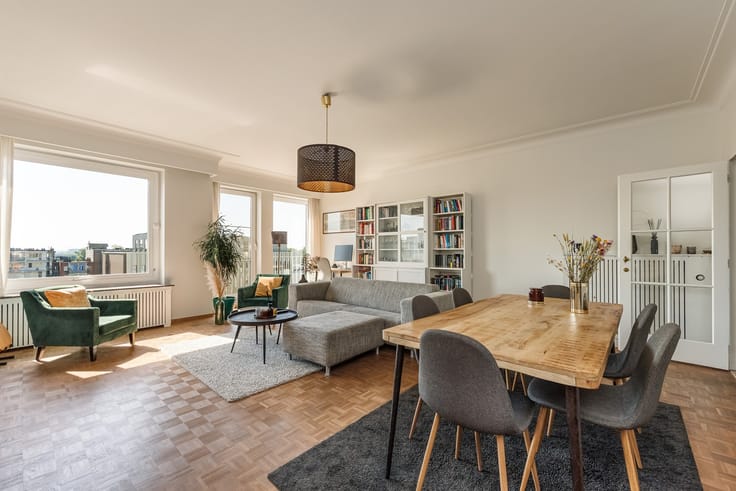
The first floor forms the heart of the home, featuring a spacious living area and open-plan kitchen opening onto a cosy terrace. A staircase leads down to the approximately 30 m² east-facing garden.
The second floor comprises a bedroom, landing, separate toilet and practical laundry room.
The third floor features the master bedroom with its own roof terrace, a fourth room and a bathroom equipped with a bathtub, shower and vanity unit.
Energy efficiency and technical features:
The complete renovation includes aluminium window frames with high-performance glazing, roof, floor and façade insulation, and a Vaillant condensing gas boiler supplying the underfloor heating.
The property achieves an excellent EPC rating of B (118 kWh/m²/year). The electrical installation complies with current regulations and the property is asbestos-safe.
Location:
The bus stop is right outside the front door. Antwerp Central Station and Antwerp-Dam station are approximately 1.3 km away, and the Antwerp Ring Road is easily accessible.
Schools, shops, bakeries, restaurants and cafés are all within walking distance. Parking is also available nearby, with the possibility of renting a parking space.
A move-in-ready, energy-efficient urban home featuring high-quality finishes, distinctive character and a surprisingly generous amount of outdoor space.
The video tour, floor plan, EPC certificate, electrical inspection report and asbestos inventory are available on the Wellimmo website under 'Documents'.
📩 For further information or to arrange a viewing: [email protected]
📞 03/225 00 68...
| Construction year | 1965 |
|---|---|
| Floor | 1 |
| Building condition | Just renovated |
| Immovable heritage | Not specified |
| Surroundings type | Urban |
| Asbestos certificate is available | Yes |
| Usable floor area | 140 square meters |
|---|---|
| Kitchen type | Installed |
| Bedrooms | 4 |
| Bedroom 1 surface | 11 square meters |
| Bedroom 2 surface | 8 square meters |
| Bedroom 3 surface | 13 square meters |
| Bedroom 4 surface | 13 square meters |
| Bathrooms | 1 |
| Toilets | 2 |
| Laundry room | Yes |
| Armored door | No |
| Garden surface | 30 square meters |
|---|---|
| Garden orientation | East |
| Terrace surface | 7 square meters |
| Intercom | No |
|---|---|
| Armored door | No |
| Visio phone | Yes |
| Internet | Yes |
| Primary energy consumption | 118 kilowatt hour per square meters |
|---|---|
| EPC/EPC label | B |
| Renovation works mandatory | No |
| Unique code EPB certificate | 20230918-0002989929-RES-1 |
| CO₂ emission | Not specified |
| Yearly theoretical total energy consumption | Not specified |
| Valid electricity inspection certificate | Yes |
| As built plan | No |
| Summons: No judicial remedy or administrative measure imposed | Not specified |
|
Flemish register of measures consulted
|
Yes |
| Valid flood certificate | Not specified |
| Heating type | Gas |
| Double glazing | Yes |
| Building permit | Yes |
|---|---|
| Cadastral Plan | Not specified |
| Right of first refusal for the tenant | Not specified |
| Obligation to build | No |
| Allotment permit | No |
| Preemption right | No |
| Proceedings for breach of planning regulations | No |
| Most recent urban development zoning | Not specified |
| Flood zone type | Non flood zone |
|
P-score
|
A |
|
G-score
|
A |
Asked price excluding notary fees (excluding eventual registration fees)
| Price | 472000 € |
|---|---|
| Monthly charges | 30 € |
| Cadastral income | 998 € |
| Tenement building | No |
|
|
|




| Address |
Tavernierkaai 2 b 29
2000 - Antwerpen |
|---|---|
| Website |
|
| External reference | Pothoekstraat 54 |
Get in touch