


495000€
1 bedroom 78 square meters

Lichtrijk en energiezuinig penthouse met prachtige terras...
Discover the video tour, floor plan, favourable EPC certificate, compliant electrical inspection and asbestos inventory on the Wellimmo website under ‘Documents’.
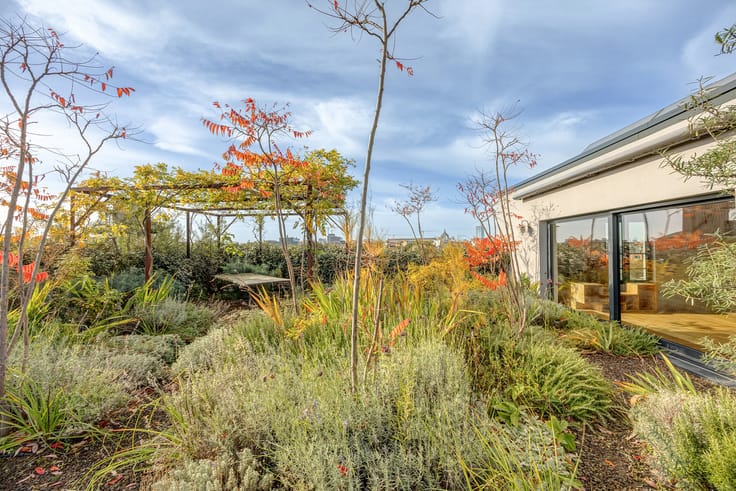
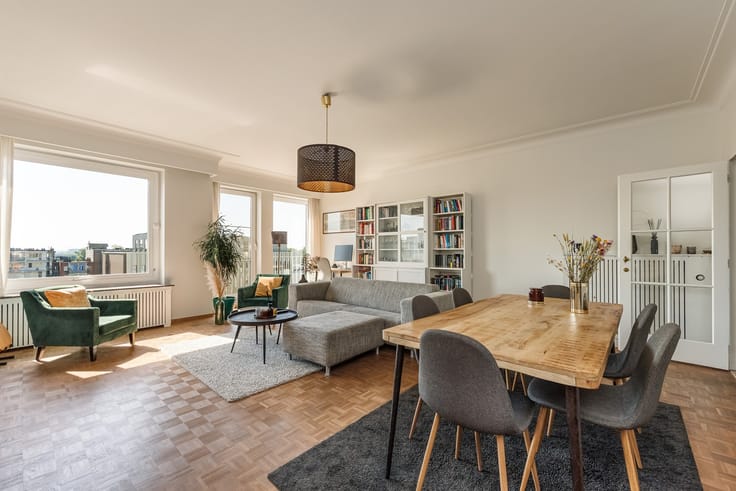
Looking for a distinctive penthouse where natural light, generous living spaces and contemporary comfort come together perfectly? Situated in Lange Elzenstraat, in a central yet peaceful location in the heart of Antwerp, this beautiful apartment stands out with its two delightful terraces, stunning panoramic views over the neighbourhood and wonderful sense of openness. A true gem on the Antwerp property market!
The location is undoubtedly one of its greatest assets. Nestled in a pleasant and peaceful residential street, the property is within walking distance of charming local restaurants, shops, schools, the green surroundings of Hof van Leysen and numerous other amenities. The vibrant Zuid district is also just a short walk away. With its excellent Mobiscore and easy access to the main arterial roads, this location offers the perfect balance between urban convenience, tranquillity and accessibility.
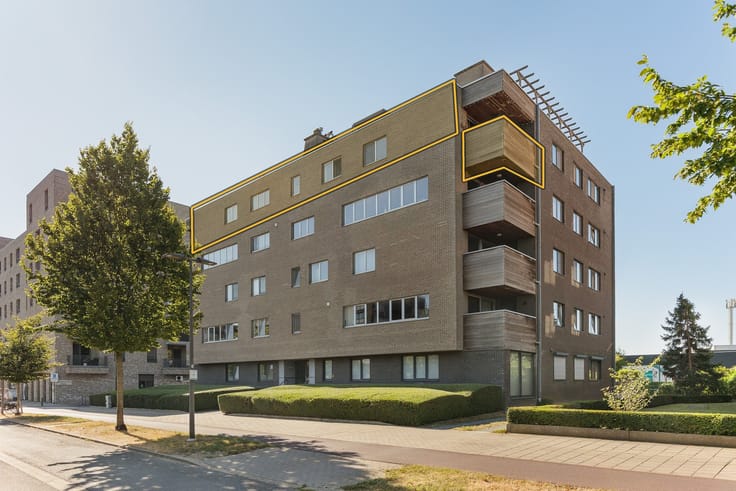
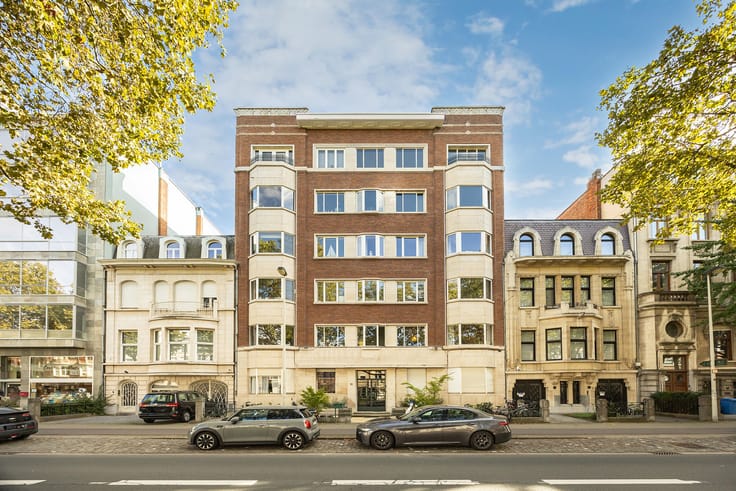
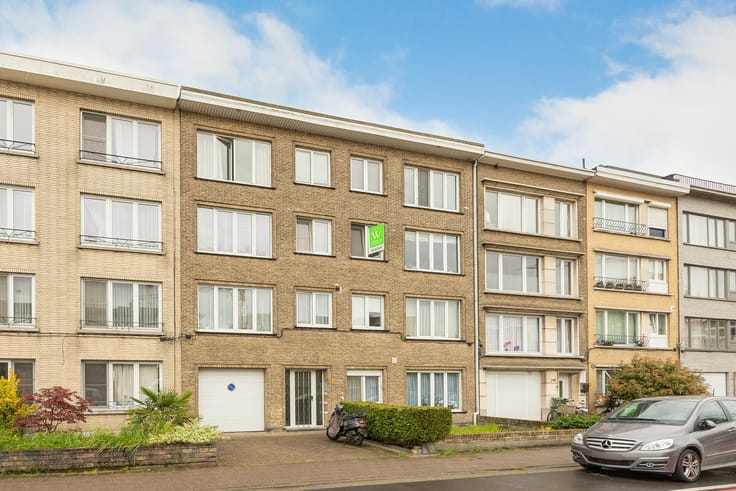
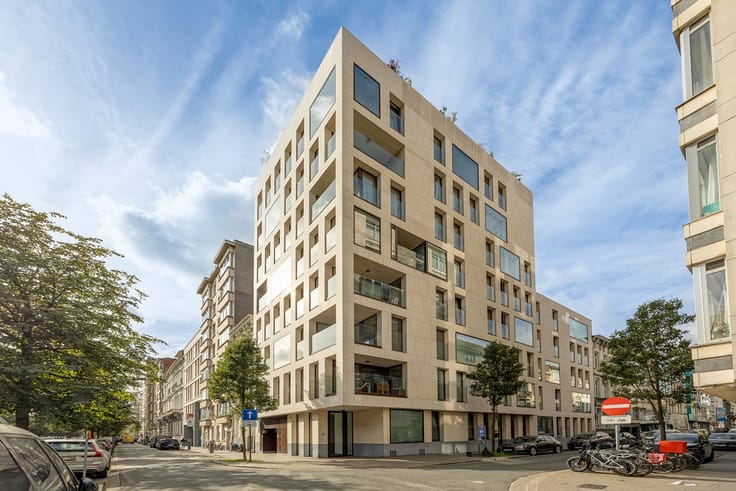
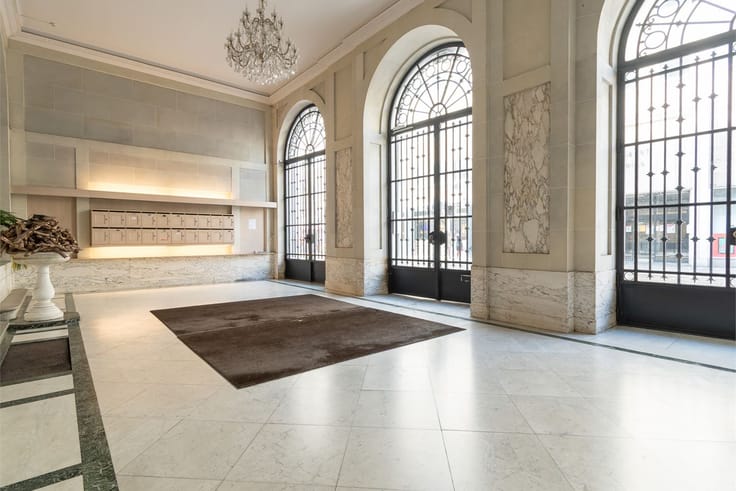
The penthouse is situated on the fourth and top floor of a well-maintained apartment building dating from 2015, accessible by lift. The building is distinguished by its elegant, timeless architecture and high-quality appearance. With no neighbours above, the apartment also benefits from an exceptional sense of privacy and peace.
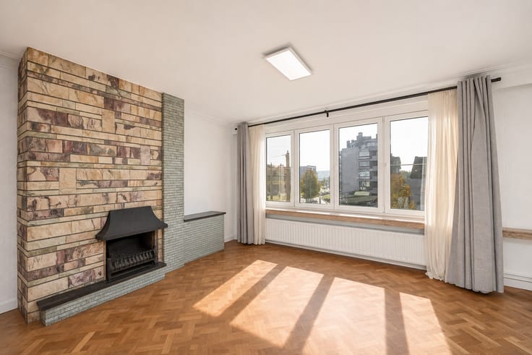
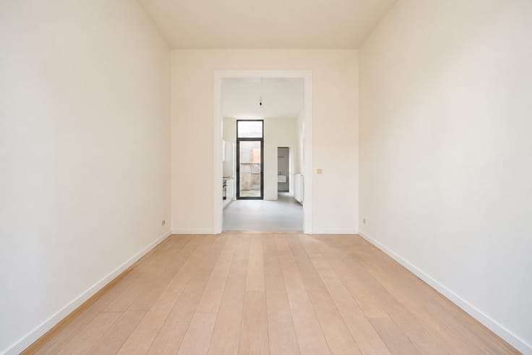
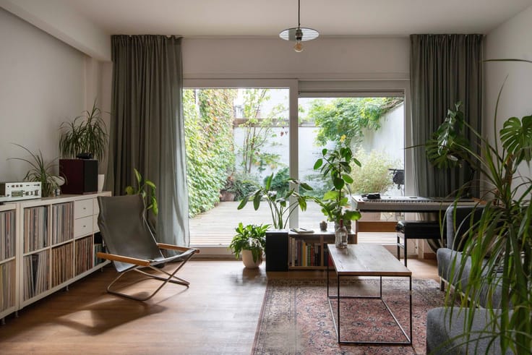
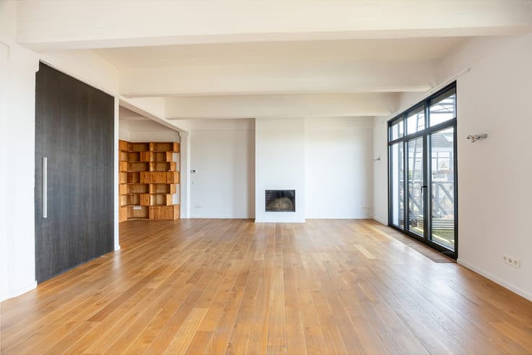
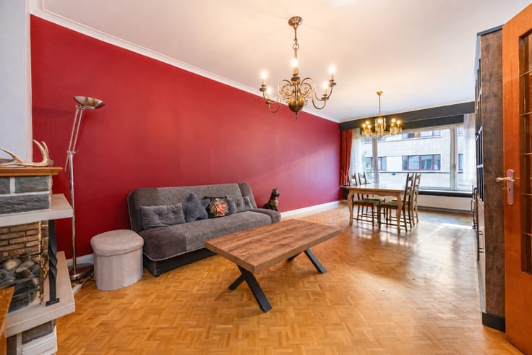
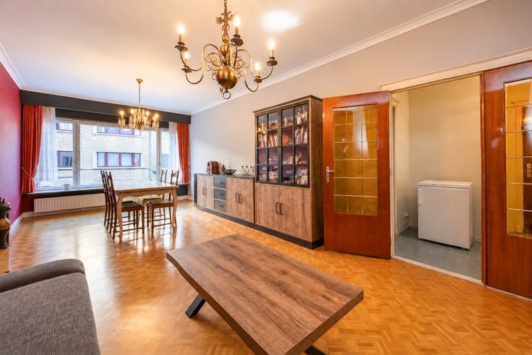
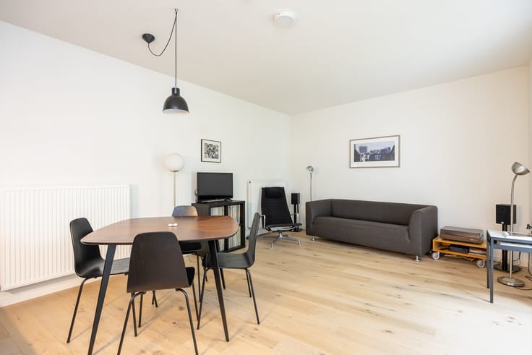
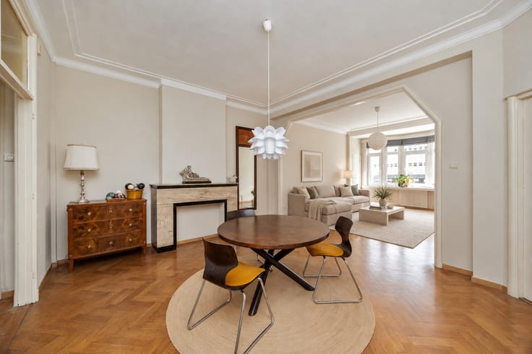
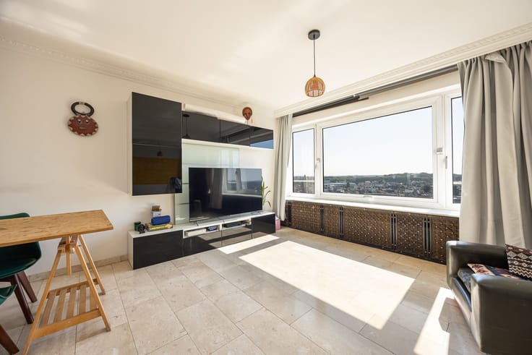
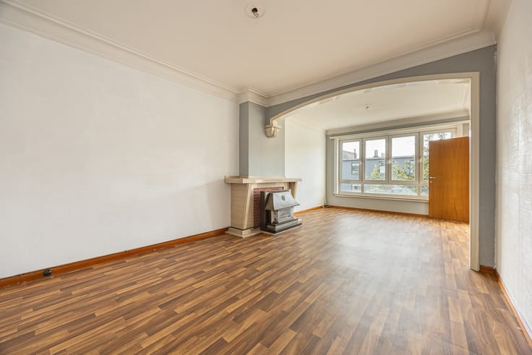
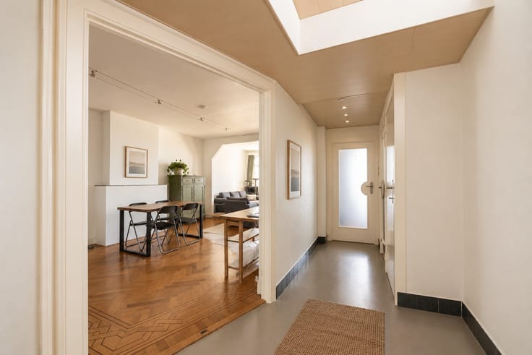
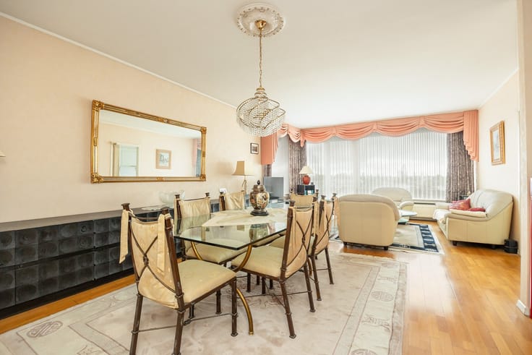
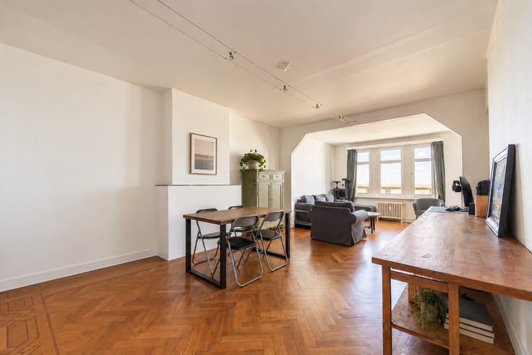
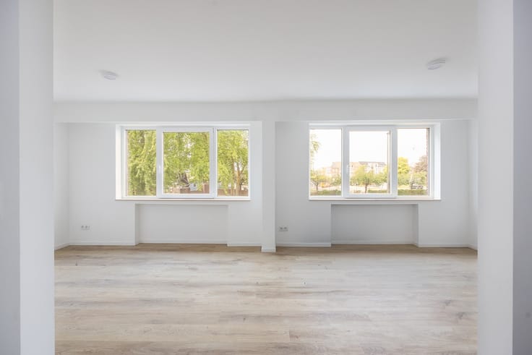
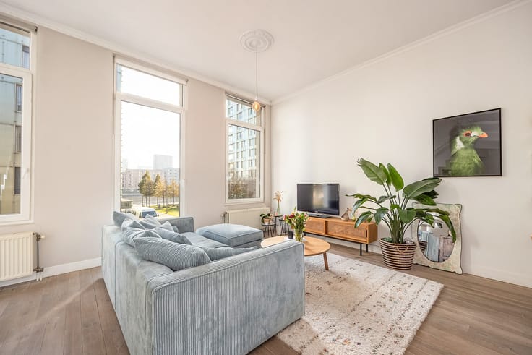
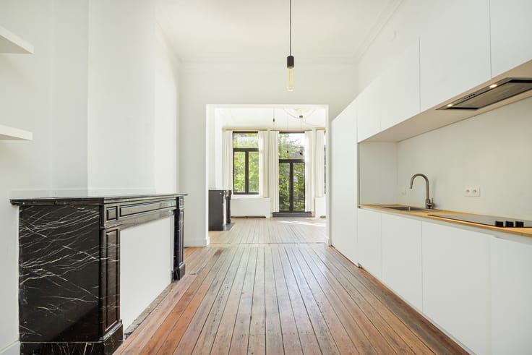
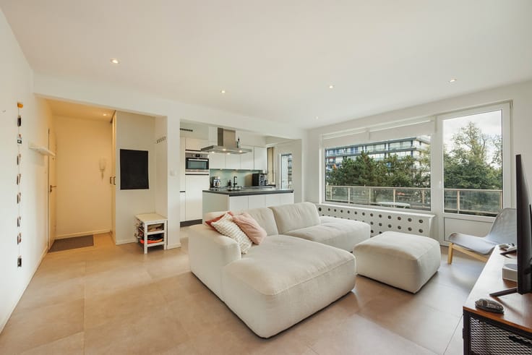
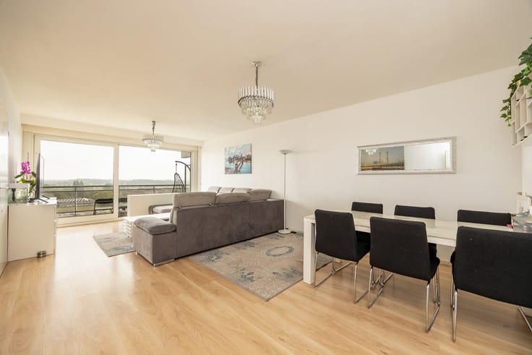
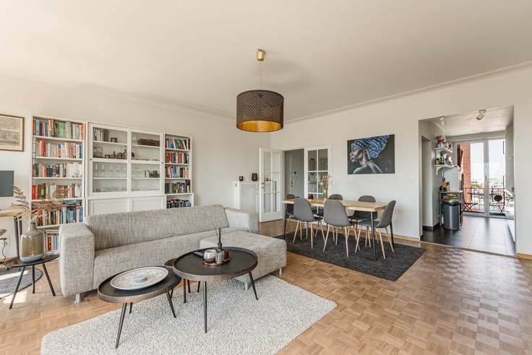
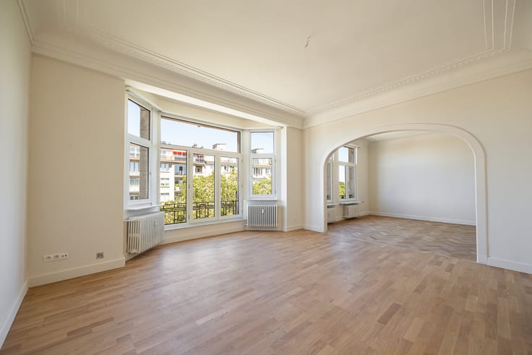
Upon entering, the remarkable natural light immediately catches the eye. The spacious living area, featuring beautiful oak parquet flooring, flows seamlessly into a fully fitted bespoke open-plan kitchen. Originally designed with two bedrooms, the apartment was deliberately reconfigured to offer one bedroom, creating an exceptionally generous and open living space. Large windows on both sides further enhance the feeling of space and establish a wonderful connection with the outdoor areas.
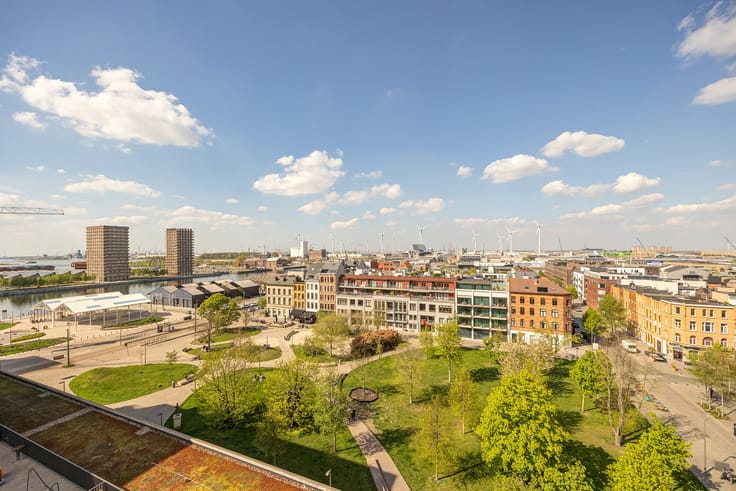
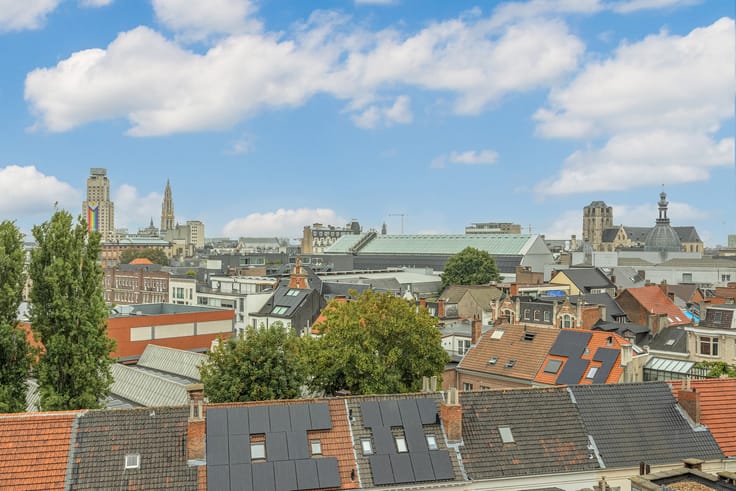
The two terraces, offering a combined surface area of no less than 22 m², are undoubtedly among the property's greatest highlights. The attractive rooftop terrace provides the perfect setting to enjoy outdoor living in complete tranquillity, with the added benefit of beautiful, uninterrupted panoramic views across the surrounding neighbourhood.
The bedroom features fitted wardrobes, while the fully equipped bathroom includes a walk-in shower, vanity unit and toilet. Additional features include a practical utility and laundry room and a cloakroom in the entrance hall. The timeless choice ...
| Construction year | 2015 |
|---|---|
| Floor | 4 |
| Number of floors | 4 |
| Building condition | Good |
| Immovable heritage | No |
| Surroundings type | Urban |
| Asbestos certificate is available | Not specified |
| Usable floor area | 78 square meters |
|---|---|
| Living room | Yes |
| Dining room | Yes |
| Bedrooms | 1 |
| Bathrooms | 1 |
| Toilets | 1 |
| Laundry room | Yes |
| Furnished | No |
| Armored door | No |
| Terrace surface | 22 square meters |
|---|
| Elevator | Yes |
|---|---|
| Accessible for disabled people | No |
| Armored door | No |
| TV cable | Yes |
| Internet | Yes |
| Primary energy consumption | 129 kilowatt hour per square meters |
|---|---|
| EPC/EPC label | B |
| Renovation works mandatory | No |
| Unique code EPB certificate | Not specified |
| CO₂ emission | Not specified |
| Yearly theoretical total energy consumption | Not specified |
| Valid electricity inspection certificate | Yes |
| As built plan | No |
| Summons: No judicial remedy or administrative measure imposed | Not specified |
|
Flemish register of measures consulted
|
No |
| Valid flood certificate | Not specified |
| Heating type | Gas |
| Double glazing | Yes |
| Building permit | Yes |
|---|---|
| Cadastral Plan | Not specified |
| Right of first refusal for the tenant | Not specified |
| Obligation to build | No |
| Allotment permit | No |
| Preemption right | No |
| Proceedings for breach of planning regulations | No |
| Most recent urban development zoning | Not specified |
|
P-score
|
D
|
|
G-score
|
D
|
Asked price excluding notary fees (excluding eventual registration fees)
| Price | 495000 € |
|---|---|
| Cadastral income | 973 € |
| Tenement building | No |
|
|
|




| Address |
Tavernierkaai 2 b 29
2000 - Antwerpen |
|---|---|
| Website |
|
| External reference | LE67/4 |
Get in touch