


229000€
1 bedroom 75 square meters

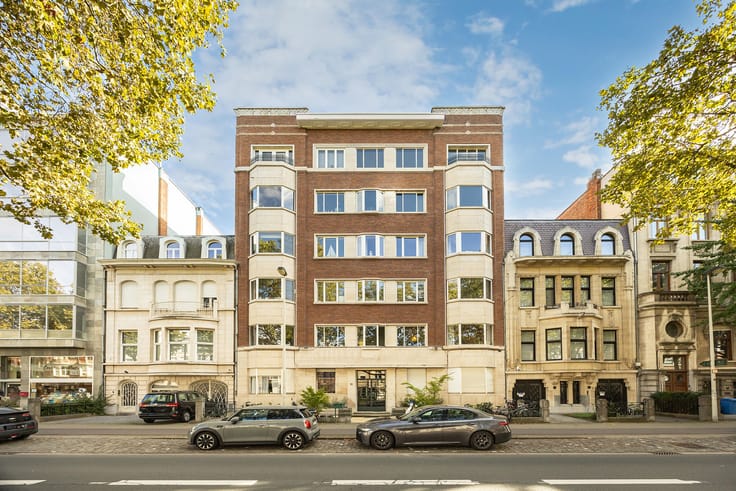
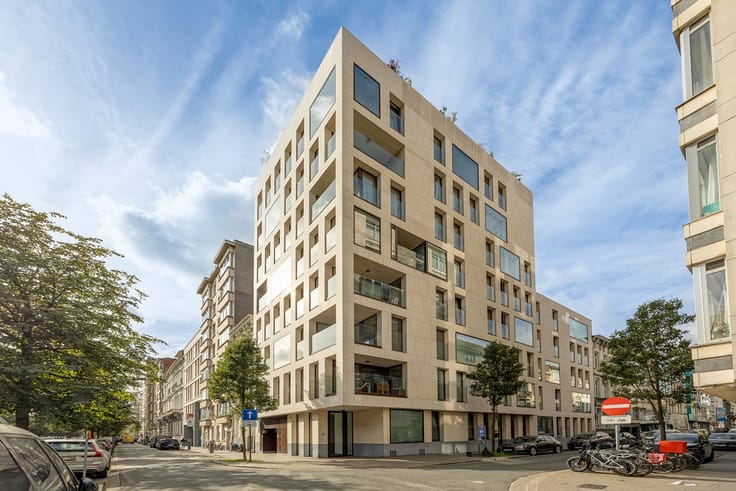
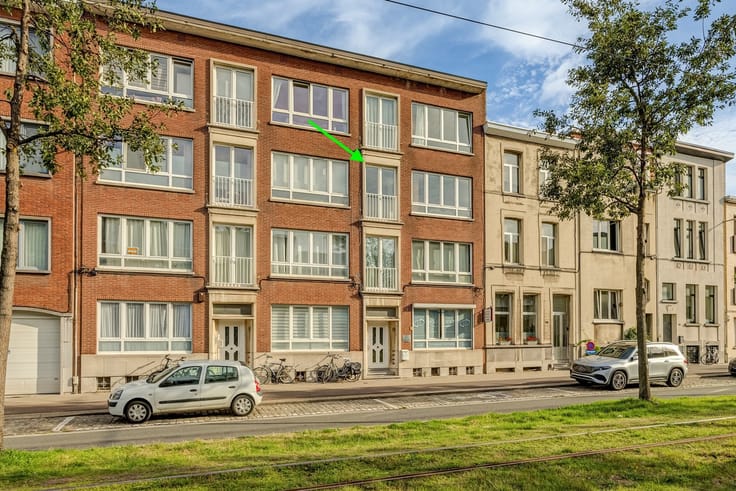
Stylish living in an iconic Art Deco residence
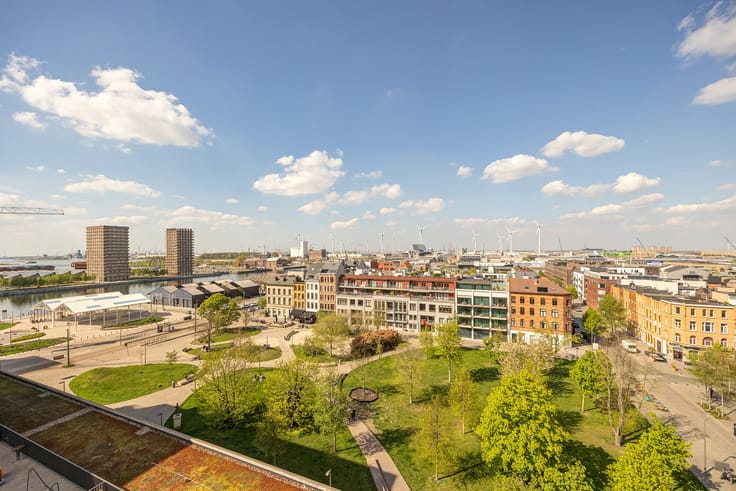
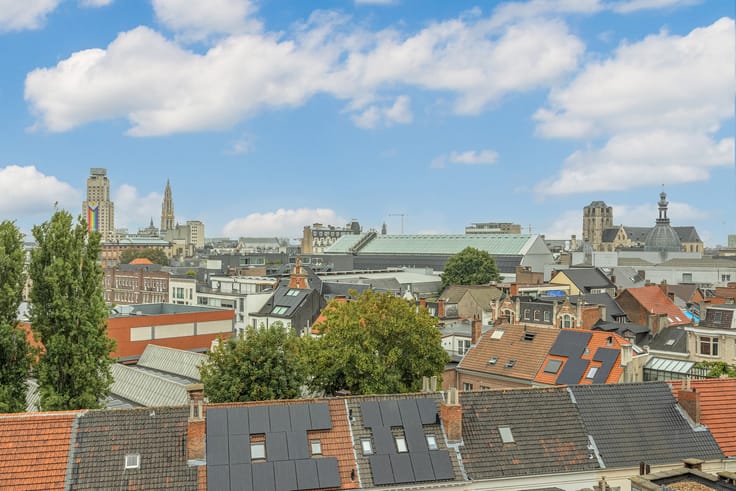
In a pleasant neighbourhood with plenty of charming local spots, such as Pain Pidou, Pompidou and De Singel, this charming apartment enjoys a prime location. The nearby parks, public transport and main access roads offer the perfect combination of city living, greenery and accessibility.
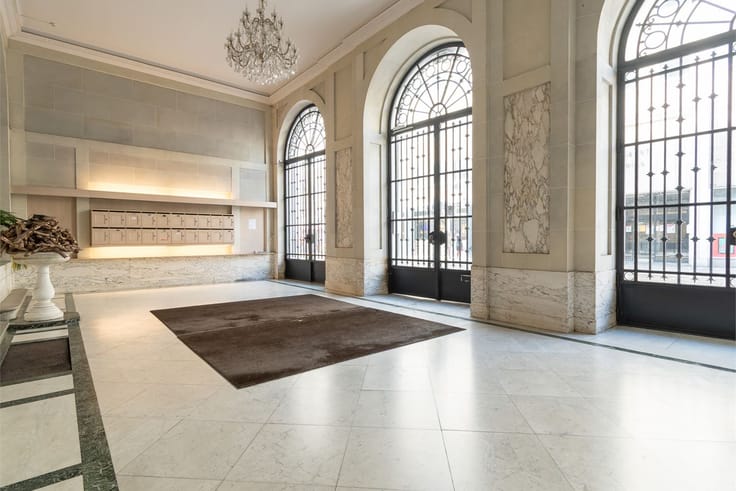
As you turn onto Jan Van Rijswijcklaan, it is impossible to miss the imposing Residentie Van Ryswyck. This characterful building, dating from 1934, exudes the timeless elegance of Art Deco architecture. The stylish entrance hall, featuring marble accents, and the presence of a concierge immediately set the tone: this is a place where you can live in style.
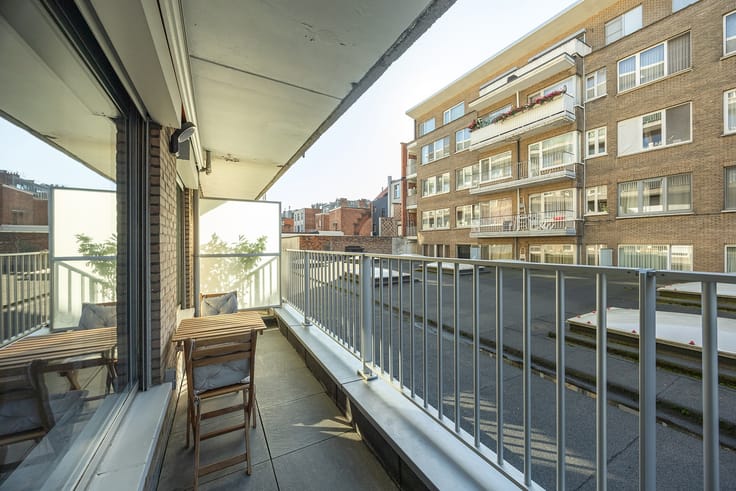
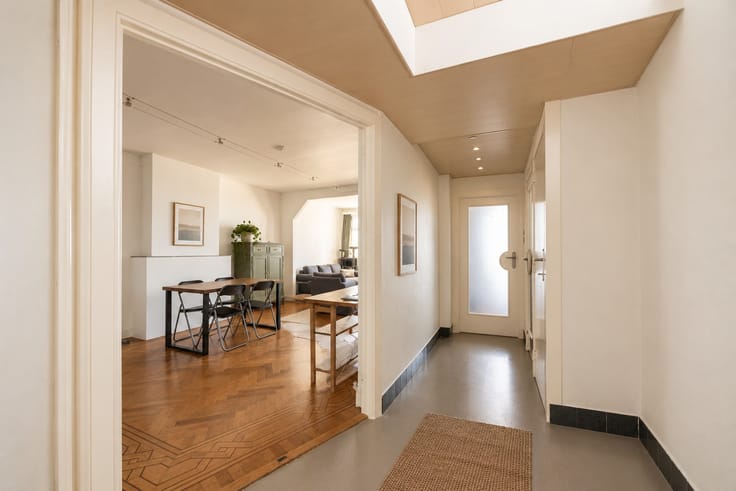
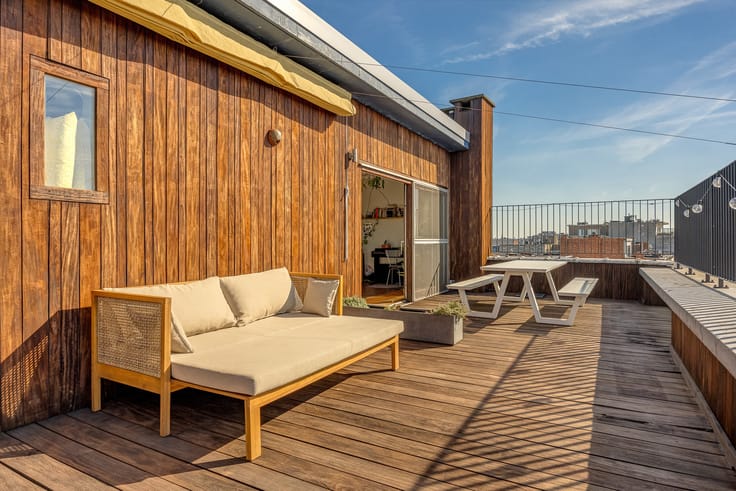
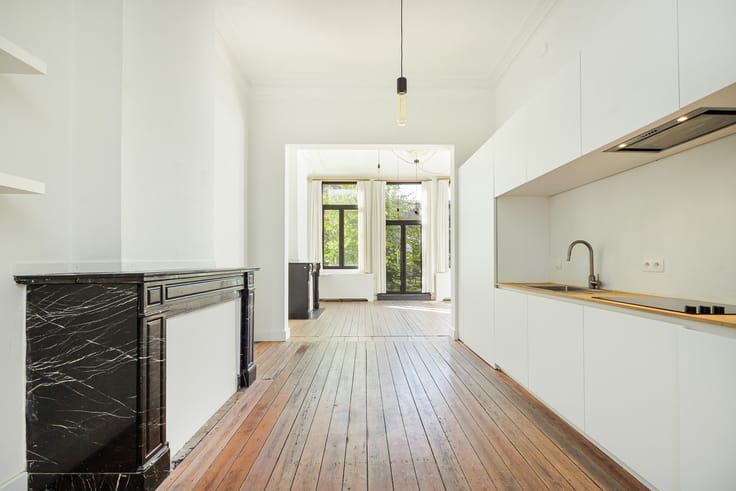
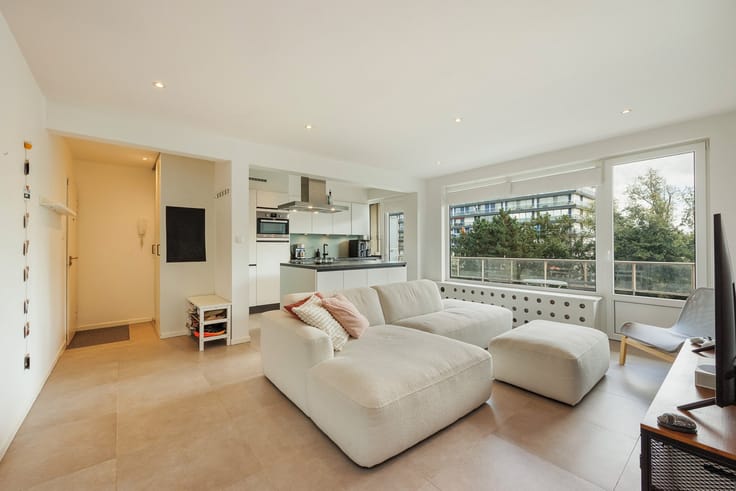
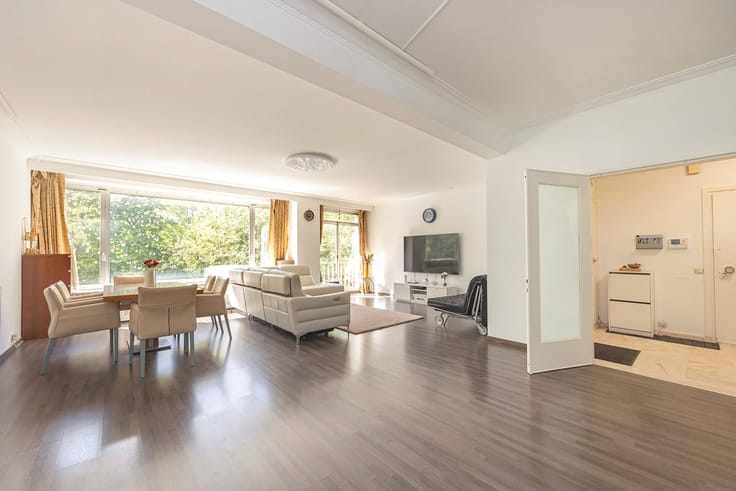
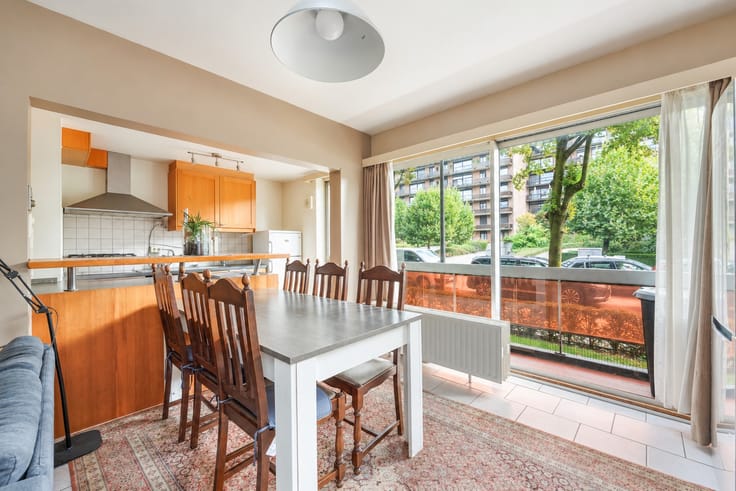
Located on the seventh floor, the apartment welcomes you through an entrance hall with a guest toilet and access to the various rooms. To the left is the well-built, well-maintained kitchen, which opens onto a cosy terrace of approximately 3 m². The perfect spot to unwind outdoors with a cup of coffee.
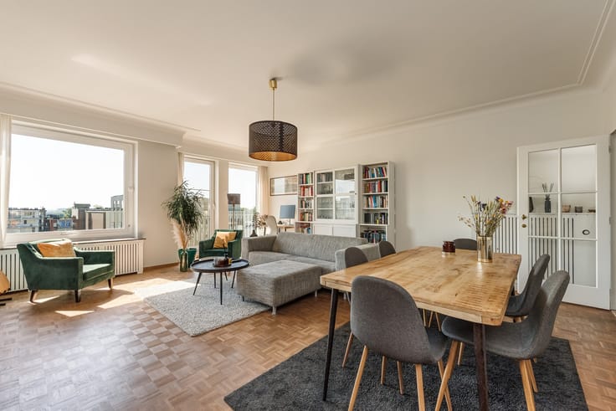
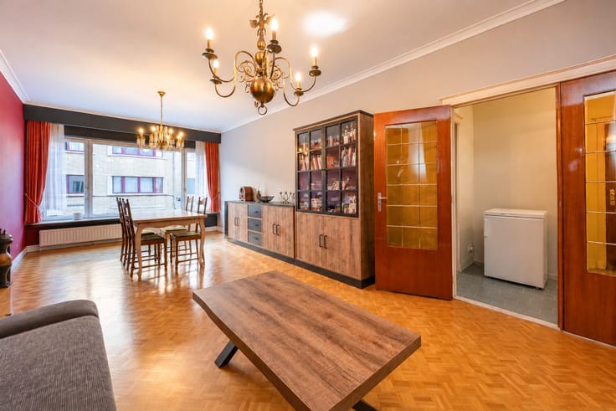
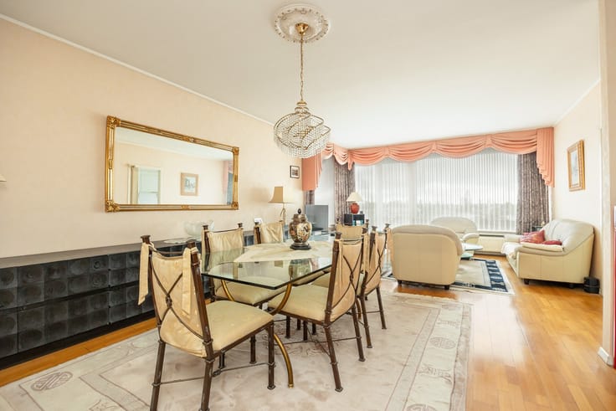
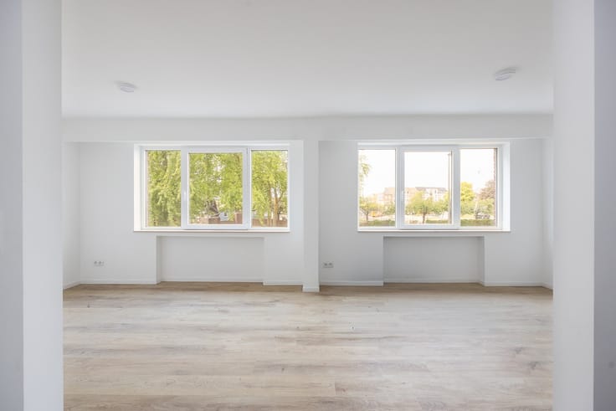
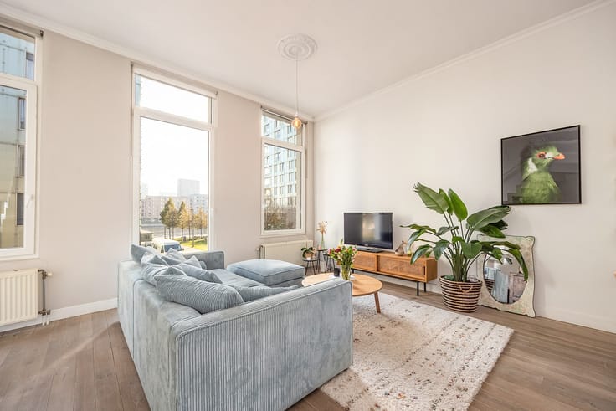
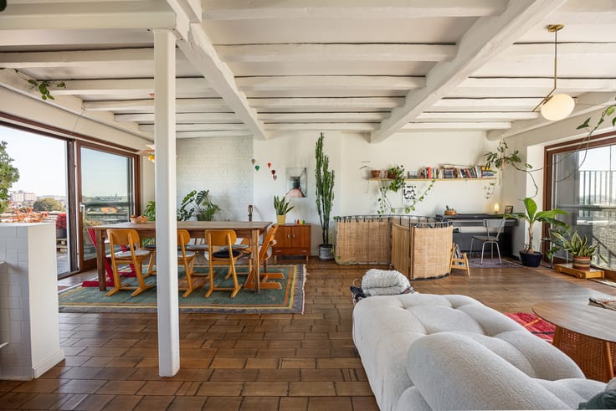
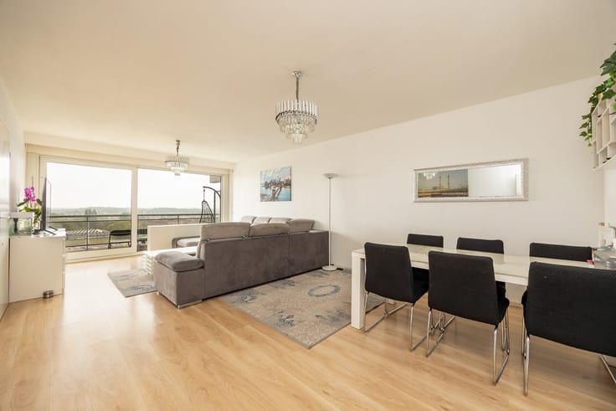
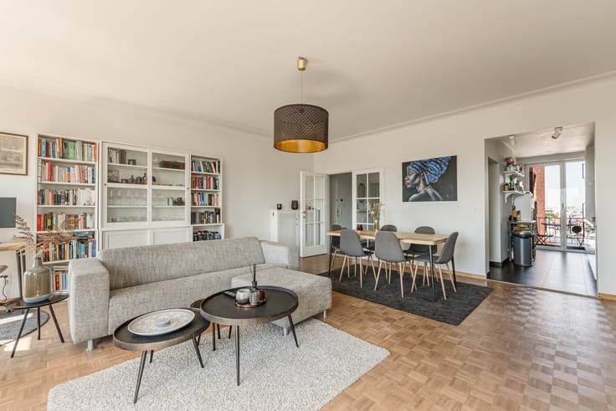
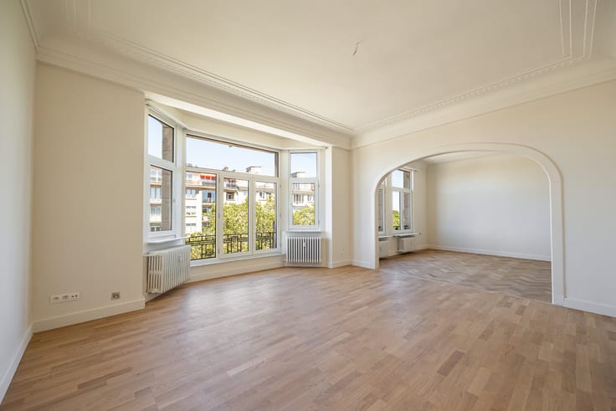
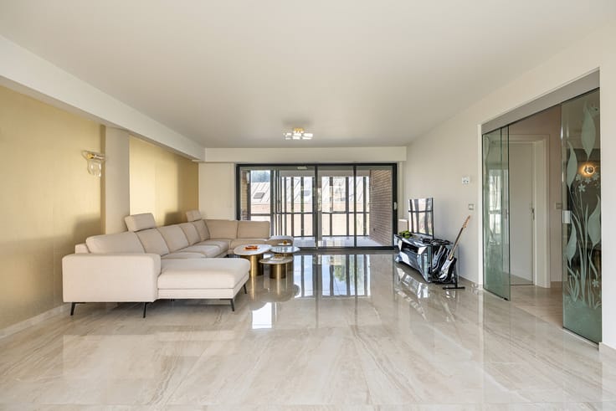
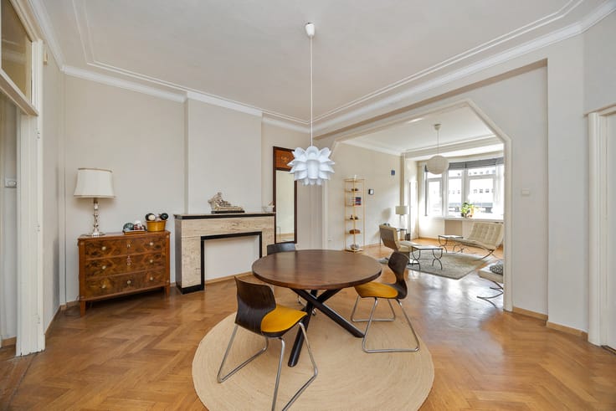
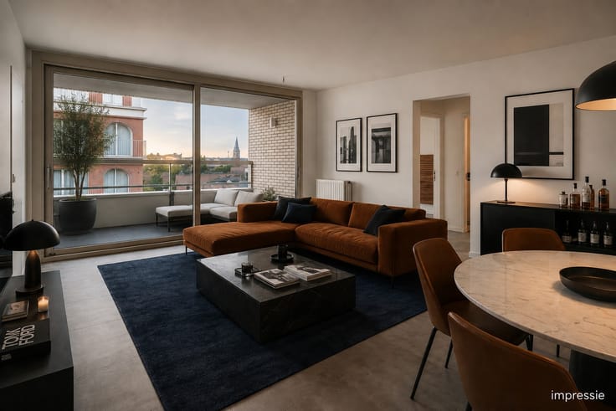
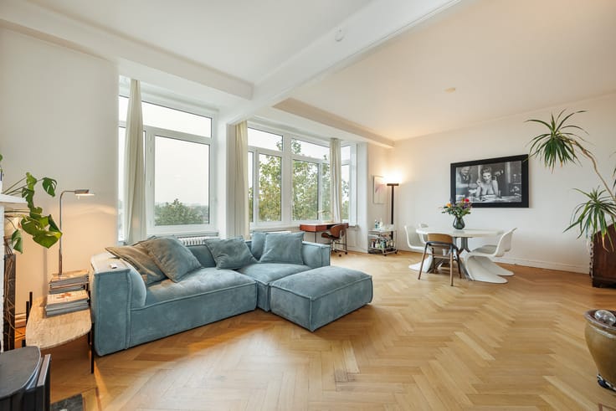
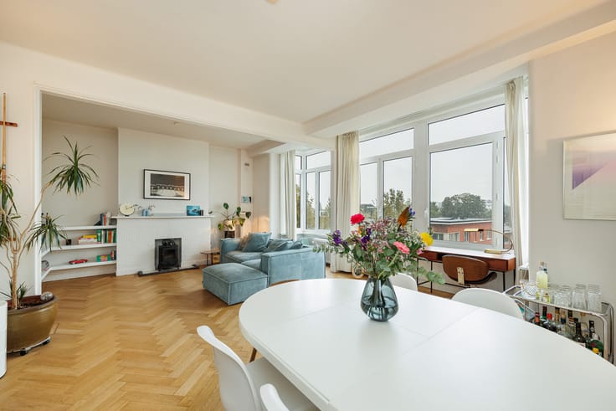
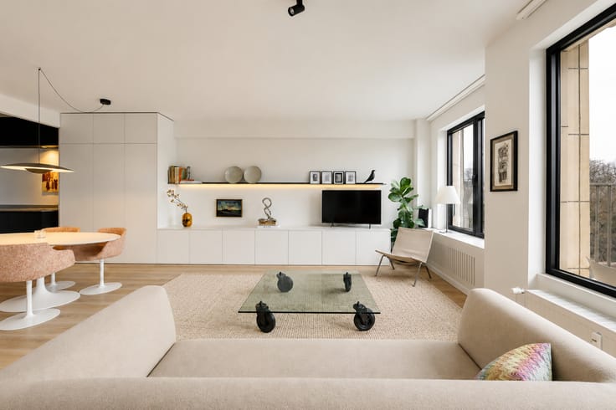
The inviting living area offers ample space for a comfortable lounge area and a spacious dining area. The beautiful herringbone parquet flooring gives the interior a warm, timeless feel and blends seamlessly with the character of the building.
The apartment also features a spacious bedroom, likewise fitted with herringbone parquet flooring, and a bathroom with a bathtub and vanity unit.
Practical features have also been taken into account: the building has bicycle storage, and the apartment boasts an excellent EPC energy rating of B. In addition, the electrical installation is fully compliant with current regulations.
Key features at a glance:
Iconic Art Deco residence dating from 1934
Sought-after location on Jan Van Rijswycklaan
Spacious, bright living area with herringbone parquet flooring
Well-maintained kitchen with adjoining terrace of approximately 3 m²
Spacious bedroom
Bicycle storage within the building
On-site concierge
Energy-efficient living with an EPC rating of B
Electrical installation compliant with current regulations
A charming apartment full of character, in an excellent location and offering everything you need for comfortable city living.
The floor plan, EPC certificate, electrical inspection report and asbestos inventory are already available for viewing on the Wellimmo website under “Documents”.
Book your place at one of our viewing days on 20 October or 22 October. Call us on 0468 075 556 or email [email protected].
📩 More information or to arrange a viewing: [email protected]
📞 Phone: 03 22...
| Construction year | 1923 |
|---|---|
| Floor | 7 |
| Number of floors | 8 |
| Immovable heritage | No |
| Surroundings type | Urban |
| Asbestos certificate is available | Yes |
| Usable floor area | 75 square meters |
|---|---|
| Living room surface | 34 square meters |
| Kitchen type | Installed |
| Kitchen surface | 8 square meters |
| Bedrooms | 1 |
| Bedroom 1 surface | 15 square meters |
| Bathrooms | 1 |
| Armored door | No |
| Terrace surface | 1 square meter |
|---|
| Elevator | Yes |
|---|---|
| Intercom | Yes |
| Armored door | No |
| Visio phone | No |
| Internet | Yes |
| Primary energy consumption | 169 kilowatt hour per square meters |
|---|---|
| EPC/EPC label | B |
| Renovation works mandatory | No |
| Unique code EPB certificate | 20200519-0002271322-RES-1 |
| CO₂ emission | Not specified |
| Yearly theoretical total energy consumption | Not specified |
| Valid electricity inspection certificate | Yes |
| As built plan | No |
| Summons: No judicial remedy or administrative measure imposed | Not specified |
|
Flemish register of measures consulted
|
No |
| Valid flood certificate | Not specified |
| Heating type | Gas |
| Double glazing | Yes |
| Building permit | Yes |
|---|---|
| Cadastral Plan | Not specified |
| Right of first refusal for the tenant | Not specified |
| Obligation to build | No |
| Allotment permit | No |
| Preemption right | No |
| Proceedings for breach of planning regulations | No |
| Most recent urban development zoning | Not specified |
| Flood zone type | Non flood zone |
|
P-score
|
C |
|
G-score
|
C |
Asked price excluding notary fees (excluding eventual registration fees)
| Price | 229000 € |
|---|---|
| Monthly charges | 250 € |
| Cadastral income | 582 € |
| Tenement building | No |
|
|
|



| Address |
Tavernierkaai 2 b 29
2000 - Antwerpen |
|---|---|
| Website |
|
| External reference | Jan Van Rijswijcklaan 279 |
Get in touch