


279000€
1 bedroom 78 square meters

Ground floor with 1 bedroom: 78 m² living space, 63 m² ga...
78 m² indoors, 63 m² outdoors. Almost as much garden as apartment. And that in the city!
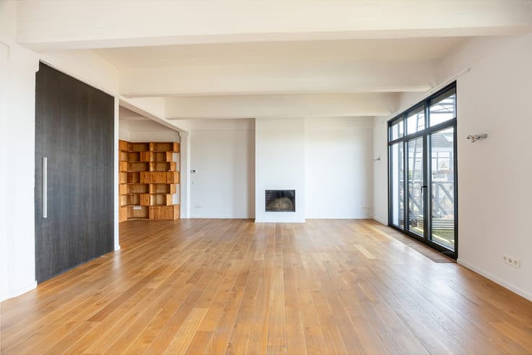
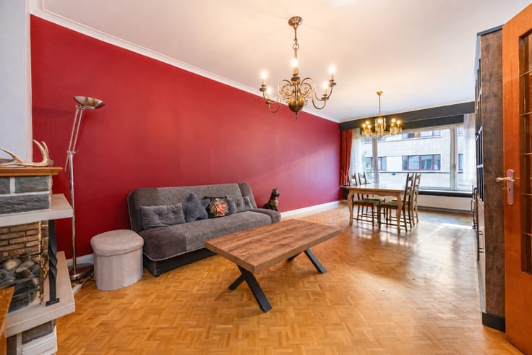
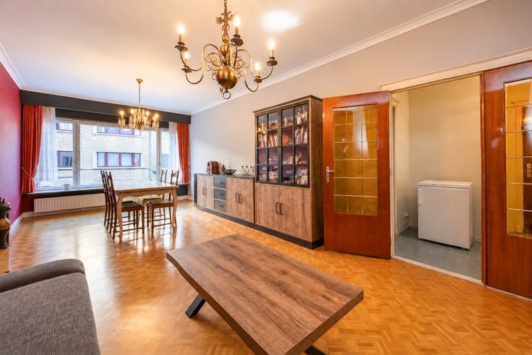
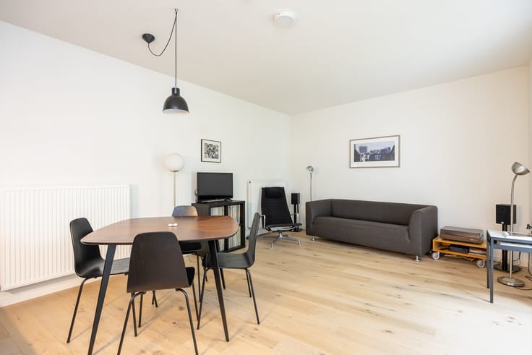
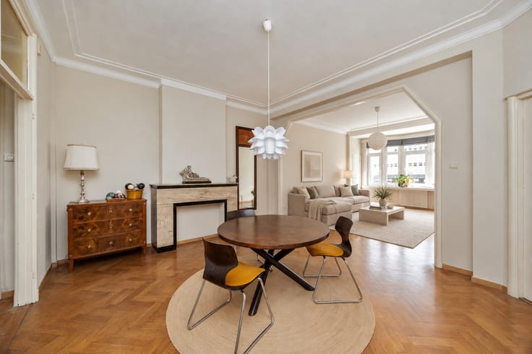
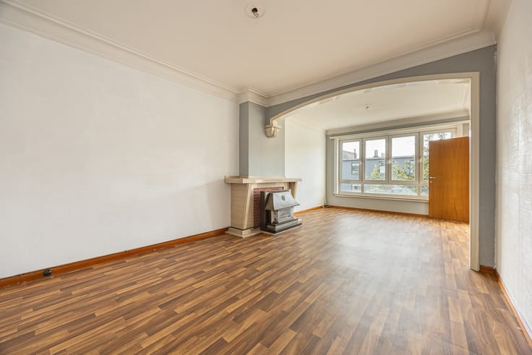
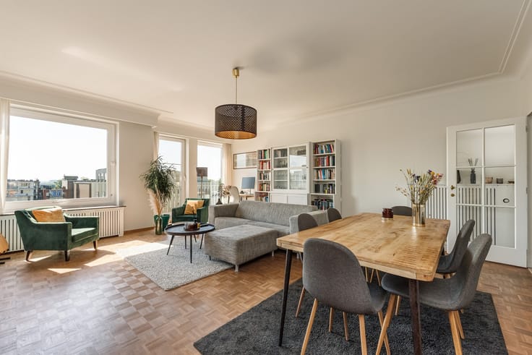
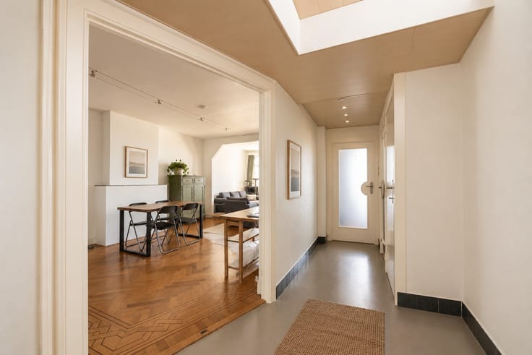
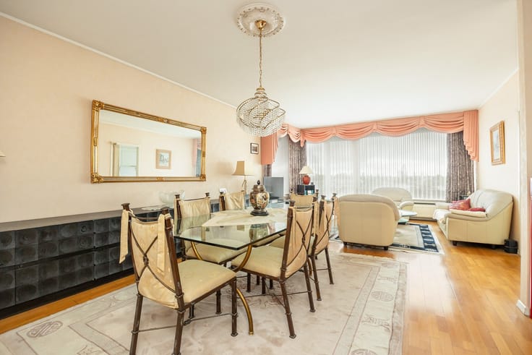
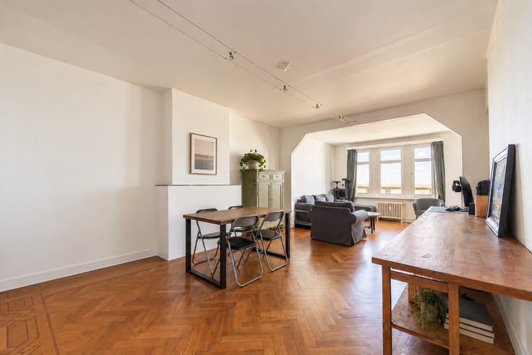
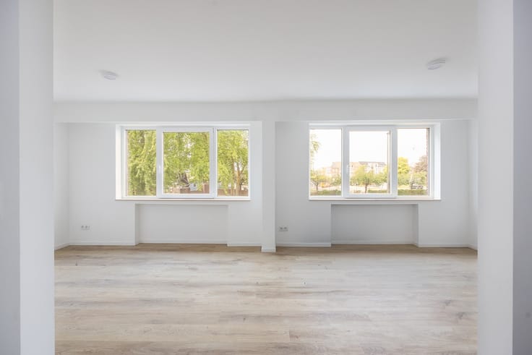
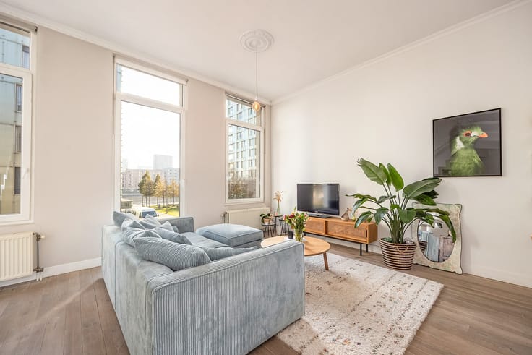
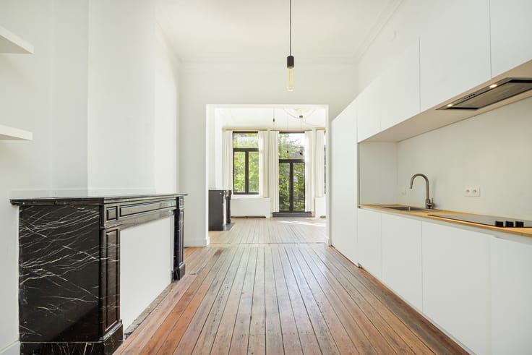
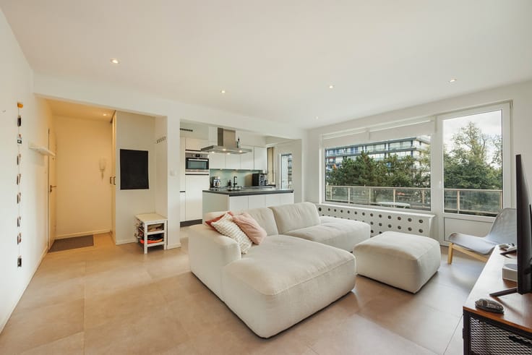
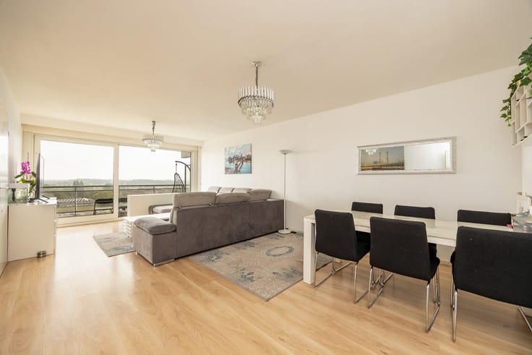
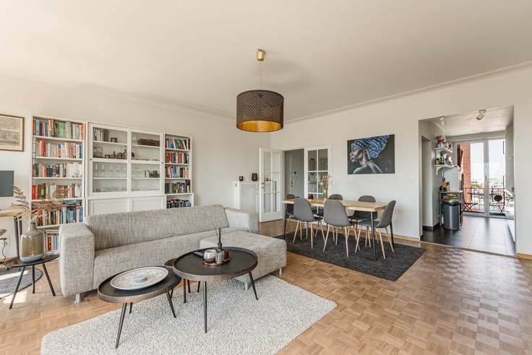
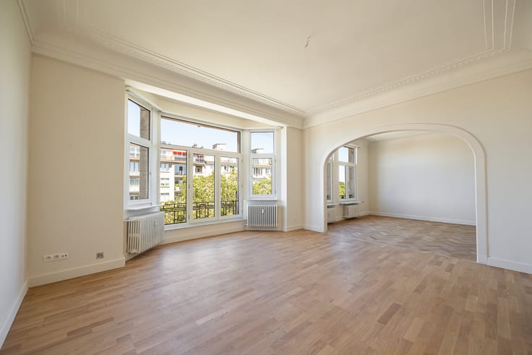
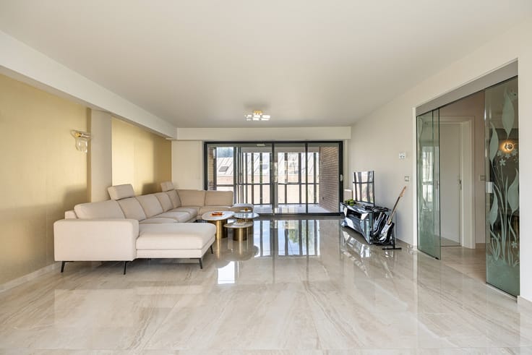
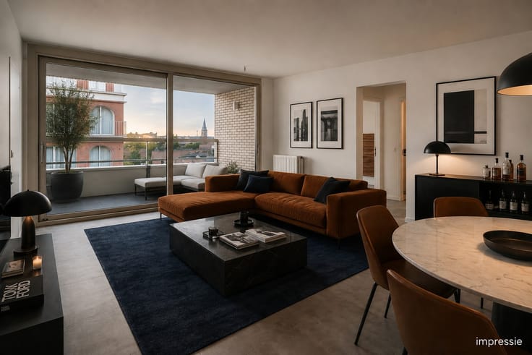
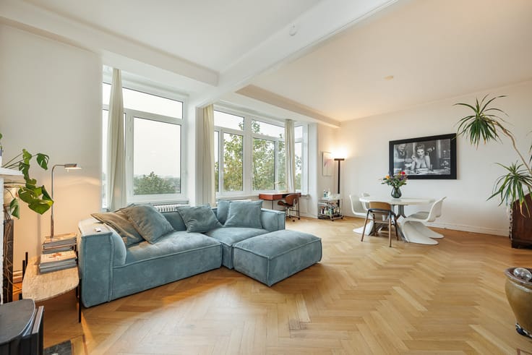
You enter through a hallway with cleverly concealed storage space. It then opens up: the living kitchen and living room flow seamlessly into each other, and the large windows with sliding door ensure you’re outside quicker than you planned. Throughout, there’s a continuous COREtec floor, pleasant underfoot and forgiving when coffee spills occur. The spacious bedroom adjoins the bathroom with two sinks and a walk-in shower.
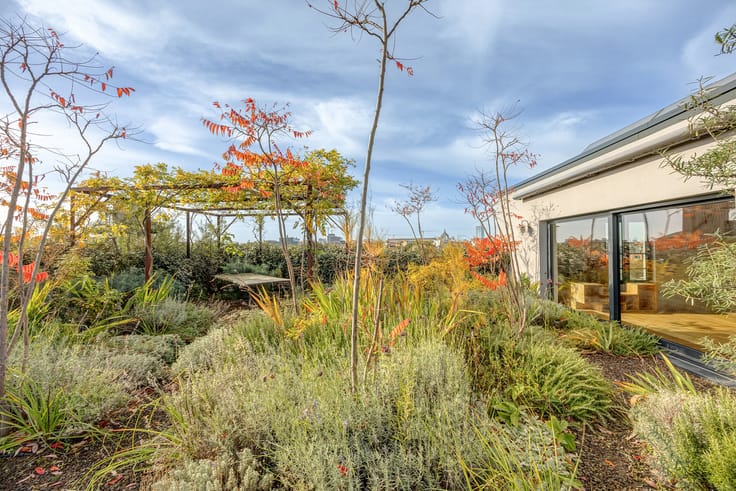
The terrace is partially covered, so an Antwerp downpour is no reason to stay indoors. The terrace and garden face south, providing privacy. A lively street at the front, tranquility in the back.
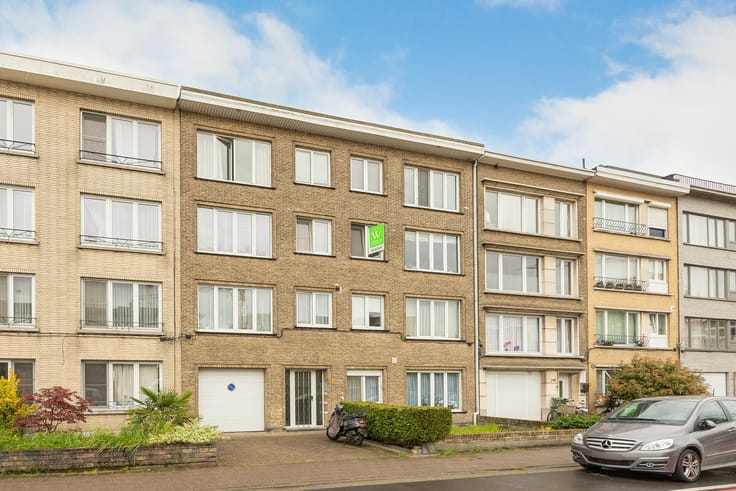
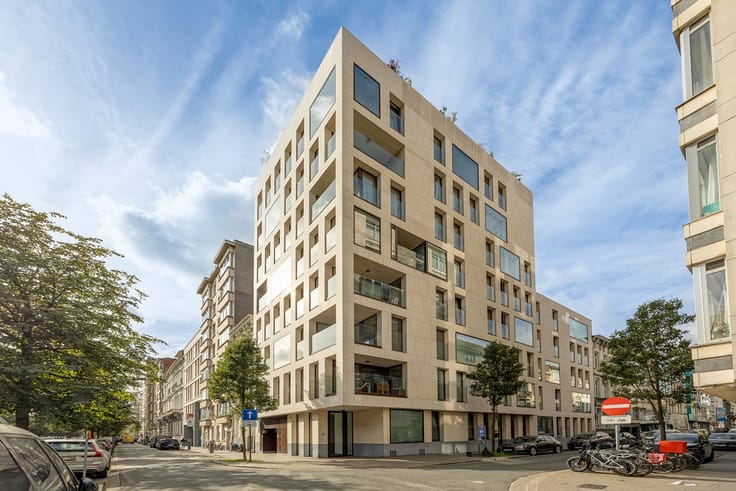
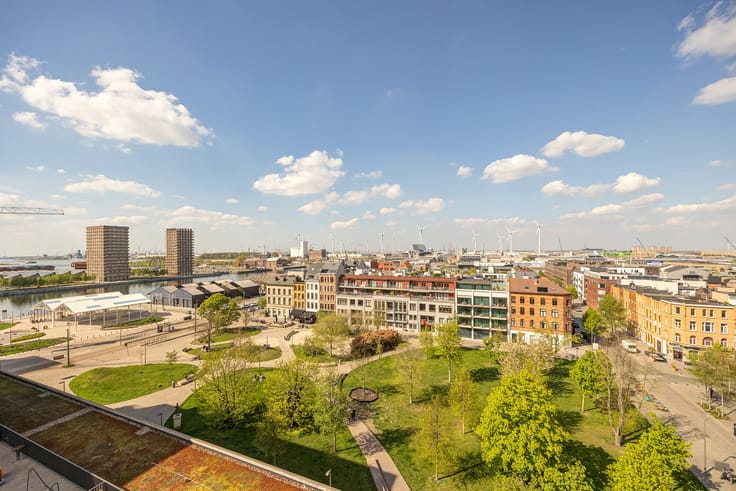
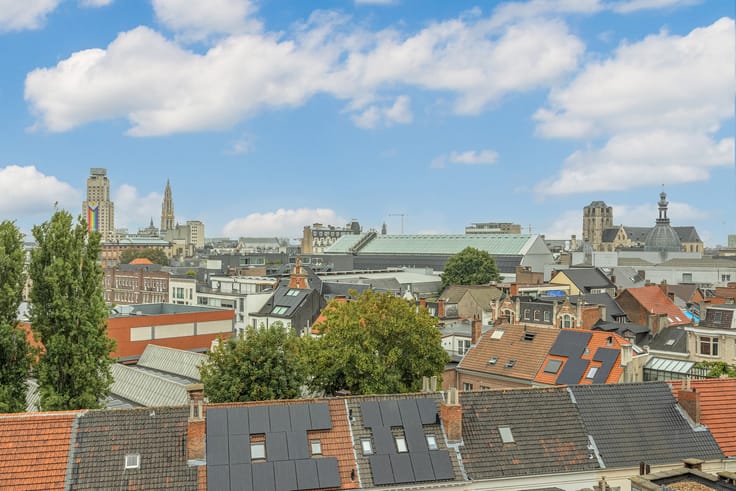
The center is within walking distance. Just 150 meters away is the site of the former Stuivenberg Hospital, which is set to transform into public green space, along with other community functions. You’re living next to a part of the city that's moving in the right direction.
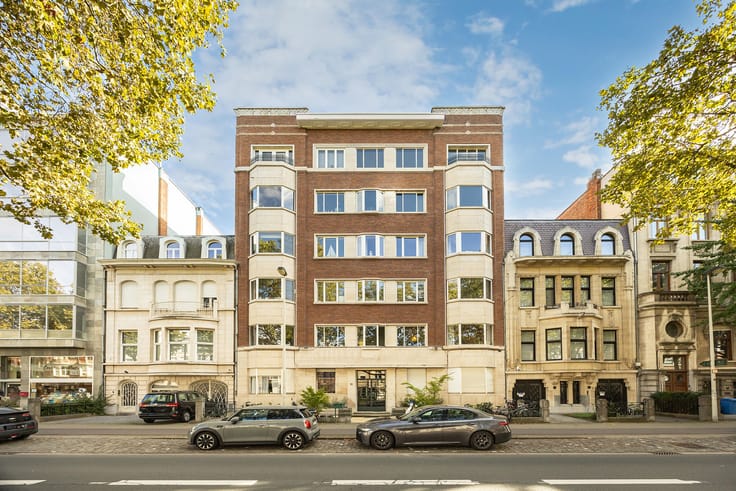
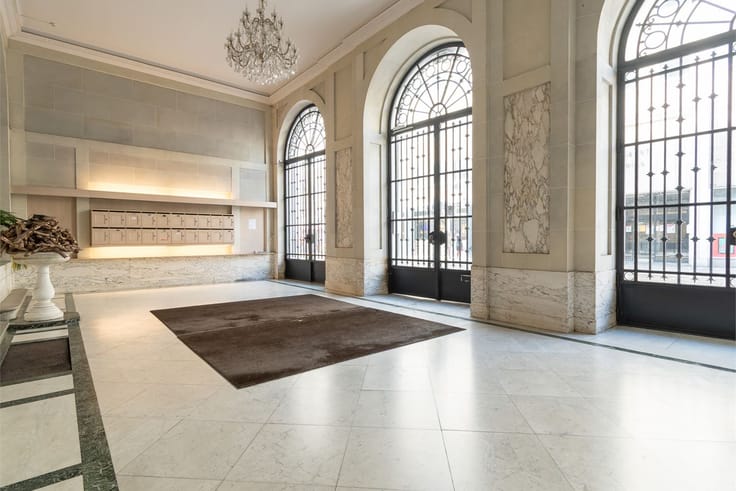
The building contains only 6 units, translating to €100 in communal costs per month, water included.
The renovation dates back to 2016, and the insulated roof meets the 2020 standards.
There is a secure storage area for bicycles.
Technical
Livable area: 78 m²
Terrace/garden: 63 m², south-facing, partially covered, without overlooking
Ground floor
Renovation 2016
1 bedroom, bathroom, separate toilet
Central heating with gas, double glazing
A brand new window (2026) on the street side with triple glazing and sound insulation
Continuous COREtec flooring
Storage space of 7 m² in the basement
Secure bicycle storage
Common costs: €100 per month (including water)
Valid electricity certificate
EPC: B (159 kWh/m²)
| Construction year | 1918 |
|---|---|
| Number of floors | 3 |
| Building condition | Good |
| Immovable heritage | No |
| Street frontage width | 5 m |
| Asbestos certificate is available | Yes |
| Usable floor area | 78 square meters |
|---|---|
| Kitchen type | Installed |
| Kitchen surface | 17 square meters |
| Bedrooms | 1 |
| Bedroom 1 surface | 17 square meters |
| Bathrooms | 1 |
| Toilets | 1 |
| Basement surface | 7 square meters |
| Furnished | No |
| Armored door | No |
| Terrace surface | 63 square meters |
|---|
| Intercom | Yes |
|---|---|
| Armored door | No |
| Visio phone | No |
| Internet | Yes |
| Primary energy consumption | 159 kilowatt hour per square meters |
|---|---|
| EPC/EPC label | B |
| Renovation works mandatory | No |
| Unique code EPB certificate | 20241129-0003461836-RES-1 |
| CO₂ emission | Not specified |
| Yearly theoretical total energy consumption | Not specified |
| Valid electricity inspection certificate | Yes |
| As built plan | No |
| Summons: No judicial remedy or administrative measure imposed | Not specified |
|
Flemish register of measures consulted
|
Yes |
| Valid flood certificate | Not specified |
| Heating type | Gas |
| Double glazing | Yes |
| Building permit | Yes |
|---|---|
| Cadastral Plan | Not specified |
| Right of first refusal for the tenant | Not specified |
| Obligation to build | No |
| Allotment permit | No |
| Preemption right | No |
| Most recent urban development zoning | Not specified |
| Flood zone type | Non flood zone |
|
P-score
|
B |
|
G-score
|
B |
Asked price excluding notary fees (excluding eventual registration fees)
| Price | 279000 € |
|---|---|
| Monthly charges | 100 € |
| Cadastral income | 634 € |
| Tenement building | No |
|
|
|



| Address |
Tavernierkaai 2 b 29
2000 - Antwerpen |
|---|---|
| Website |
|
| External reference | Lange Beeldekensstraat 238 |
Get in touch