



249900€
3 bedrooms 96 square meters

Duplex apartment in the heart of the beloved city!
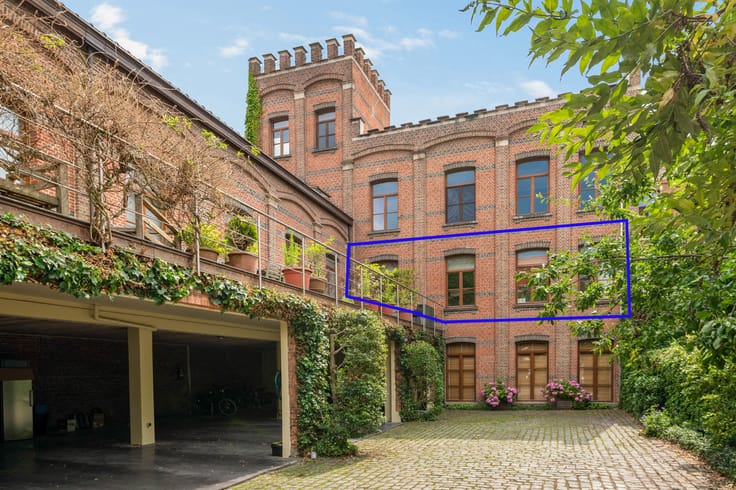
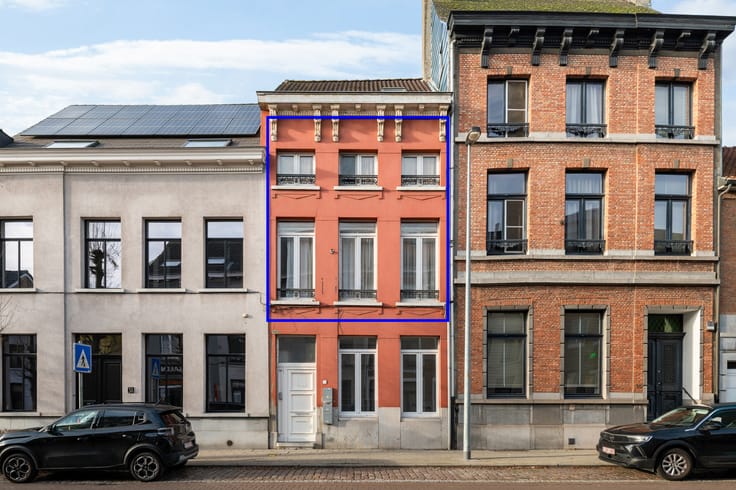
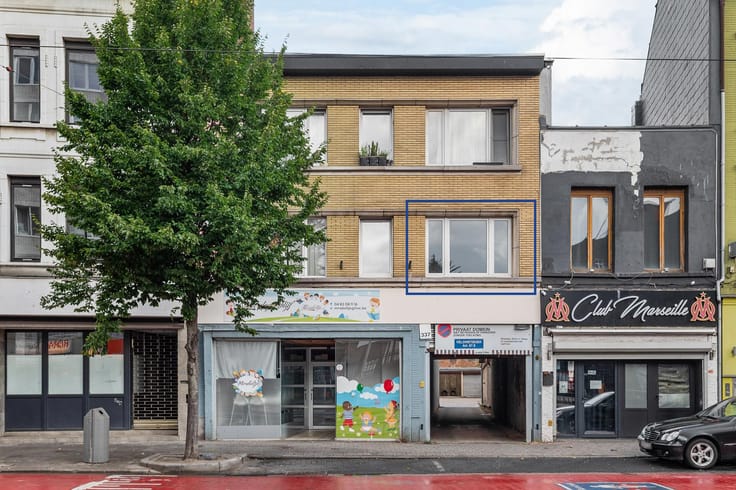
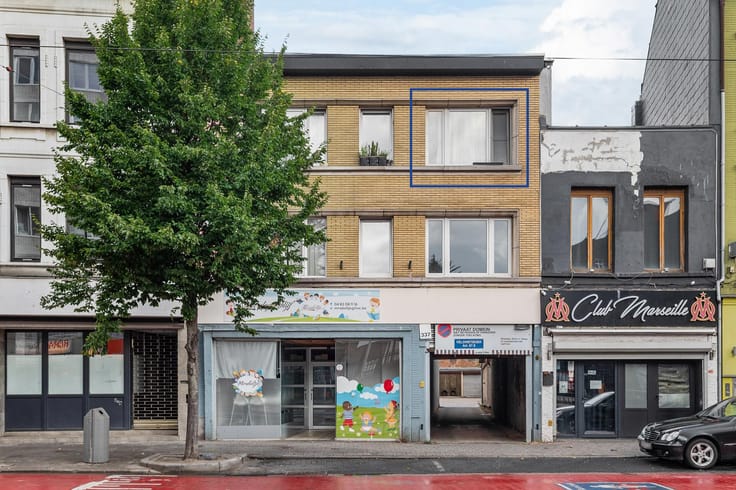
This spacious duplex apartment with a beautiful living area of no less than 96 m² is located in the heart of Antwerp. Close to the renowned Central Station, numerous trendy hotspots, and all practical amenities, including easy access to public transport, shops, and schools.
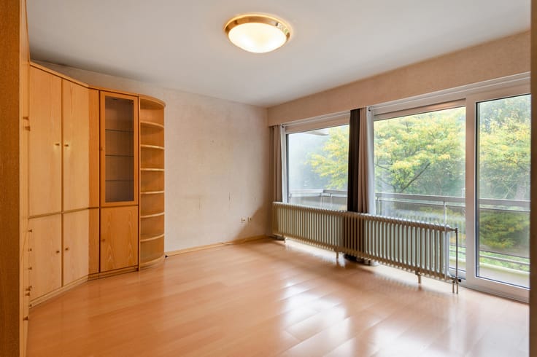
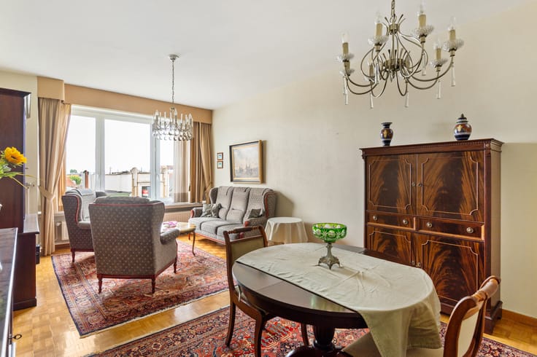
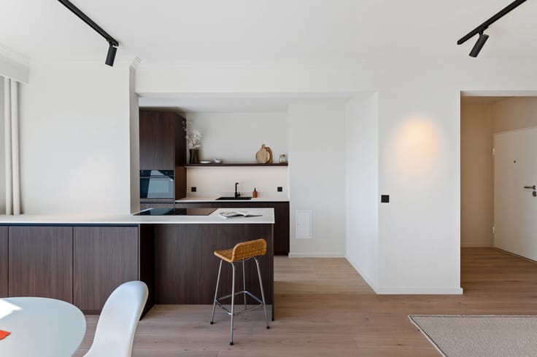
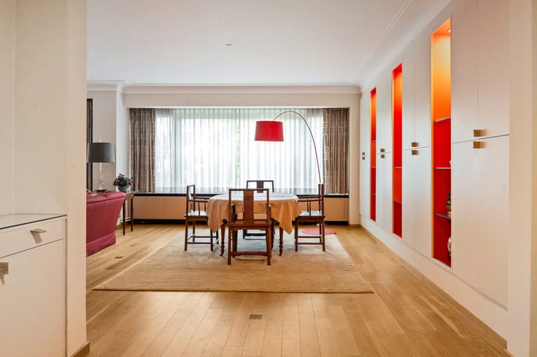
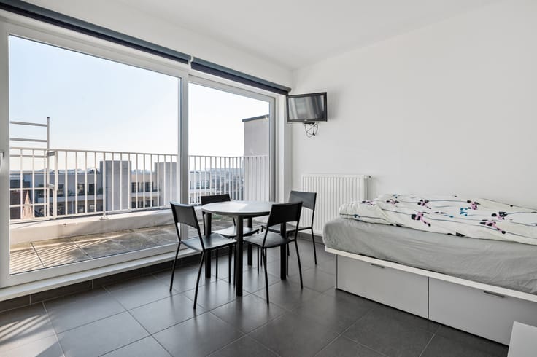
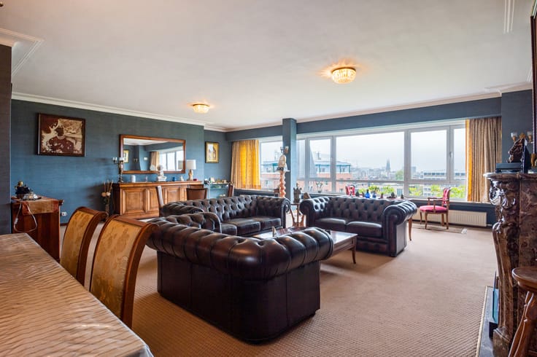
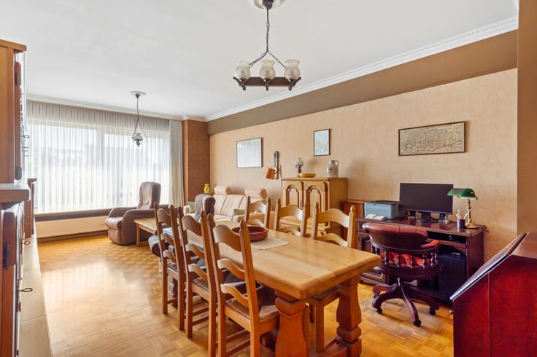
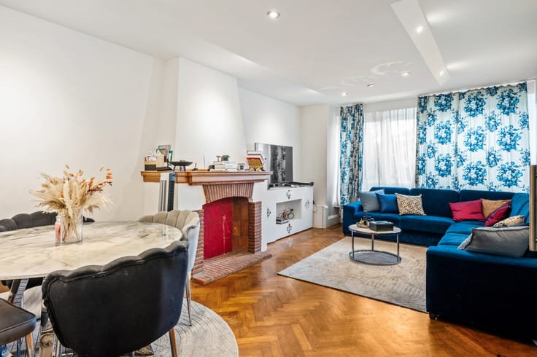
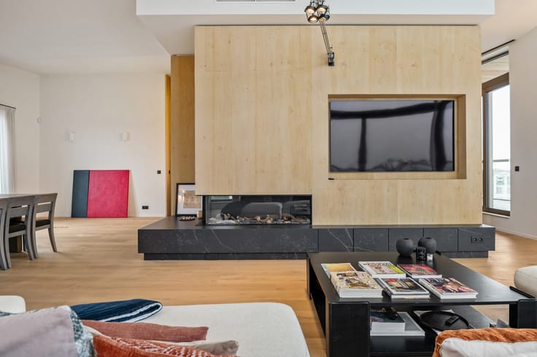
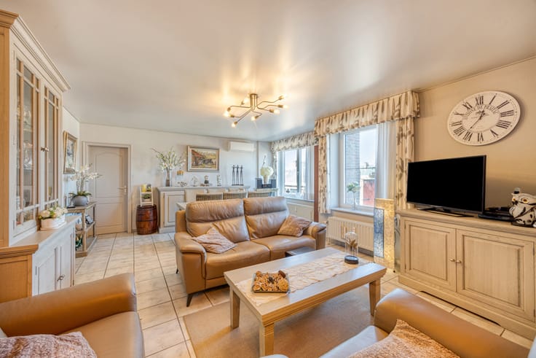
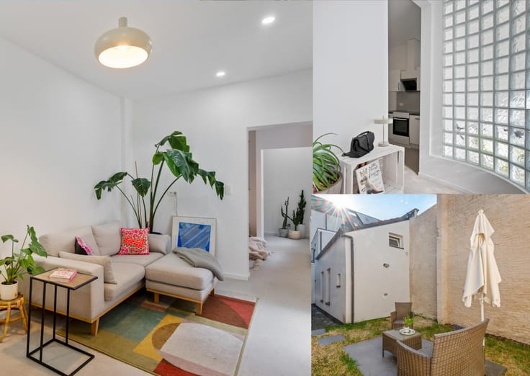
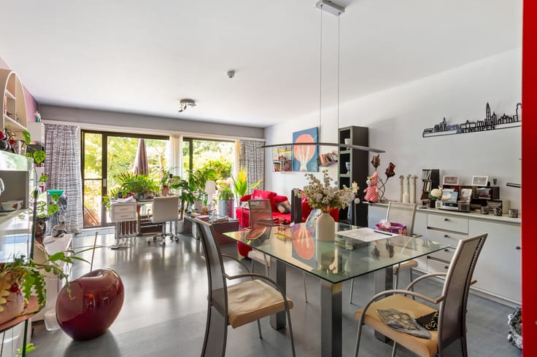
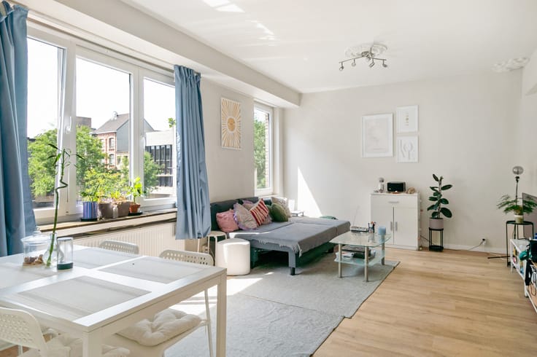
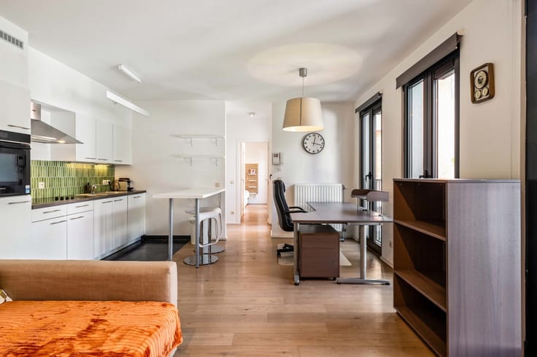
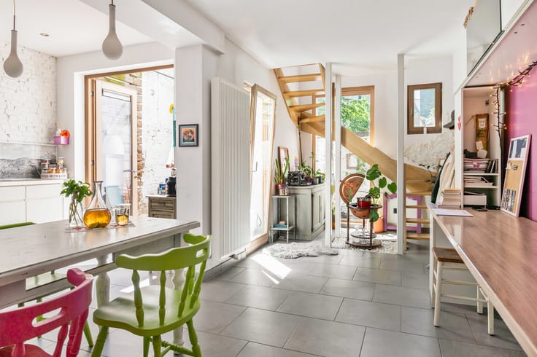
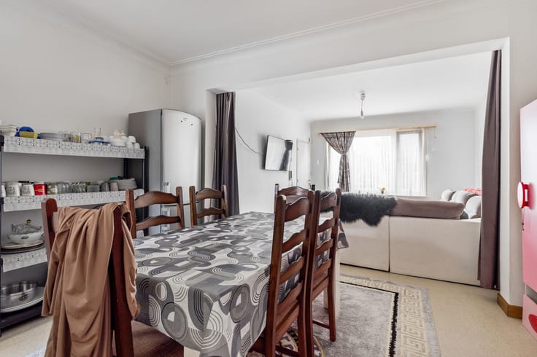
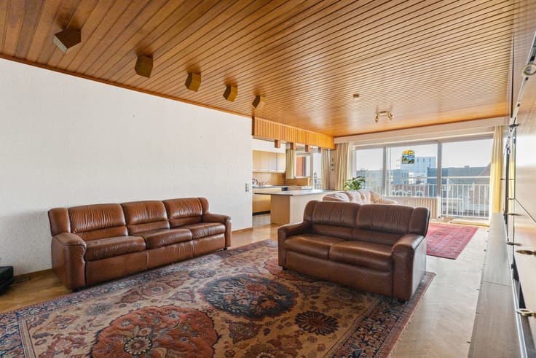
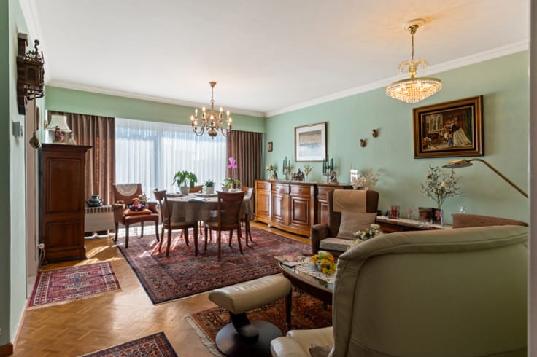
You enter through the entrance hall with an adjoining living area, which enjoys a wonderful sense of space thanks to the generous windows. Next to it is the kitchen, which has been installed with an oven, sink, extractor hood, gas stove, and more. This floor also features a multipurpose room of 9 m² that can be used as desired, for example, as a bedroom, hobby room, or office. The bathroom is equipped with a shower, toilet, and vanity unit. On the upper floor, there are two more bedrooms (11.85 m² and 11.20 m²), one of which is currently being used as a second living room. Finally, there is also a bathroom with a shower, toilet, sink, and heated towel rail. The apartment is currently rented.
Technical details: No syndic! Basement storage available! Gas central heating (individual), high-efficiency PVC glazing and double wooden glazing, insulated roof. Electricity is compliant!
Urban planning information and soil certificate available. Asbestos certificate pending. Not located in a flood risk zone (P and G scores A). Renovation obligation not applicable.
| Number of floors | 3 |
|---|---|
| Building condition | Good |
| Immovable heritage | Not specified |
| Number of frontages | 2 |
| Surroundings type | Urban |
| Asbestos certificate is available | Not specified |
| Usable floor area | 96 square meters |
|---|---|
| Living room surface | 28 square meters |
| Kitchen type | Installed |
| Kitchen surface | 4 square meters |
| Bedrooms | 3 |
| Bedroom 1 surface | 11 square meters |
| Bedroom 2 surface | 11 square meters |
| Bedroom 3 surface | 9 square meters |
| Bathrooms | 2 |
| Toilets | 2 |
| Furnished | No |
| Elevator | No |
|---|---|
| Accessible for disabled people | No |
| Intercom | Yes |
| Visio phone | Yes |
| Swimming pool | No |
| Primary energy consumption | 316 kilowatt hour per square meters |
|---|---|
| EPC/EPC label | D |
| Renovation works mandatory | No |
| Unique code EPB certificate | Not specified |
| CO₂ emission | Not specified |
| Yearly theoretical total energy consumption | Not specified |
| Valid electricity inspection certificate | Yes |
| Summons: No judicial remedy or administrative measure imposed | Not specified |
|
Flemish register of measures consulted
|
Not specified |
| Valid flood certificate | Not specified |
| Heating type | Gas |
| Double glazing | Yes |
| Building permit | Not specified |
|---|---|
| Cadastral Plan | Not specified |
| Right of first refusal for the tenant | Not specified |
| Allotment permit | Not specified |
| Preemption right | Not specified |
| Most recent urban development zoning | Not specified |
| Flood zone type | Non flood zone |
|
P-score
|
A |
|
G-score
|
A |
Asked price excluding notary fees (excluding eventual registration fees)
| Price | 249900 € |
|---|---|
| Cadastral income | 528 € |
| Tenement building | No |
|
|
|




| Address |
Mechelsesteenweg,157
2018 - Antwerpen |
|---|---|
| External reference | 7574464 |
Get in touch