



479000€
4 bedrooms 181 square meters

Authentic commercial property with warehouse and upper apar
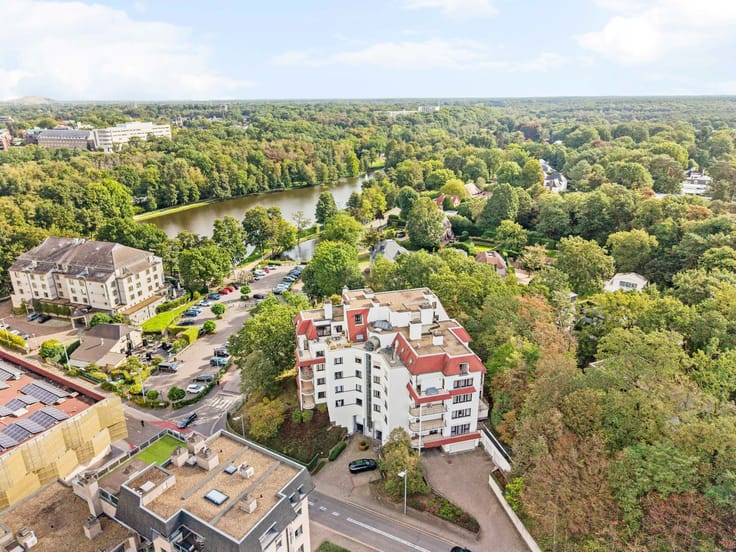
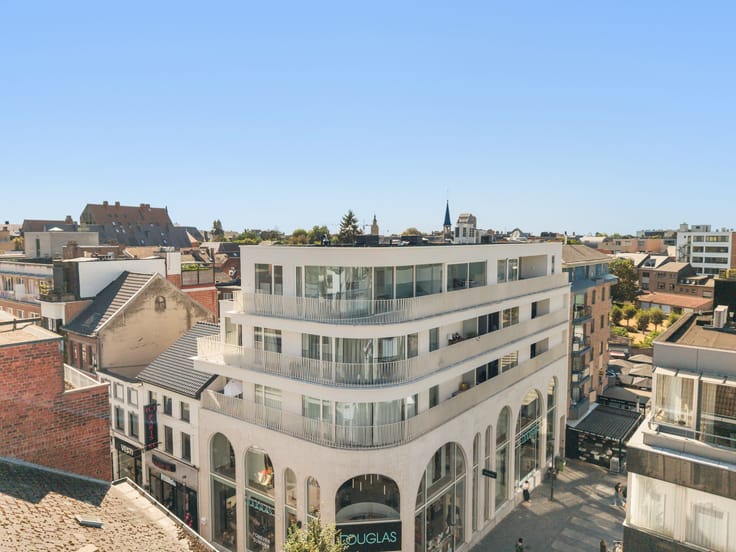
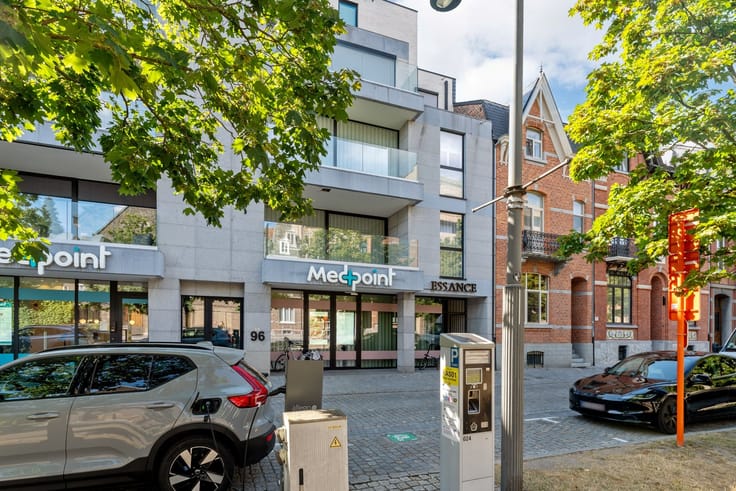
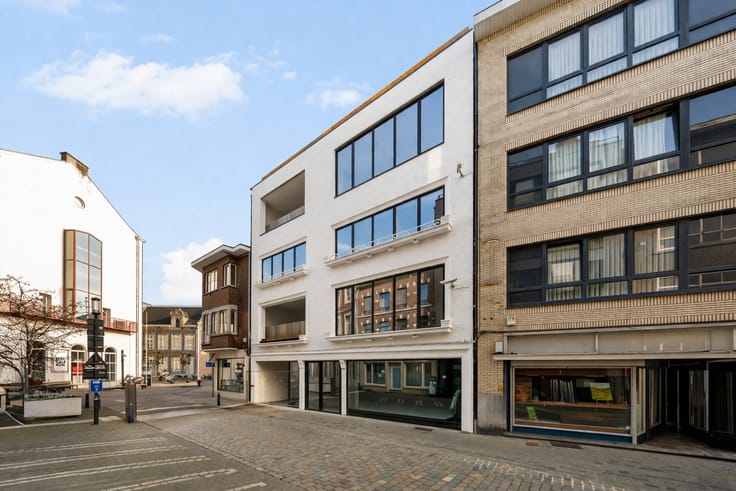
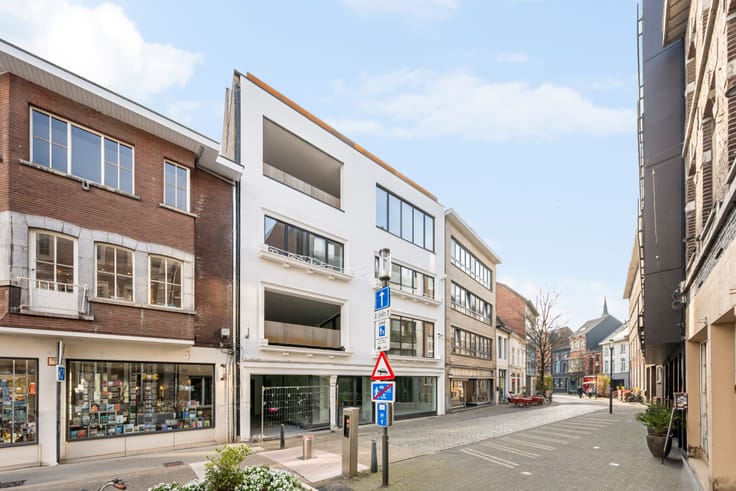
This authentic commercial property with a residence above is located in a prime location in the bustling center of Bree. Bree enjoys a beautiful historic city center with a presence of various commercial and catering establishments, which creates a lot of activity in the center. Additionally, this property enjoys a good visibility location and there are parking spaces available on the street, making it easy for customers to drop by.
In terms of return, this property enjoys a net 3.51%, calculated on the rental of the commercial space at €2000 per month and the apartment at the current rent of €650 per month. You can also increase both rental prices. For the return calculation, I would like to refer you to our website where you can download the report.
The commercial property has an area of 838m² divided into a commercial space and a warehouse. The warehouse has a ground floor space and a spacious upper floor. You also have a separate access via Ter Rivierenwal, allowing you to separate the warehouse from the commercial space. Additionally, there is a large garden that is suitable as a terrace for catering establishments. For those for whom the whole is too large, it is easy to make a division and rent it out separately.
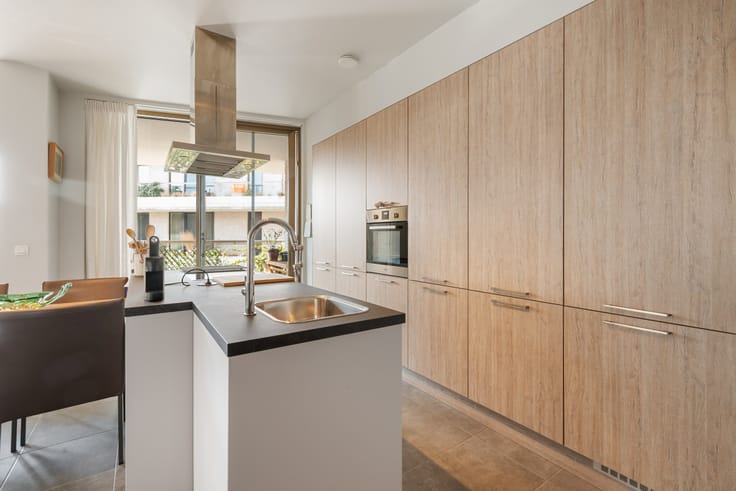
The upstairs apartment of 190m² is divided into 2 floors and has no less than 4 bedrooms, a bathroom, living room, and kitchen with a spacious sun terrace. There is also a spacious attic and the apartment has a separate entrance.
| Construction year | 1918 |
|---|---|
| Floor | 1 |
| Number of floors | 2 |
| Building condition | As new |
| Immovable heritage | Not specified |
| Street frontage width | 9.6 m |
| Number of frontages | 2 |
| Surroundings type | Urban |
| Virtual visit |
|
| Asbestos certificate is available | No |
| Usable floor area | 181 square meters |
|---|---|
| Bedrooms | 4 |
| Dressing room | No |
| Armored door | No |
| Terrace | Yes |
|---|
| Caretaker | No |
|---|---|
| Elevator | No |
| Accessible for disabled people | No |
| Intercom | No |
| Secure access / alarm | No |
| Armored door | No |
| Air conditioning | Yes |
| TV cable | Yes |
| Visio phone | No |
| Internet | Yes |
| Primary energy consumption | 326 kilowatt hour per square meters |
|---|---|
| EPC/EPC label | D |
| Renovation works mandatory | No |
| Unique code EPB certificate | 20231211-0003067371-RES-1 |
| CO₂ emission | Not specified |
| Yearly theoretical total energy consumption | 326 kWh/year |
| Valid electricity inspection certificate | Yes |
| As built plan | No |
| Summons: No judicial remedy or administrative measure imposed | Not specified |
|
Flemish register of measures consulted
|
No |
| Valid flood certificate | Not specified |
| Heating type | Gas |
| Photovoltaic solar panels | No |
| Thermic solar panels | No |
| Common water heater | No |
| Double glazing | Yes |
| Building permit | Yes |
|---|---|
| Type of building | All kind |
| Cadastral Plan | No |
| Right of first refusal for the tenant | Not specified |
| Obligation to build | No |
| Allotment permit | No |
| Preemption right | No |
| Proceedings for breach of planning regulations | No |
| Most recent urban development zoning | Not specified |
| Flood zone type | Non flood zone |
|
P-score
|
A |
|
G-score
|
A |
Asked price excluding notary fees (excluding eventual registration fees)
| Price | 479000 € |
|---|---|
| Cadastral income | 3616 € |
| Tenement building | No |
|
|
|



| Address |
Thonissenlaan 82
3500 - Hasselt |
|---|---|
| Website |
|
| External reference | 10/2052 |
Get in touch