


(excl. taxes) 330000€
3 bedrooms 101 square meters

Duplex penthouse | Heat pump | Underfloor heating
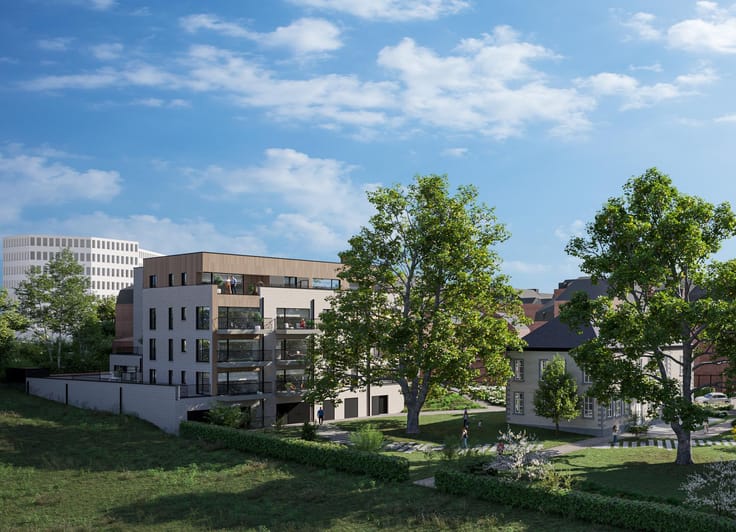
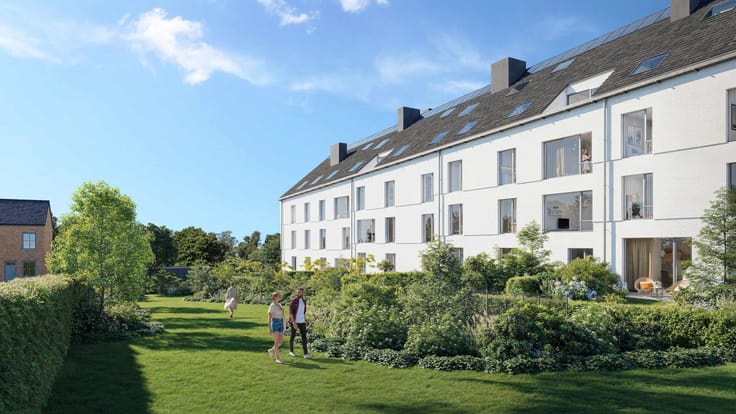
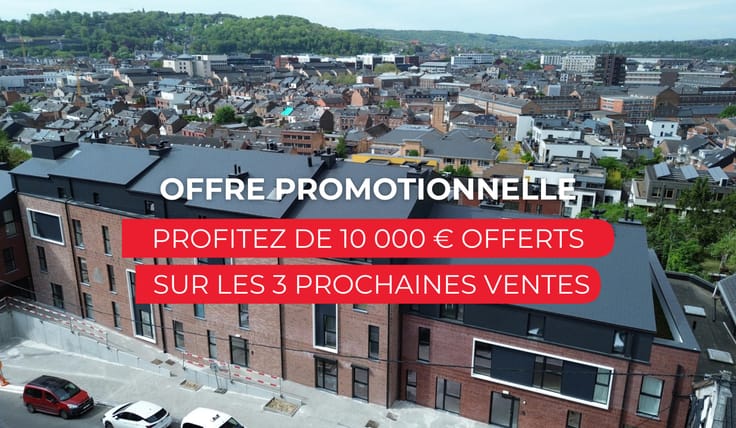
Ideally located in Gembloux, the new-build « Épure » residence is set in a quiet residential area, close to the town centre, shops and green spaces. Gembloux railway station is nearby, with Brussels reachable in 35 minutes and Namur in 15 minutes. Easy access to the E411/N4, TEC buses and cycle paths.
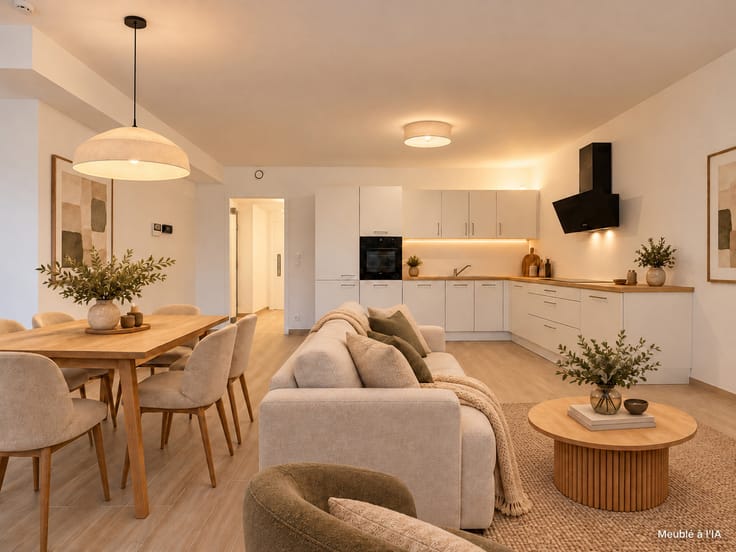
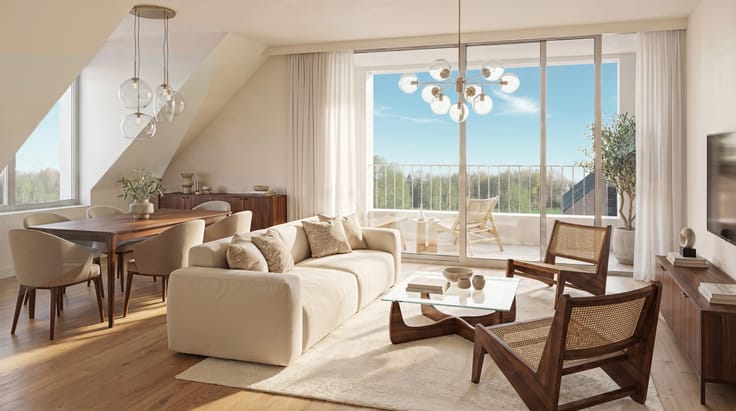
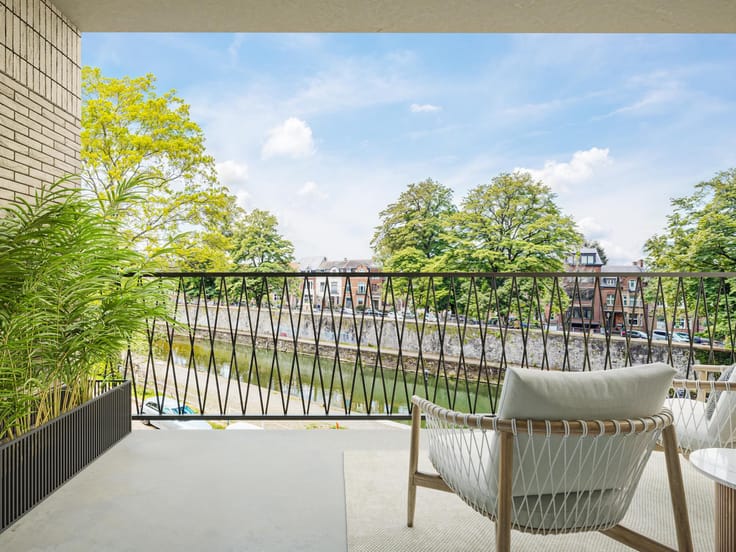
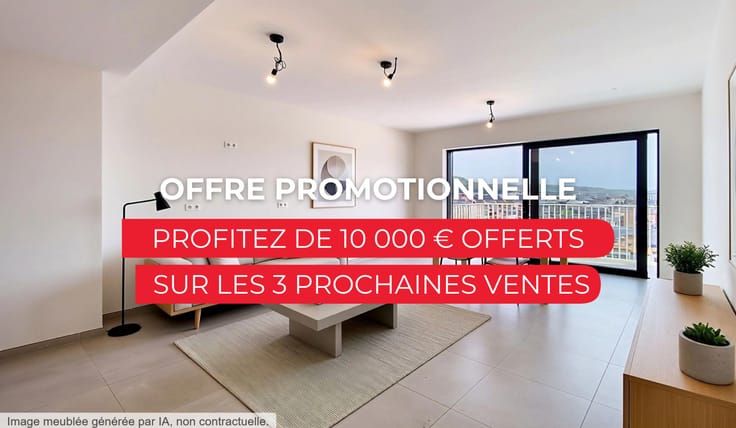
Located on the top floor, this 3-bedroom duplex penthouse offers 101.6 m² over two levels. The main floor features a 22.94 m² living room opening onto an 8.25 m² terrace, a fitted kitchen, bathroom, laundry room and three separate toilets. Upstairs, an 18.76 m² lounge with an open void over the living room leads to three bright bedrooms of 9.37, 9.94 and 8.17 m². Four large Velux roof windows (134 x 160 cm) provide abundant natural light. A rare property combining character, space and light. PEB A.
Quality finishes include a fully equipped kitchen of your choice, collective heat pump with underfloor heating, high-performance PVC windows, excellent insulation, photovoltaic panels and dual-flow ventilation. Living areas feature 60 x 60 cm tiles and bedrooms oak-effect laminate flooring.
Cellar (€3,500–€7,000) and parking (€25,000) are mandatory extras. Outdoor parking space available for €7,000.
Sale subject to the Breyne Act. Construction subject to 21% VAT; land subject to registration duties of 12.5% or 3%, if eligible.
Info & viewings: Bruno Vander Sande – +32 478 30 04 05 or Immo Dussart Namur – 081 31 22 22.
| Building price excluding VAT | €330,000 |
|---|
| Available date | December 31 2028 |
|---|---|
| Construction year | 2027 |
| Floor | 3 |
| Number of floors | 3 |
| Immovable heritage | Not specified |
| Number of frontages | 2 |
| Covered parking spaces | 1 |
| Outdoor parking spaces | 1 |
| Surroundings type | Living area (residential, urban or rural) |
| Asbestos certificate is available | Not specified |
| Usable floor area | 101 square meters |
|---|---|
| Kitchen type | Hyper equipped |
| Bedrooms | 3 |
| Bedroom 1 surface | 10 square meters |
| Bedroom 2 surface | 94 square meters |
| Bedroom 3 surface | 82 square meters |
| Bathrooms | 1 |
| Shower rooms | 1 |
| Toilets | 2 |
| Terrace | Yes |
|---|
| Elevator | Yes |
|---|---|
| Accessible for disabled people | Yes |
| Intercom | No |
| Visio phone | No |
| Swimming pool | No |
| Primary energy consumption | 45 kilowatt hour per square meters |
|---|---|
| EPC/EPC label | A |
| Renovation works mandatory | Not specified |
| Unique code EPB certificate | A |
| CO₂ emission | Not specified |
| Yearly theoretical total energy consumption | Not specified |
| Valid electricity inspection certificate | Yes |
| Summons: No judicial remedy or administrative measure imposed | Not specified |
| Valid flood certificate | Not specified |
| Heat pump | Yes |
| Building permit | Not specified |
|---|---|
| Cadastral Plan | Not specified |
| Right of first refusal for the tenant | Not specified |
| Allotment permit | Not specified |
| Preemption right | Not specified |
| Most recent urban development zoning | Not specified |
| Flood zone type | Non flood zone |
|
P-score
|
Not specified |
|
G-score
|
Not specified |
Asked price excluding VAT and excl. notary fees (excluding eventual registration fees)
| Price | 330000 € |
|---|---|
| Tenement building | No |
|
|
|

| Address |
Avenue du Prince de Liège 72
5100 - Namur |
|---|---|
| Website |
|
| External reference | 7850179 |
Get in touch