


(excl. taxes) 315000€
2 bedrooms 81 square meters

New build in Namur – 2 beds, terrace, EPC A
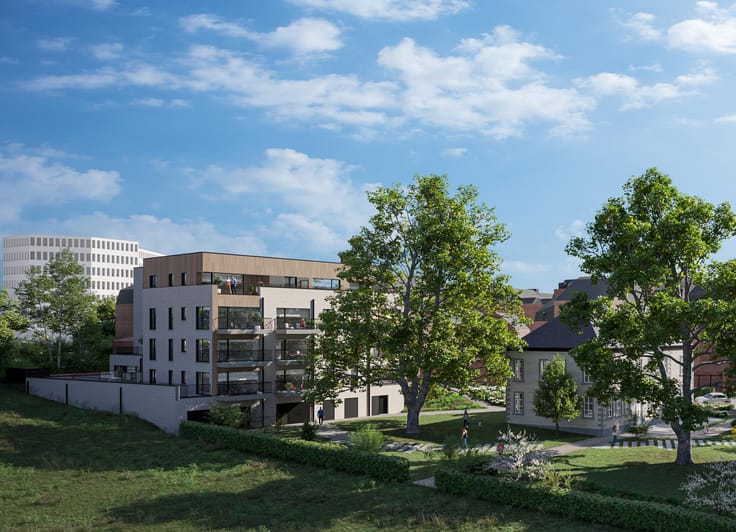
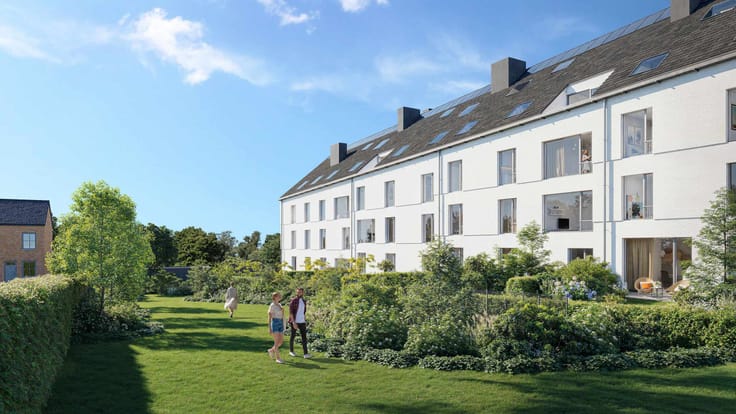
Immo Dussart presents this 81.5 m² apartment, located on the third floor of Alcée, the first phase of the Les Canopées development.
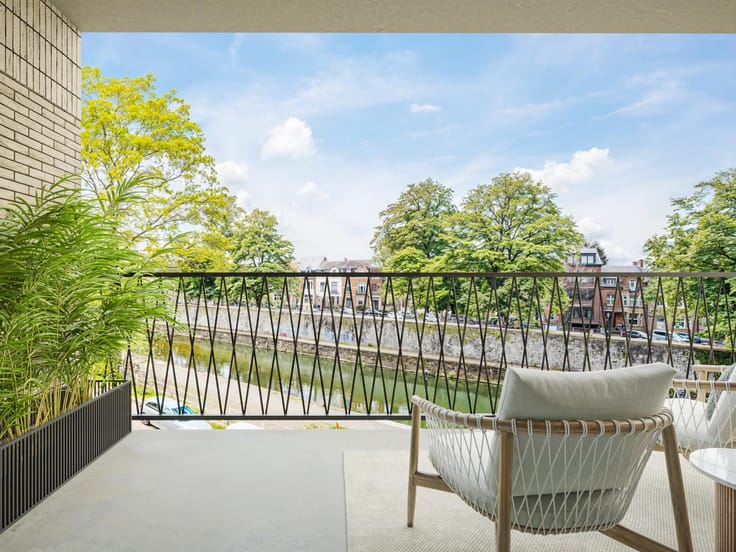
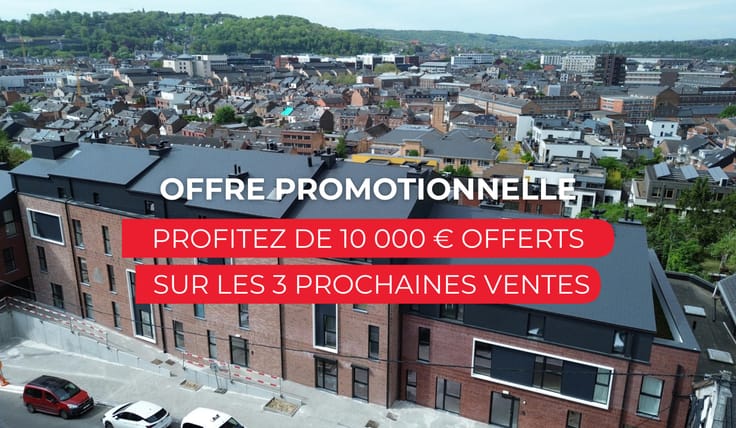
Close to the railway station, the city centre and its shops, it offers a convenient location for everyday life. The banks of the Sambre, directly accessible at the foot of the building, also provide a pleasant setting for walks.
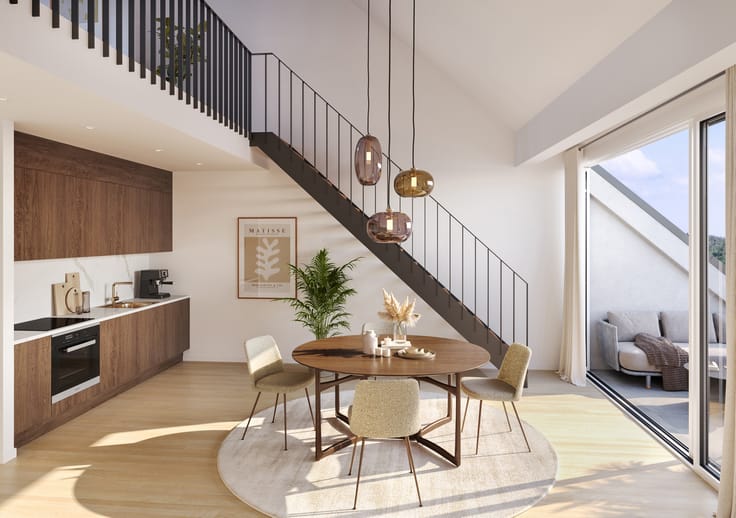
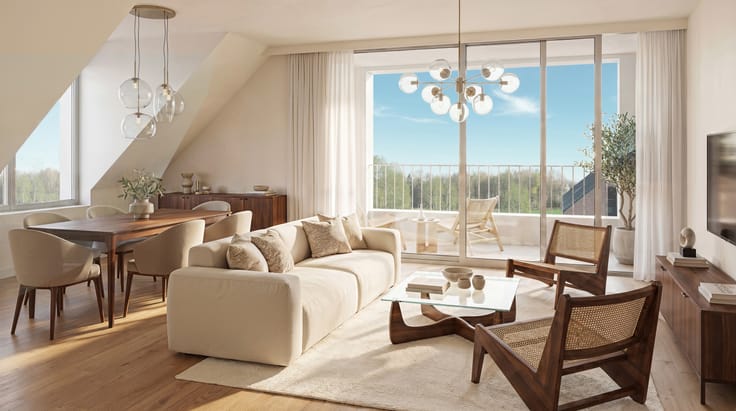
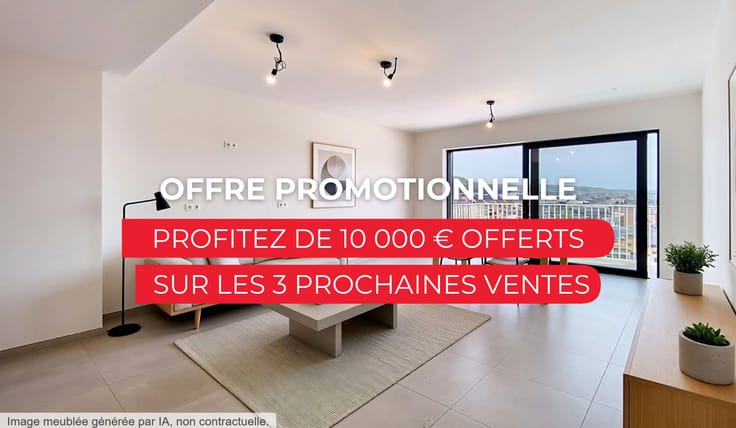
The 30.1 m² living area, featuring an open-plan, fitted L-shaped kitchen, opens onto a 10.8 m² southeast-facing terrace. The apartment includes two bedrooms measuring 12.0 m² and 9.5 m², a fitted shower room, a separate toilet and a utility room. The entrance hall also provides space for a bespoke cloakroom unit.
Recently completed, Alcée comprises 25 apartments, ranging from studios to three-bedroom homes, combining contemporary architecture with a landscaped garden. Features include wood-effect floor tiles, an individual heat pump and a balanced ventilation system with heat recovery. With its A energy rating, this apartment combines comfort with energy efficiency.
Mandatory additional purchases: a cellar storage unit at €6,500 excluding VAT and an underground parking space at €25,000 excluding VAT. Utility connection charges of €5,500 excluding VAT per apartment are also payable by the buyer.
The sale is subject to 21% VAT on the construction and registration duties of 12.5% or 3%, subject to eligibility, on the land portion.
Contact us to arrange a viewing of this apartment and the show apartment.
Bruno Vander Sande
0488 950 950
[email protected]
The furnished images and furnished floor plan are non-contractual illustrations created using AI. The furnished floor plan is based on the developer’s plan, which alone takes precedence. The furniture and layouts shown are indicative.
| Building price excluding VAT | €315,000 |
|---|
| Construction year | 2026 |
|---|---|
| Floor | 3 |
| Number of floors | 3 |
| Building condition | As new |
| Immovable heritage | Not specified |
| Virtual visit |
|
| Asbestos certificate is available | Not specified |
| Usable floor area | 81 square meters |
|---|---|
| Living room surface | 30 square meters |
| Kitchen type | Installed |
| Bedrooms | 2 |
| Bedroom 1 surface | 12 square meters |
| Bedroom 2 surface | 9 square meters |
| Bathrooms | 1 |
| Shower rooms | 1 |
| Toilets | 1 |
| Laundry room | Yes |
| Basement | Yes |
| Furnished | No |
| Terrace surface | 11 square meters |
|---|---|
| Terrace orientation | South East |
| Elevator | Yes |
|---|---|
| Accessible for disabled people | Yes |
| Swimming pool | No |
| Primary energy consumption | 30 kilowatt hour per square meters |
|---|---|
| EPC/EPC label | A |
| Renovation works mandatory | Not specified |
| Unique code EPB certificate | Not specified |
| CO₂ emission | 25 kg CO₂/m² |
| Yearly theoretical total energy consumption | Not specified |
| Valid electricity inspection certificate | Yes |
| Summons: No judicial remedy or administrative measure imposed | Not specified |
| Valid flood certificate | Not specified |
| Thermic solar panels | No |
| Double glazing | Yes |
| Building permit | Not specified |
|---|---|
| Cadastral Plan | Not specified |
| Right of first refusal for the tenant | Not specified |
| Allotment permit | Not specified |
| Preemption right | Not specified |
| Most recent urban development zoning | Not specified |
| Flood zone type | Non flood zone |
|
P-score
|
Not specified |
|
G-score
|
Not specified |
Asked price excluding VAT and excl. notary fees (excluding eventual registration fees)
| Price | 315000 € |
|---|---|
| Tenement building | No |
|
|
|

| Address |
Avenue du Prince de Liège 72
5100 - Namur |
|---|---|
| Website |
|
| External reference | 7896138 |
Get in touch