


625000€
3 bedrooms 187 square meters

Duplex appartement in rustig groen binnengebied nabij stadsc
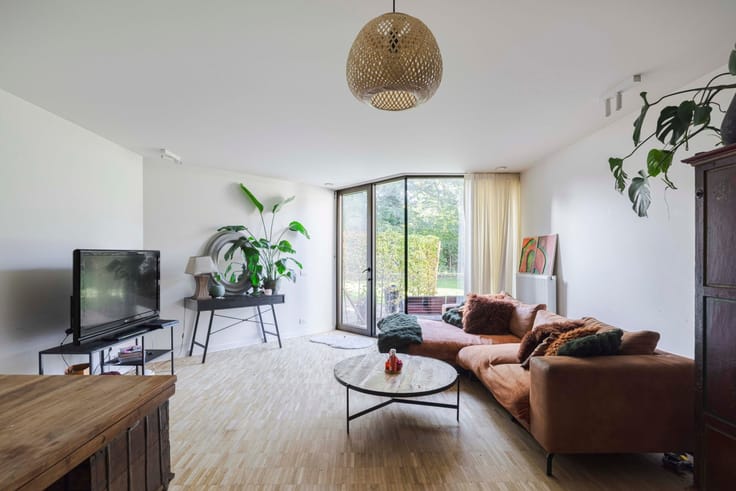
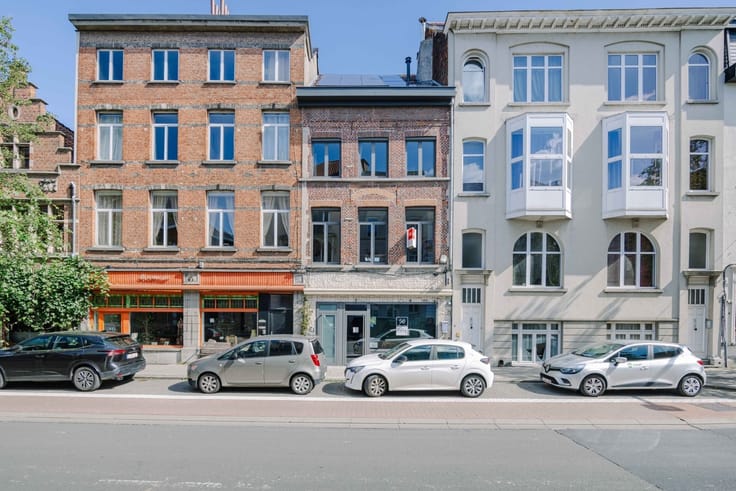
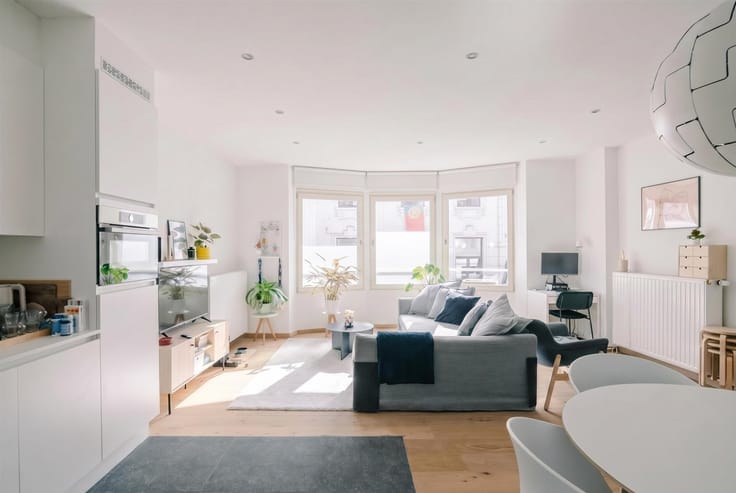
GHENT—A move-in-ready duplex apartment in a building full of character, located in a green and quiet inner-city neighborhood near the city center.
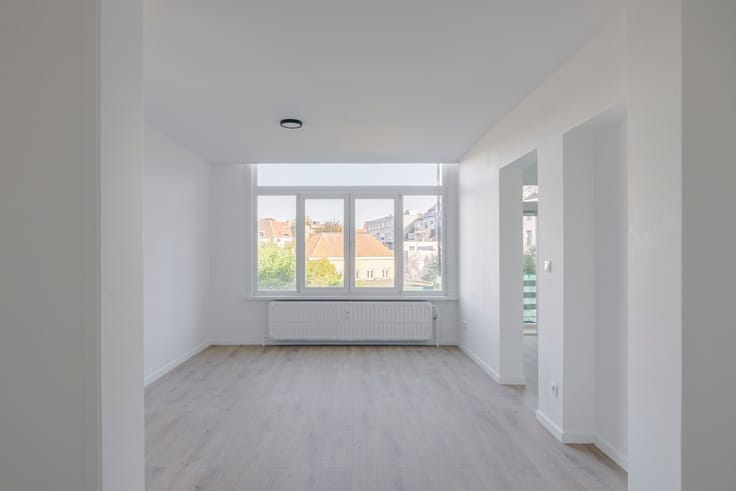
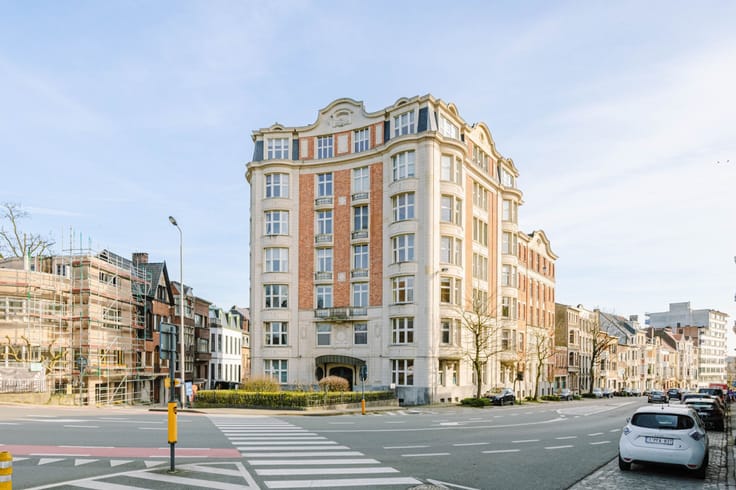
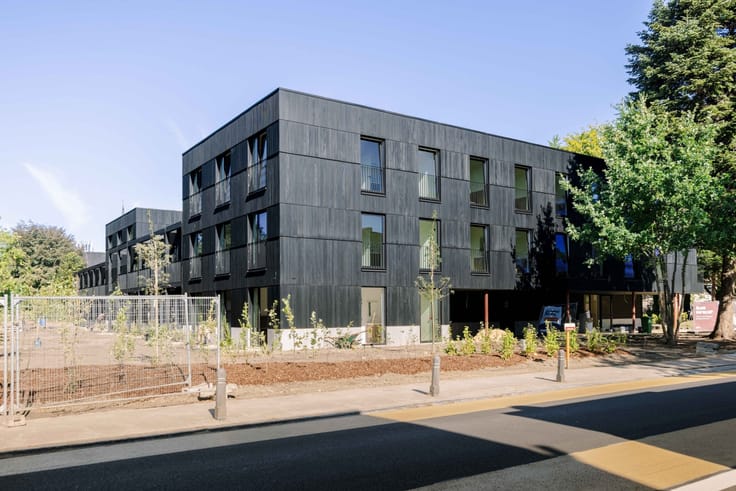
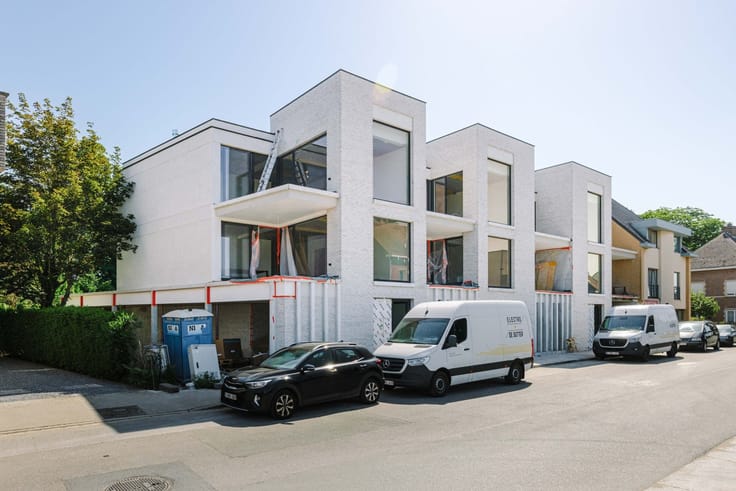
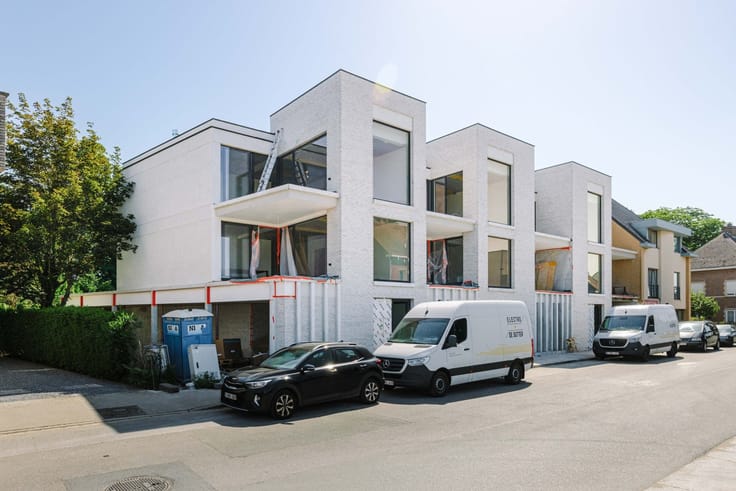
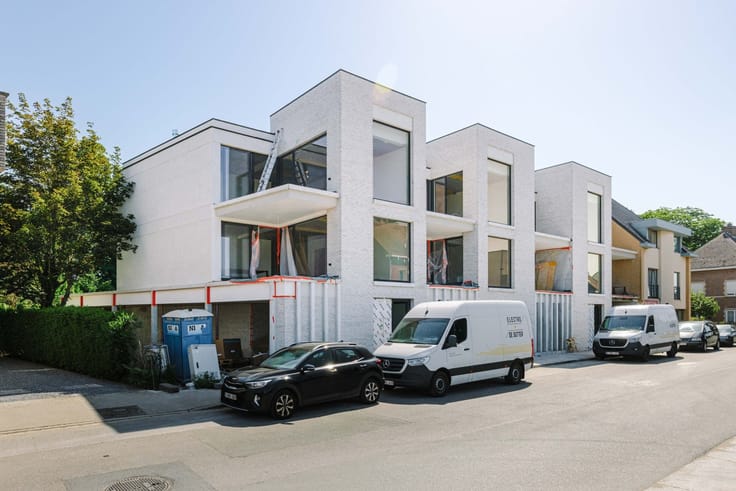
This bright and spacious three-bedroom apartment is located on the ground floor and first floor of the Van Oost residence, a building that combines authentic elements of a former industrial property with a new construction. The residence was built in 2014. Thanks to the green, peaceful living environment, the proximity to recreational areas, and its accessibility, this apartment offers an attractive living opportunity, both for owner-occupancy and for those seeking an interesting investment.
The key highlights at a glance:
·High-quality architecture in a contemporary living concept
·Practical duplex layout
·Spacious terrace with a view of greenery
·Underground parking space
·Ideal for owner-occupancy or as an investment
·In a green setting, close to the city (Bourgoyen-Ossemeersen nature reserve)
·Sports and recreation within easy reach (Watersportbaan and Blaarmeersen)
·Easy access to Ghent’s city center by bike or public transportation
·Direct connection to the Ghent ring road and major access roads, including the R4 and the junctions leading to the E40 and E17
Layout:
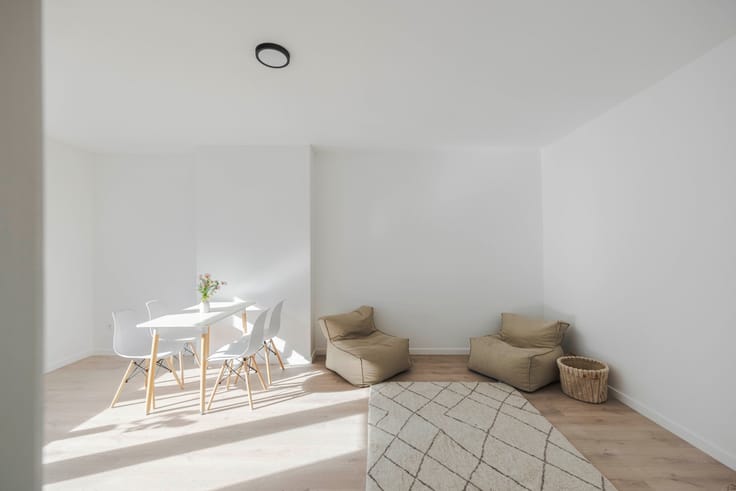
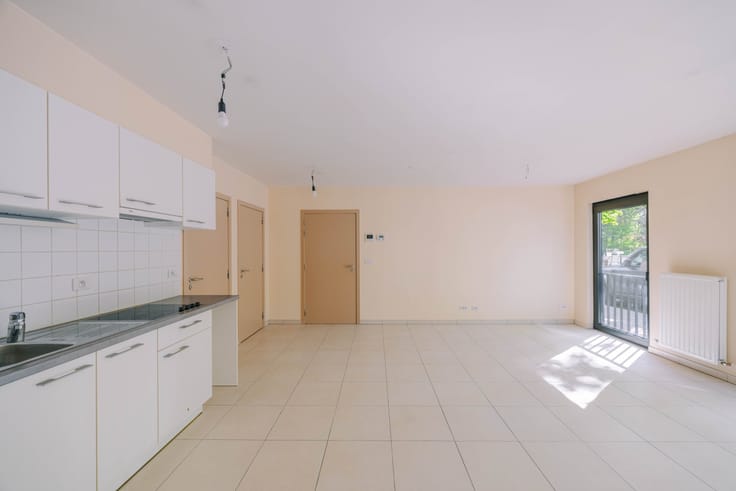
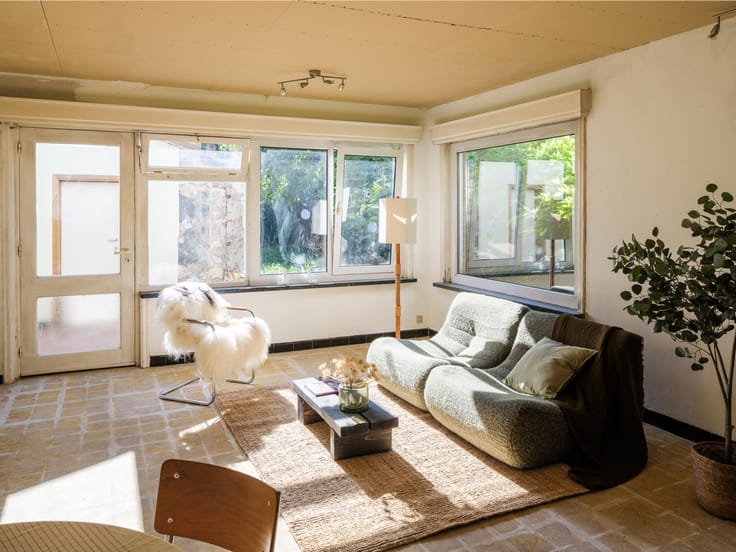
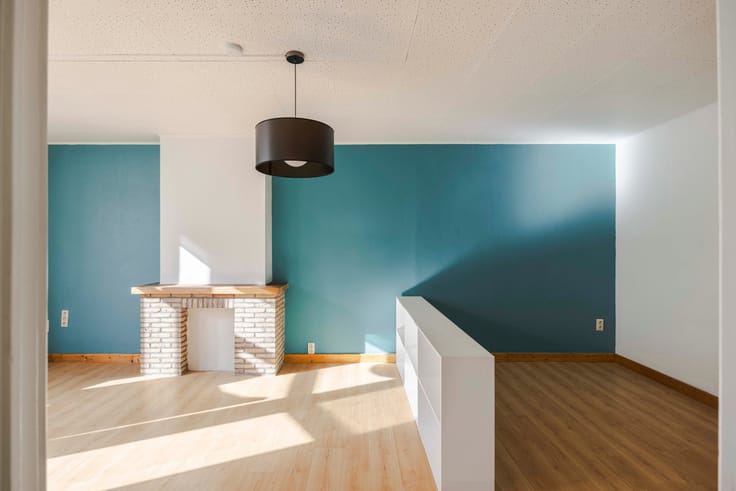
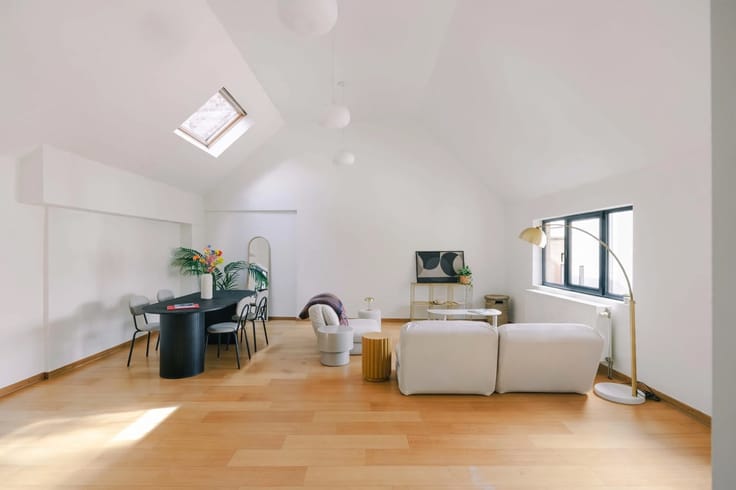
Ground floor: entry hall with guest restroom, living area with open, fully built-in kitchen, adjoining storage room with connections for a washer and dryer, home office, spacious terrace.
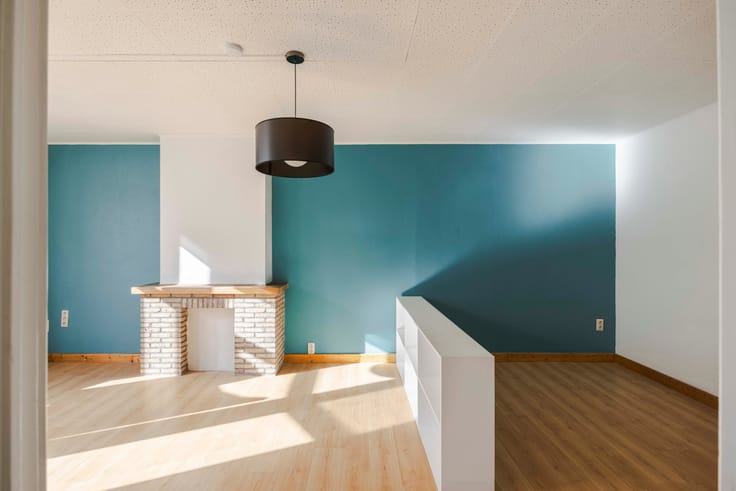
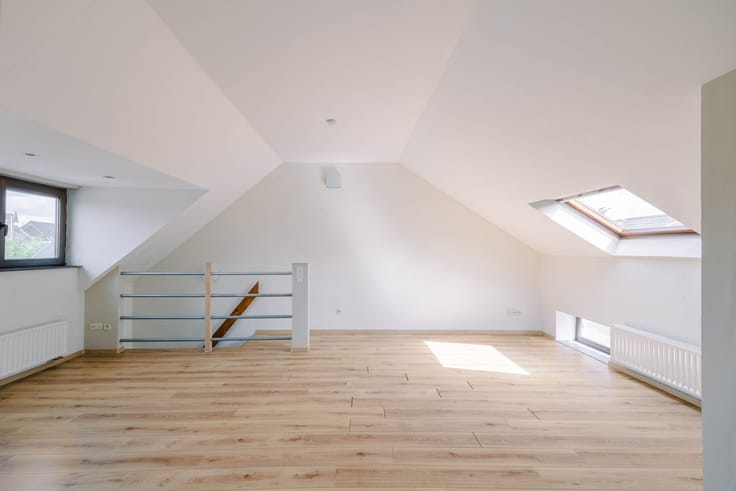
First floor: 3 bedrooms, 2 bathrooms (1 with a tub and shower and 1 with a shower), separate toilet.
Important:
Asking price: 625,000 EUR + 25,000 EUR (underground parking space)
EPC: 112 kWh/m² per year. Label B (UC: 20241121-0003453751-RES-2)
Interested? Contact Axel Lenaerts Real Estate for more information or to schedule a visit at [email protected] or 09 245 24 24
| Property name | Van Oost |
|---|---|
| Construction year | 2012 |
| Immovable heritage | No |
| Number of frontages | 2 |
| Covered parking spaces | 1 |
| Asbestos certificate is available | Not specified |
| Usable floor area | 187 square meters |
|---|---|
| Kitchen type | Installed |
| Bedrooms | 3 |
| Dressing room | No |
| Bathrooms | 2 |
| Toilets | 2 |
| Professional space | No |
| Furnished | No |
| Armored door | No |
| Terrace surface | 12 square meters |
|---|
| Elevator | Yes |
|---|---|
| Secure access / alarm | No |
| Armored door | No |
| Air conditioning | No |
| TV cable | No |
| Jacuzzi | No |
| Sauna | No |
| Swimming pool | No |
| Internet | No |
| Primary energy consumption | 112 kilowatt hour per square meters |
|---|---|
| EPC/EPC label | B |
| Renovation works mandatory | No |
| Unique code EPB certificate | 20241121-0003453751-RES-2 |
| CO₂ emission | Not specified |
| Yearly theoretical total energy consumption | Not specified |
| Valid electricity inspection certificate | Yes |
| Conformity certification for fuel tanks | Not specified |
| Summons: No judicial remedy or administrative measure imposed | Not specified |
|
Flemish register of measures consulted
|
Yes |
| Valid flood certificate | Yes |
| Heating type | Gas |
| Heat pump | No |
| Double glazing | Yes |
| Building permit | Yes |
|---|---|
| Cadastral Plan | Not specified |
| Right of first refusal for the tenant | Not specified |
| Allotment permit | Yes |
| Preemption right | Yes |
| Proceedings for breach of planning regulations | No |
| Most recent urban development zoning | |
| Flood zone type | Non flood zone |
|
P-score
|
A |
|
G-score
|
A |
Asked price excluding notary fees (excluding eventual registration fees)
| Price | 625000 € |
|---|---|
| Cadastral income | 1670 € |
| Tenement building | No |
|
|
|






| Address |
390 Kortrijksesteenweg
9000 - Gent |
|---|---|
| Website |
|
| External reference | 28759 - 10371 |
Get in touch