
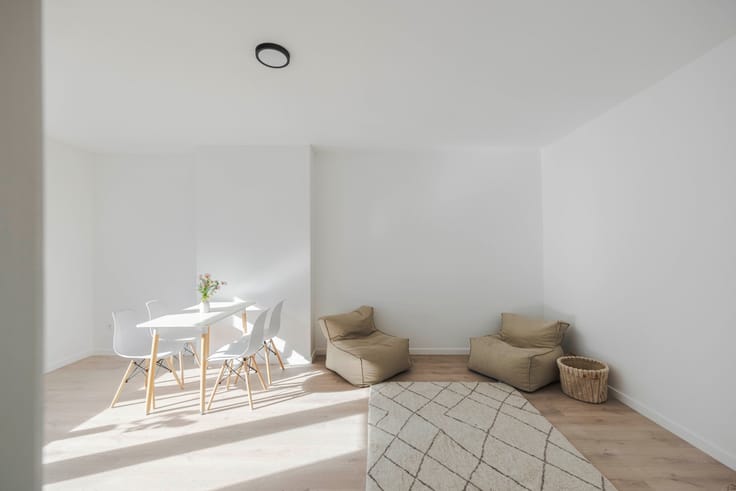


290000€
2 bedrooms 84 square meters

Kwalitatief recent twee-slaapkamer appartement in het groen
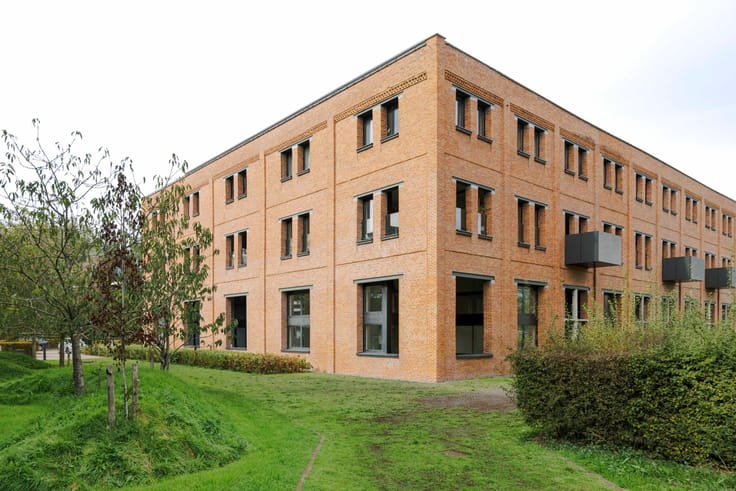
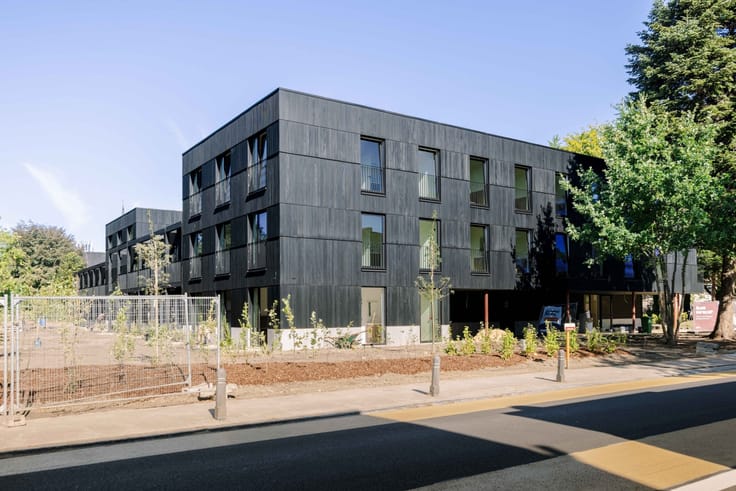
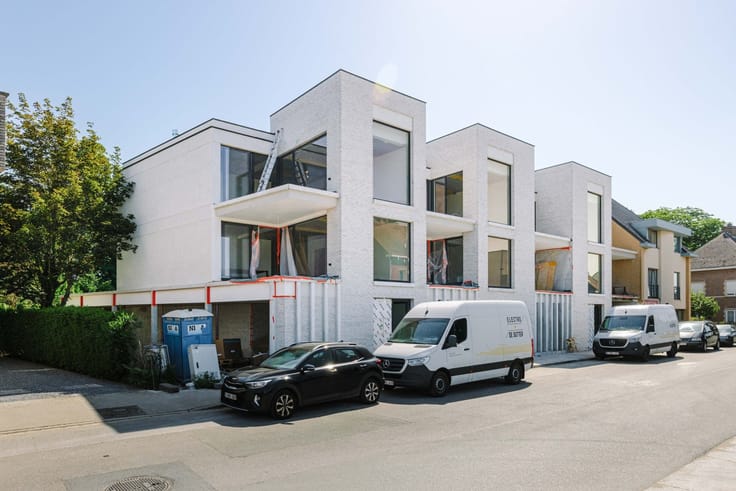
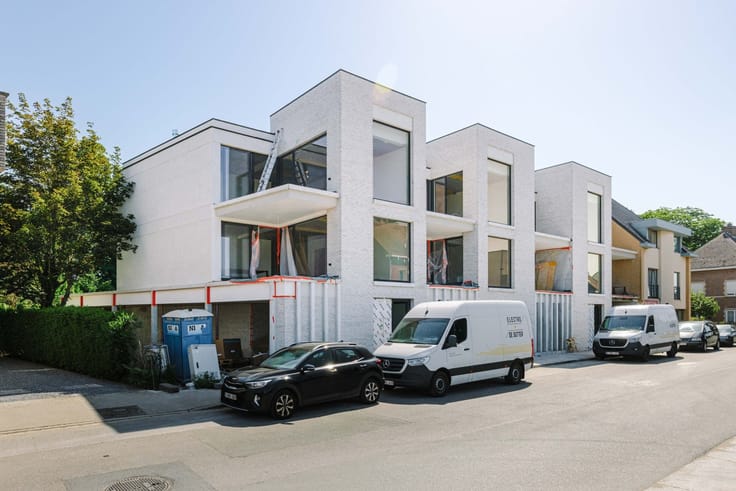
OLSENE - High-quality, recently built two-bedroom apartment surrounded by greenery
Key features:
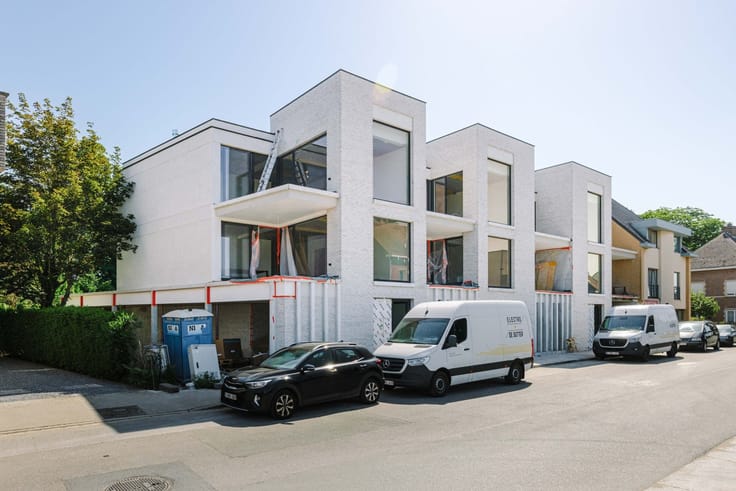
·High-quality finishes and beautiful, well-thought-out architecture
·Suitable for both investment and owner-occupancy
·Timeless and elegant design
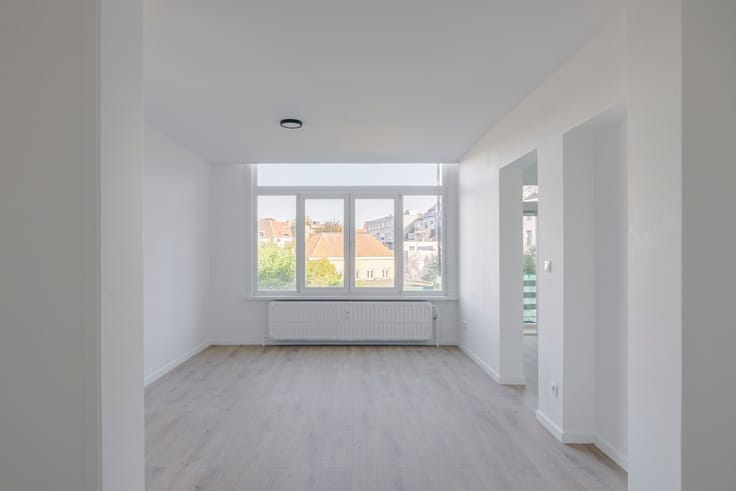
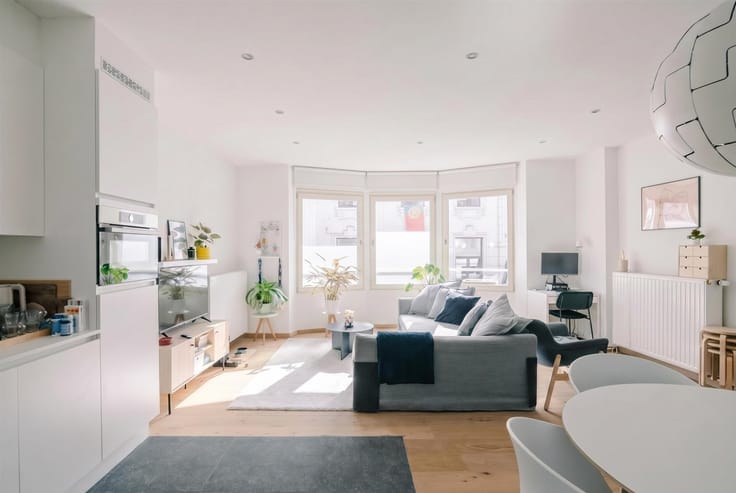
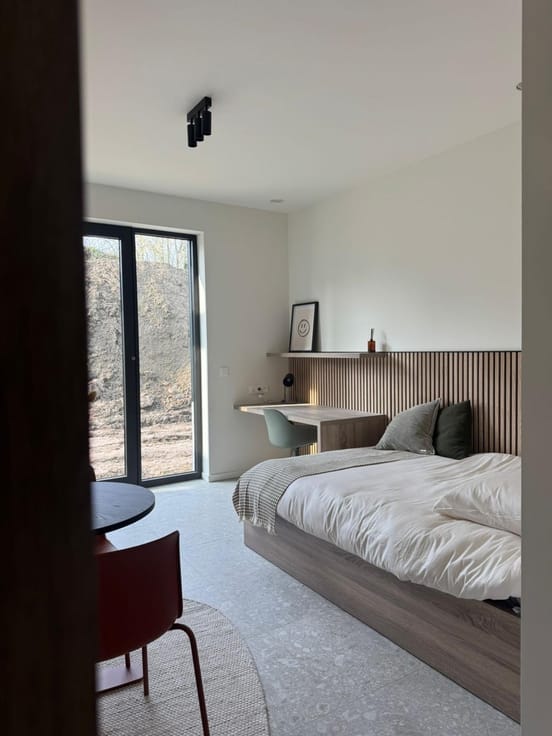
·Abundant natural light thanks to large windows
·Close to major roads, highways, and public transportation
·Set in a green, peaceful setting
·Spacious terrace and shared green garden
·Energy-efficient (EPC A)
Layout:
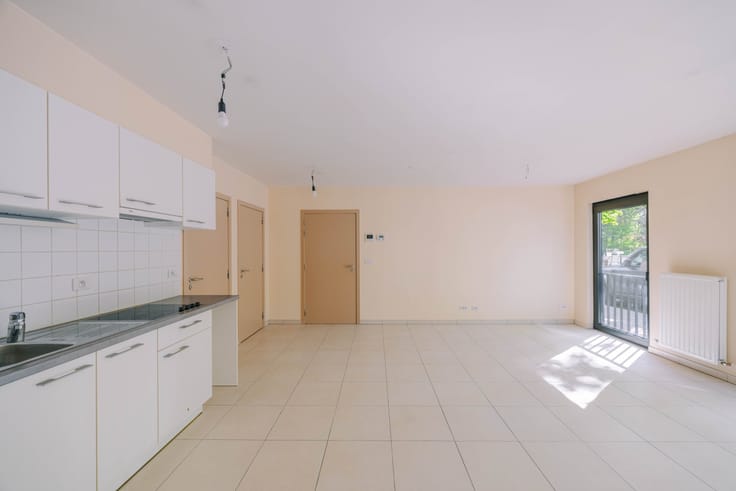
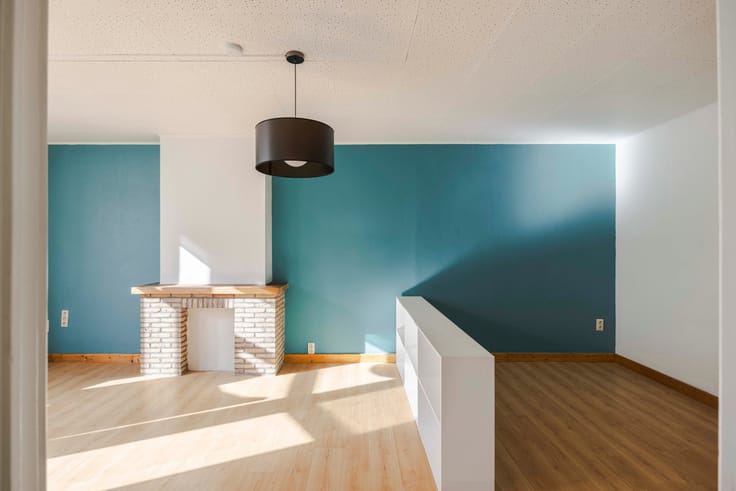
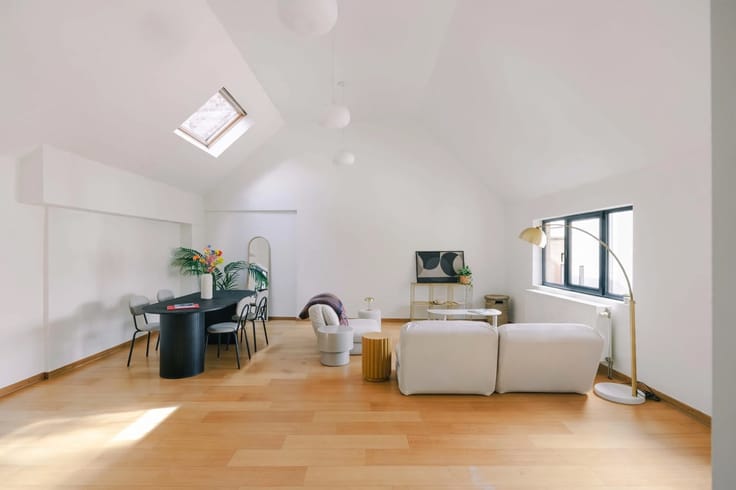
Entrance hall with separate toilet, opening onto a spacious open-concept living area with large windows and a modern kitchen. Adjacent to the kitchen is a convenient storage room.
The living area opens onto a cozy terrace with access to the shared green garden. The apartment features a private green space on both sides.
There is also a bathroom equipped with all modern amenities, including a shower and double sink.
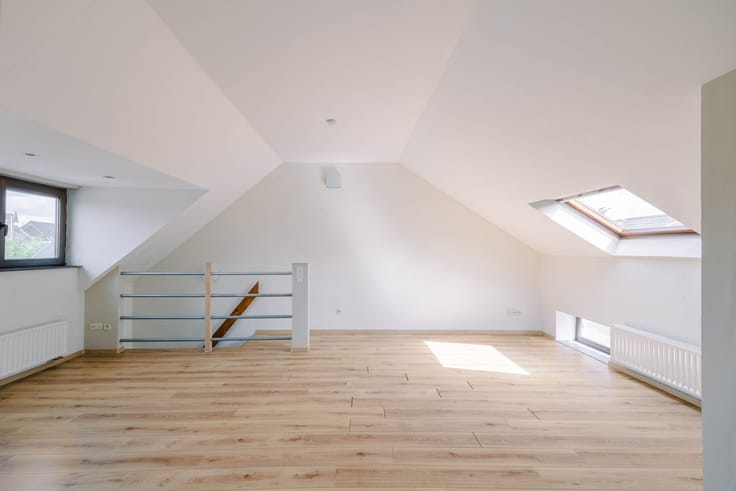
Finally, the apartment features one large and one small bedroom.
The large windows provide an abundance of natural light and a sense of openness, with views of the green garden.
Includes a large basement storage unit + a parking space that must be purchased (25,000 euros)
Selling price: 290,000 euros + 25,000 euros for the parking space, which must be purchased
Option to purchase a second parking space
Energy rating: A
Contact Axel Lenaerts Real Estate to schedule a viewing: 09 245 24 24 or [email protected]
| Construction year | 2021 |
|---|---|
| Immovable heritage | Not specified |
| Number of frontages | 2 |
| Covered parking spaces | 1 |
| Asbestos certificate is available | Not specified |
| Usable floor area | 84 square meters |
|---|---|
| Kitchen type | Semi equipped |
| Bedrooms | 2 |
| Dressing room | No |
| Bathrooms | 1 |
| Toilets | 1 |
| Professional space | No |
| Basement | Yes |
| Furnished | No |
| Armored door | No |
| Terrace surface | 10 square meters |
|---|---|
| Terrace orientation | South |
| Elevator | Yes |
|---|---|
| Intercom | No |
| Secure access / alarm | No |
| Armored door | No |
| Air conditioning | No |
| TV cable | No |
| Visio phone | Yes |
| Jacuzzi | No |
| Sauna | No |
| Swimming pool | No |
| Internet | No |
| Primary energy consumption | 80 kilowatt hour per square meters |
|---|---|
| EPC/EPC label | A |
| Renovation works mandatory | No |
| Unique code EPB certificate | 44081-G-2015/125B/EP18297/B005/D01/SD004 |
| CO₂ emission | Not specified |
| Yearly theoretical total energy consumption | Not specified |
| Valid electricity inspection certificate | Yes |
| E-level (overall energy performance) | 44 |
| Conformity certification for fuel tanks | Not specified |
| Summons: No judicial remedy or administrative measure imposed | Not specified |
|
Flemish register of measures consulted
|
Yes |
| Valid flood certificate | Yes |
| Heating type | Gas |
| Heat pump | No |
| Double glazing | Yes |
| Building permit | Yes |
|---|---|
| Cadastral Plan | Not specified |
| Right of first refusal for the tenant | Not specified |
| Allotment permit | Yes |
| Preemption right | No |
| Most recent urban development zoning | |
| Flood zone type | Non flood zone |
|
P-score
|
A |
|
G-score
|
A |
Asked price excluding notary fees (excluding eventual registration fees)
| Price | 290000 € |
|---|---|
| Cadastral income | 704 € |
| Tenement building | No |
|
|
|






| Address |
390 Kortrijksesteenweg
9000 - Gent |
|---|---|
| Website |
|
| External reference | 28025 - 10207 |
Get in touch