

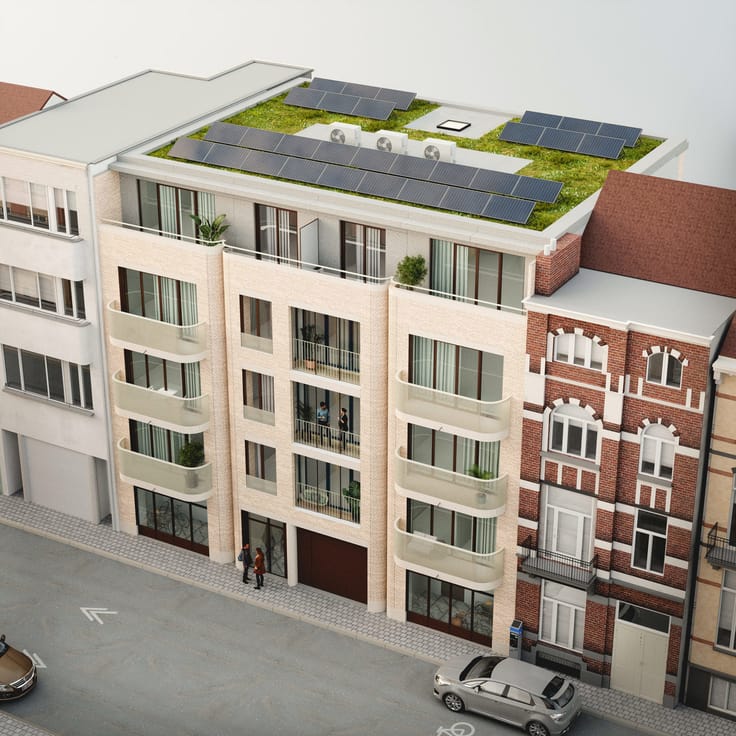


995000€
5 bedrooms 331 square meters

Place Guy d'Arezzo/Bascule: Duplex garden, 5 bedr.,parking
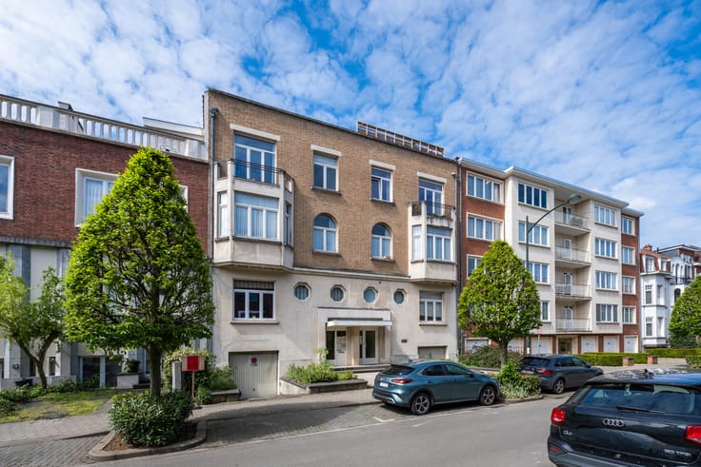
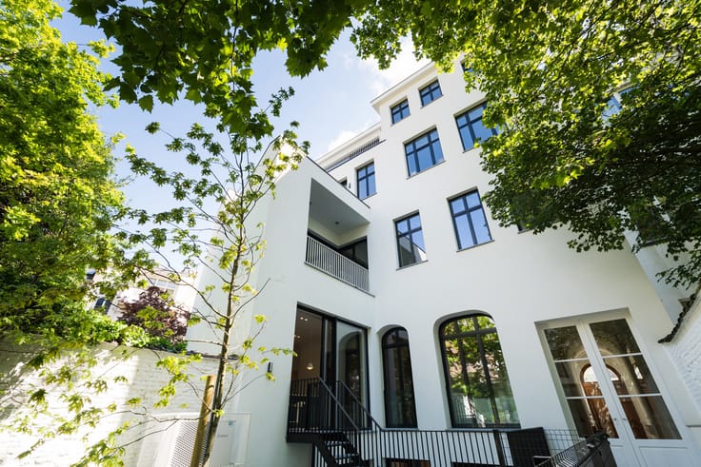
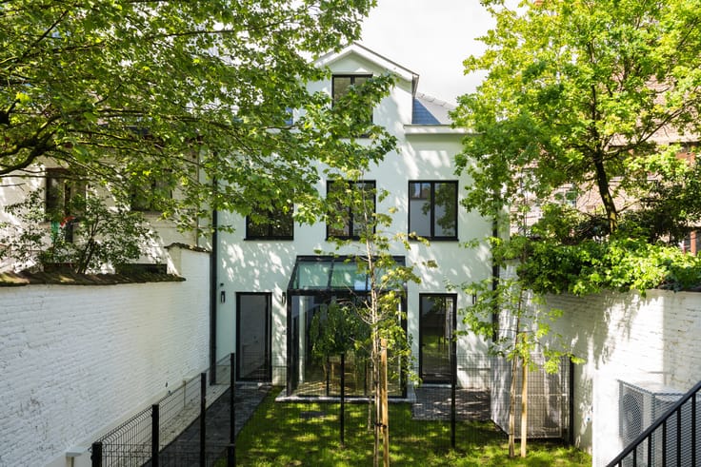
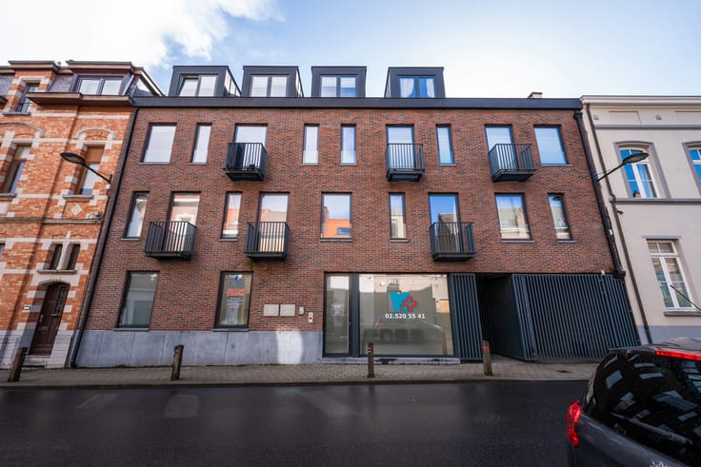
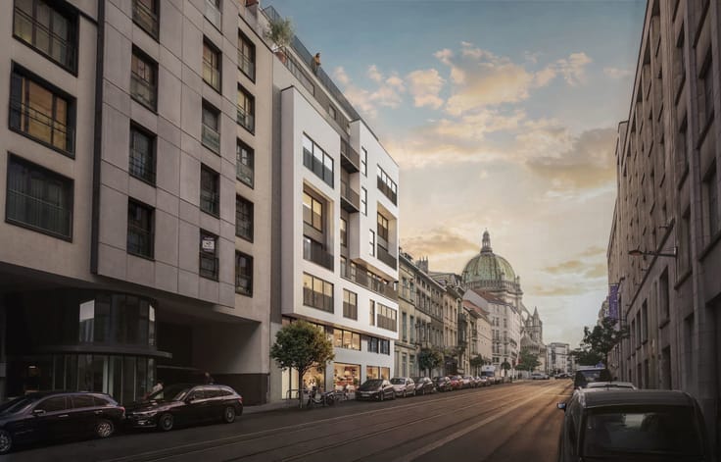
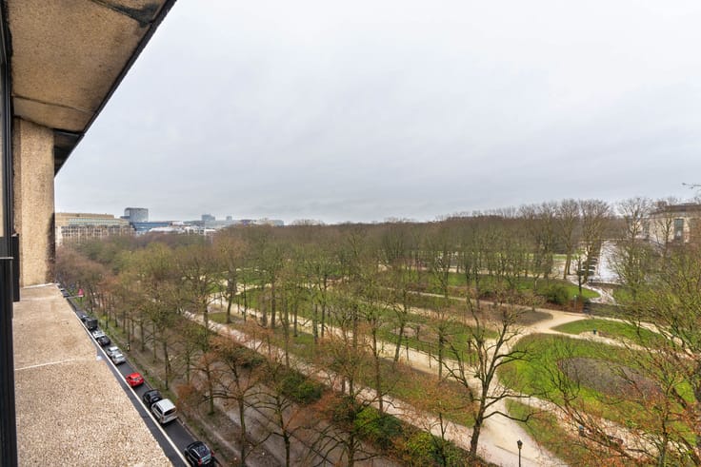
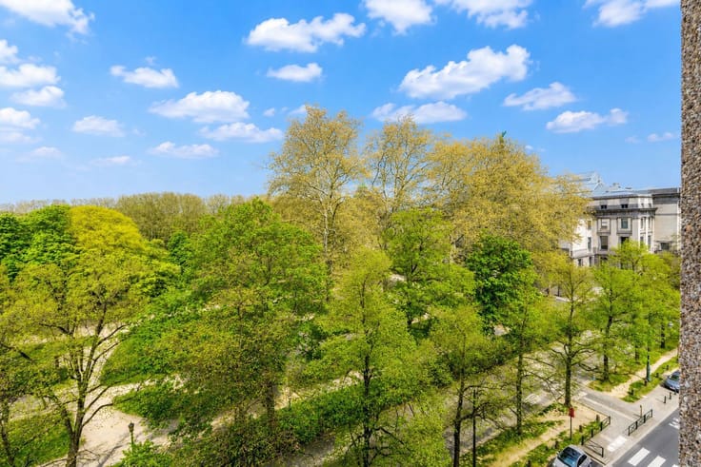
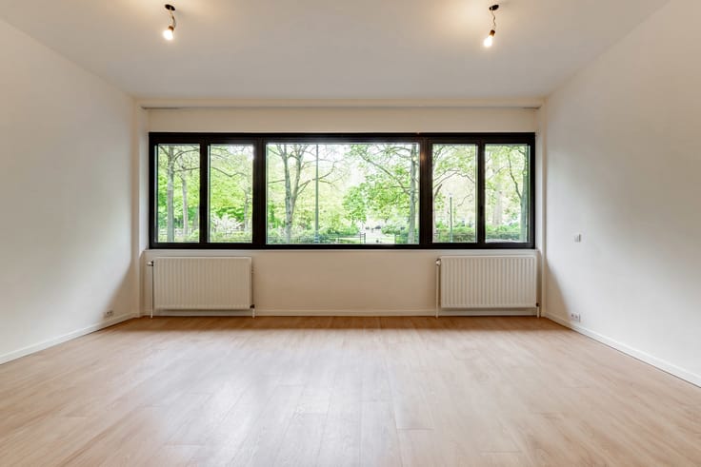
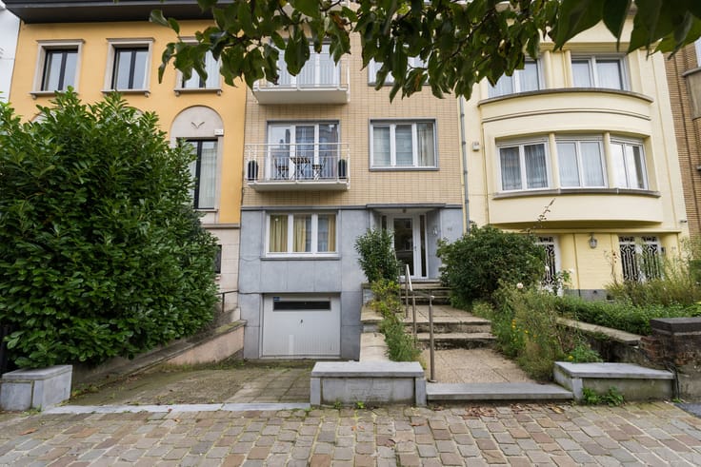
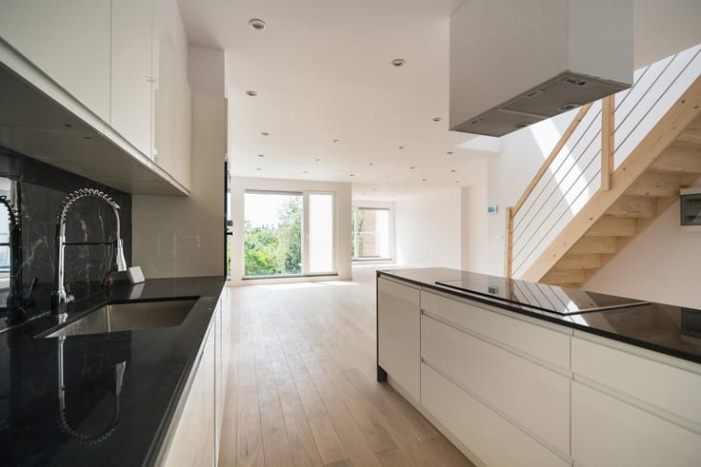
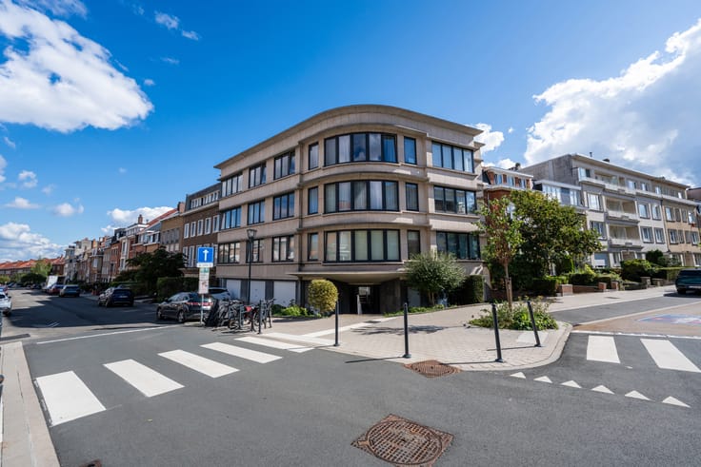
UCCLE, between the Bascule and Place Guy d'Arezzo, a high-end duplex apartment (5 bedrms./3 bthrms./office) of ± 331 m² (according to PEB) with a beautiful West-facing garden. The layout is as follows:
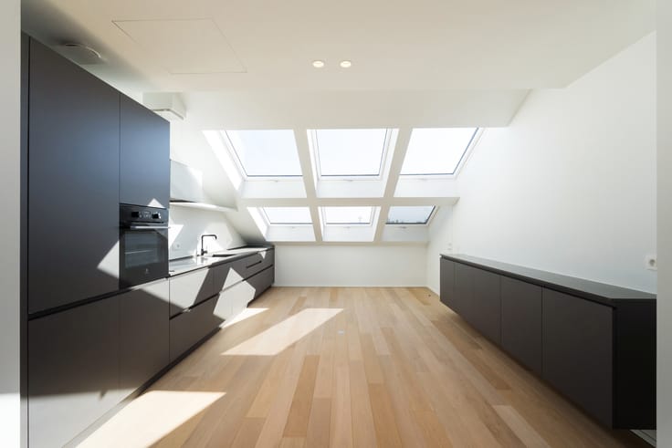
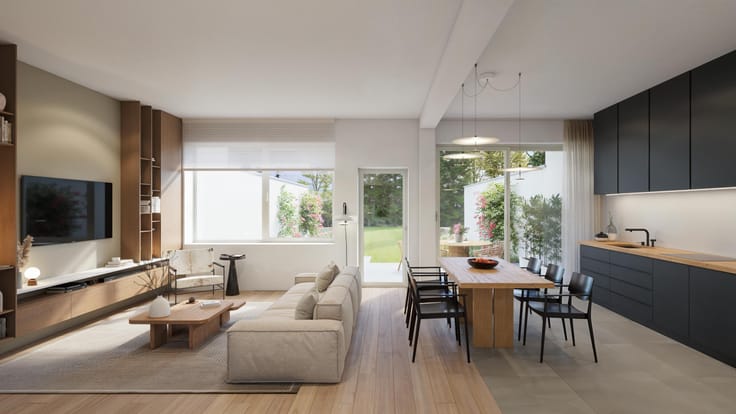
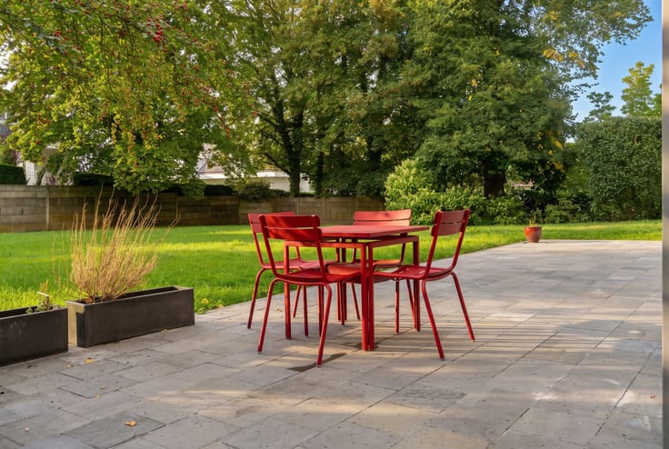
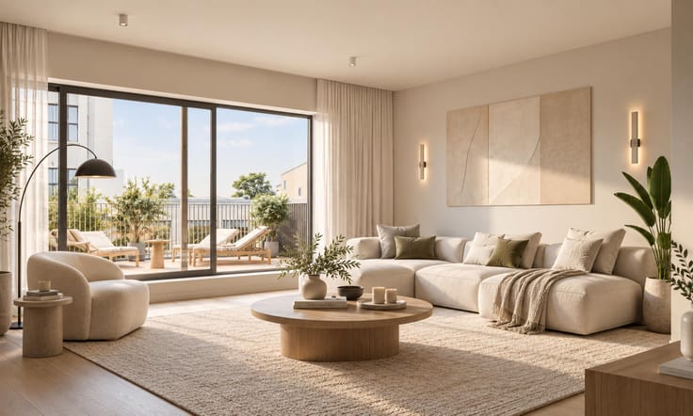
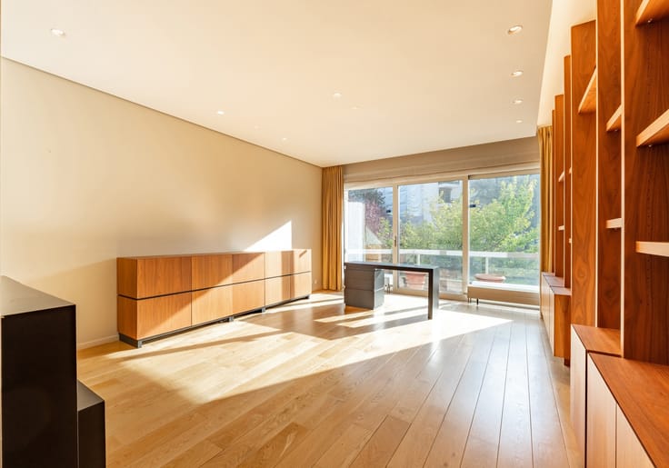
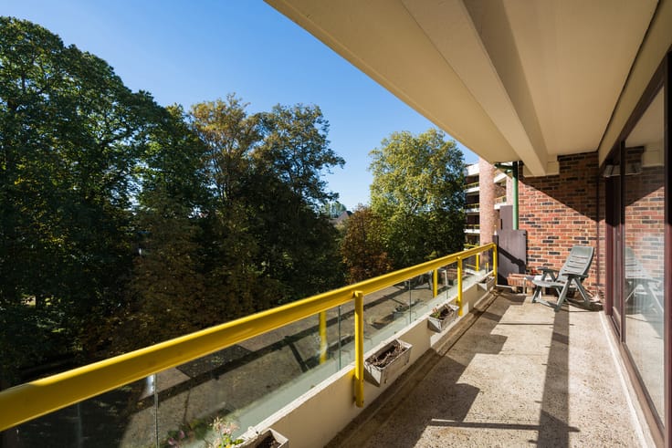
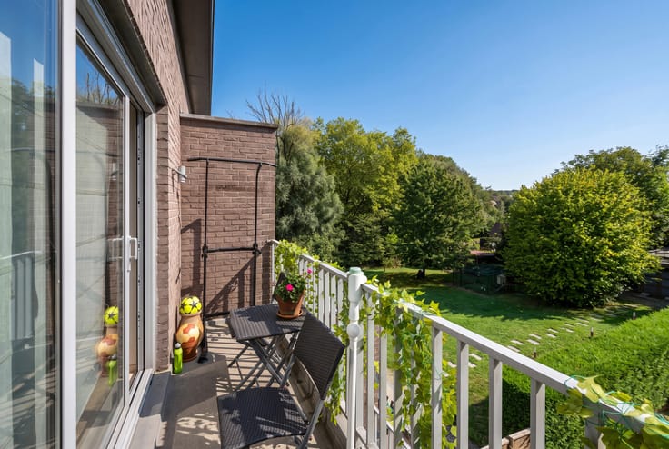
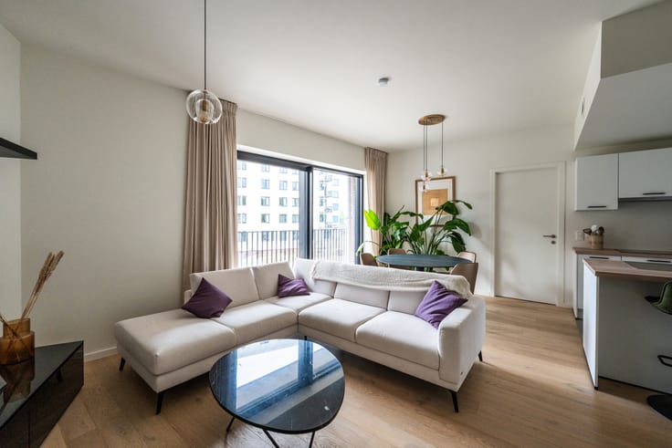
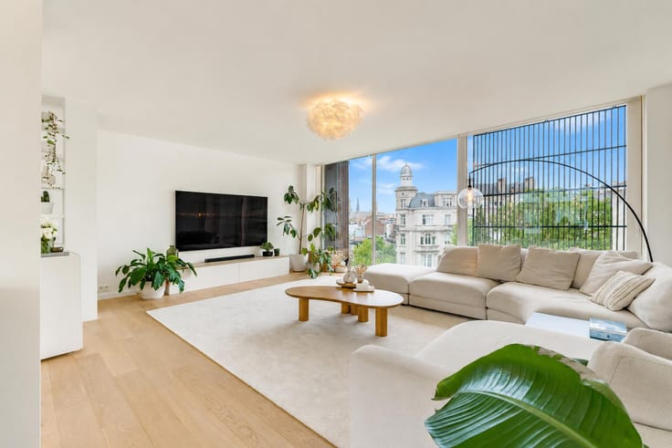
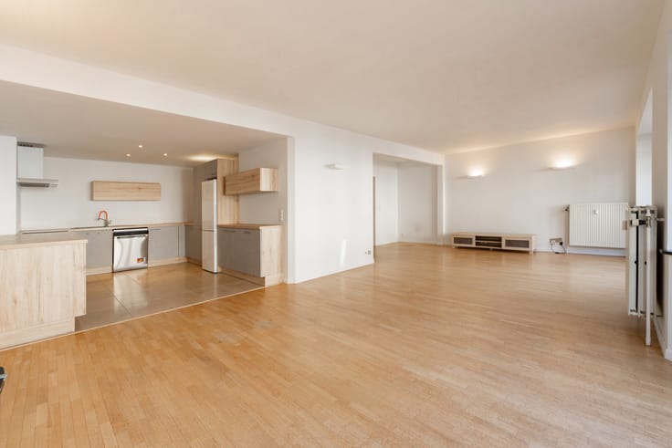
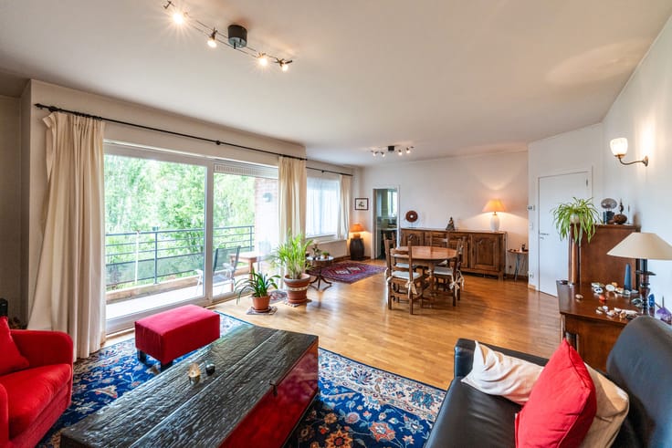
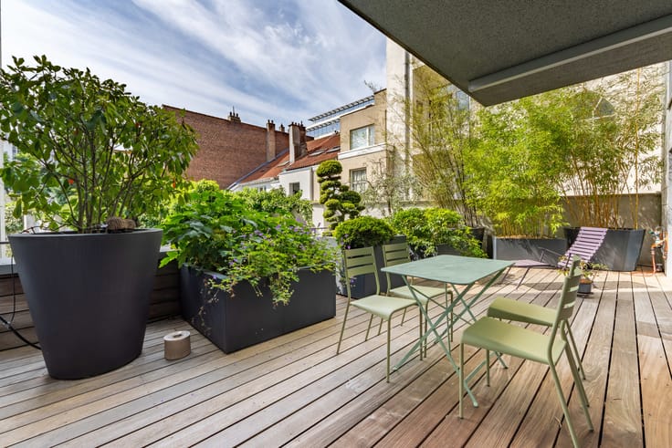
On the ground floor: Entrance hall, TV room of ± 18 m² (or office), spacious and bright reception areas of ± 70 m² including dining room, living room with functional open fireplace, American kitchen, and access to the terrace of ± 30 m² leading to the garden of ± 200 m². Night hall with cloakroom and separate WC, Bedroom No. 1 ± 21 m² with bathroom, fitted dressing room, laundry room.
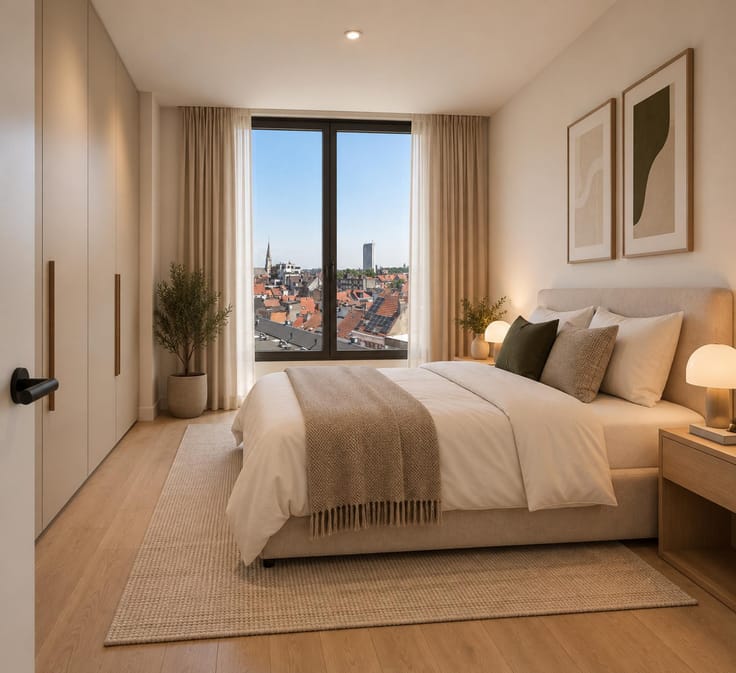
In the souplex: Night hall with storage, Bedroom No. 2 ± 14 m², Bedroom No. 3 ± 11 m², Bedroom No. 4 ± 11.5 m², shower room, separate WC, Bedroom No. 5 ± 17.2 m², bathroom.
Also included: 2 Cellars - Security door - Intercom - Alarm - Collective gas condensing boiler (2012) - Double glazing wood/PVC (±2004) with shutters - Private covered parking space (50,000 €) - 1 service room - Lift to code - PEB E - R.U. in progress - Electricity needs updating to standards.
This property will appeal to you with its high-quality finishes, outdoor spaces, and perfect location! Visit exclusively with L&P!
| Available date | January 1 2025 |
|---|---|
| Construction year | 1947 |
| Number of floors | 5 |
| Building condition | As new |
| Immovable heritage | Not specified |
| Covered parking spaces | 1 |
| Asbestos certificate is available | Not specified |
| Usable floor area | 331 square meters |
|---|---|
| Living room surface | 20 square meters |
| Dining room surface | 20 square meters |
| Kitchen type | Hyper equipped |
| Kitchen surface | 20 square meters |
| Bedrooms | 5 |
| Bedroom 1 surface | 21 square meters |
| Bedroom 2 surface | 14 square meters |
| Bedroom 3 surface | 11 square meters |
| Bedroom 4 surface | 11 square meters |
| Bedroom 5 surface | 17 square meters |
| Bathrooms | 3 |
| Shower rooms | 1 |
| Toilets | 2 |
| Laundry room | Yes |
| Office surface | 18 square meters |
| Office | Yes |
| Basement | Yes |
| Furnished | No |
| Armored door | Yes |
| Garden surface | 80 square meters |
|---|---|
| Terrace surface | 23 square meters |
| Elevator | Yes |
|---|---|
| Accessible for disabled people | No |
| Intercom | Yes |
| Secure access / alarm | Yes |
| Armored door | Yes |
| Visio phone | Yes |
| Swimming pool | No |
| Primary energy consumption | 239 kilowatt hour per square meters |
|---|---|
| EPC/EPC label | E |
| Renovation works mandatory | Not specified |
| Unique code EPB certificate | 20220803-0000618170-01-2 |
| CO₂ emission | 48 kg CO₂/m² |
| Yearly theoretical total energy consumption | Not specified |
| Valid electricity inspection certificate | Not specified |
| Conformity certification for fuel tanks | Not specified |
| Summons: No judicial remedy or administrative measure imposed | Not specified |
| Valid flood certificate | Not specified |
| Double glazing | Yes |
| Building permit | Not specified |
|---|---|
| Cadastral Plan | Not specified |
| Right of first refusal for the tenant | Not specified |
| Allotment permit | Not specified |
| Preemption right | Not specified |
| Most recent urban development zoning | Not specified |
| Flood zone type | Non flood zone |
|
P-score
|
Not specified |
|
G-score
|
Not specified |
Asked price excluding notary fees (excluding eventual registration fees)
| Price | 995000 € |
|---|---|
| Monthly charges | 670 € |
| Cadastral income | 3685 € |
| Tenement building | No |
|
|
|







| Address |
Avenue de Tervueren 273/6
1150 - Sint-Pieters-Woluwe |
|---|---|
| Website |
|
| External reference | 6350530 |
Get in touch