

Price on demand
4 bedrooms 320 square meters

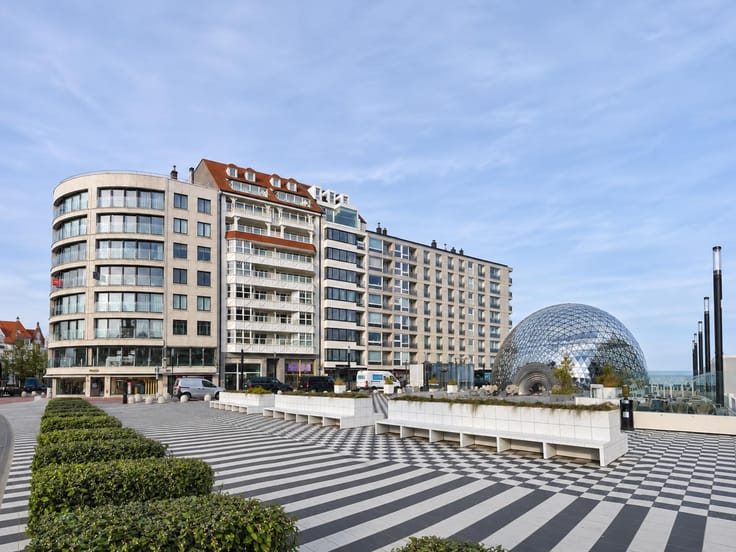
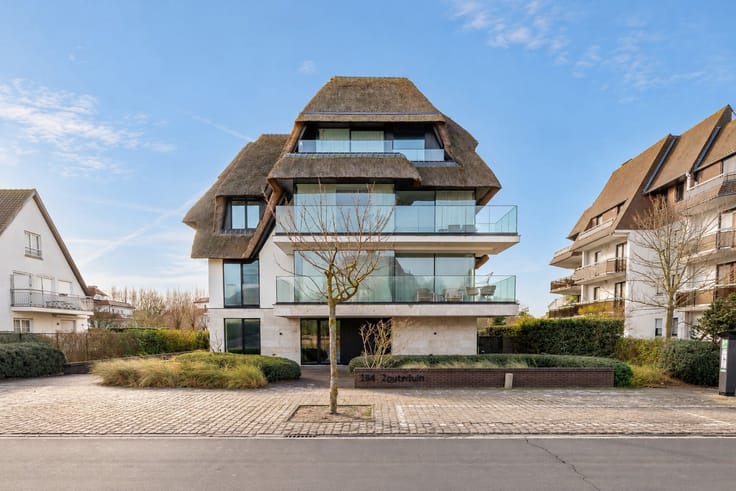
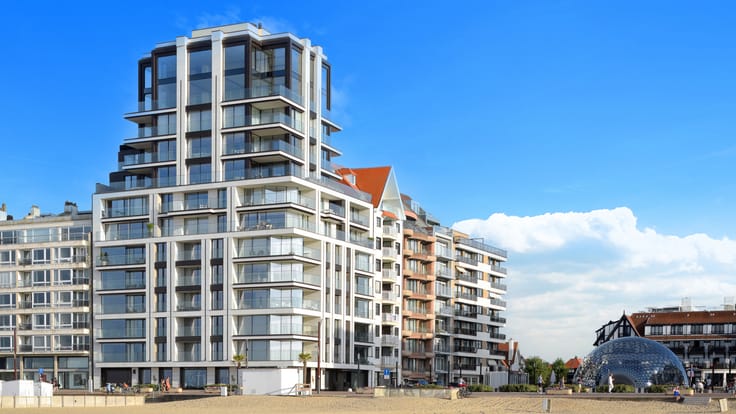
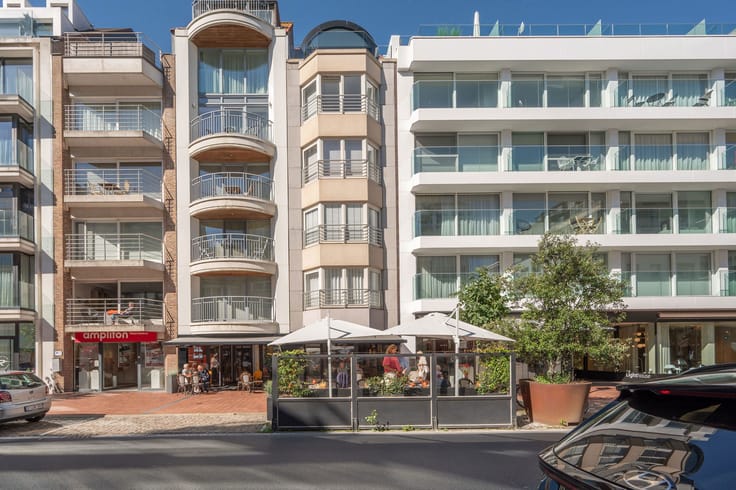
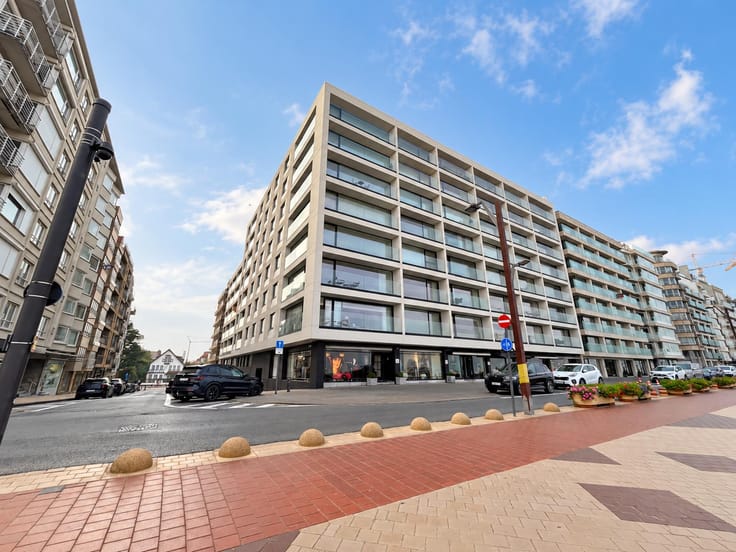
New duplex 7th floor apartment with sea view on the Zeedijk
4 bedrooms | 3 bathrooms | ±320 m² living area | Terrace ±34 m² | Panoramic sea view | Architecture by EL Architects
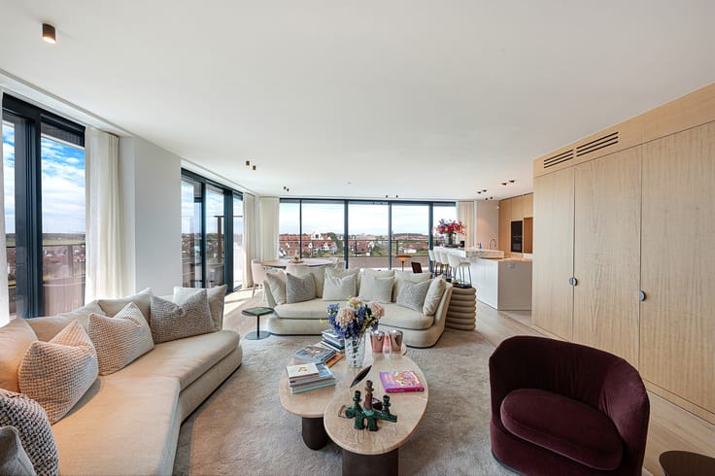
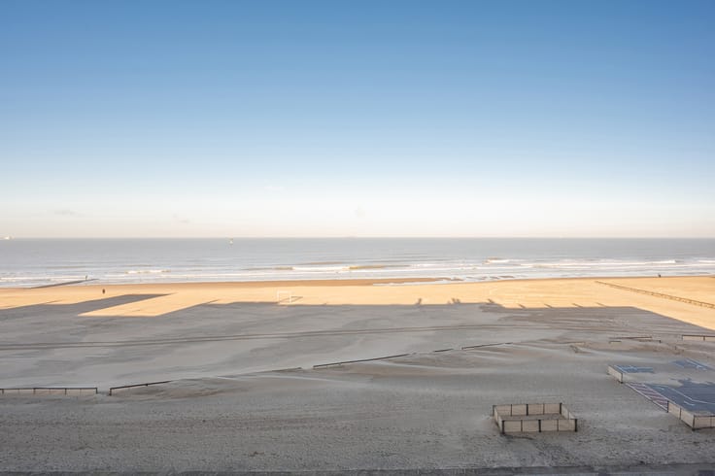
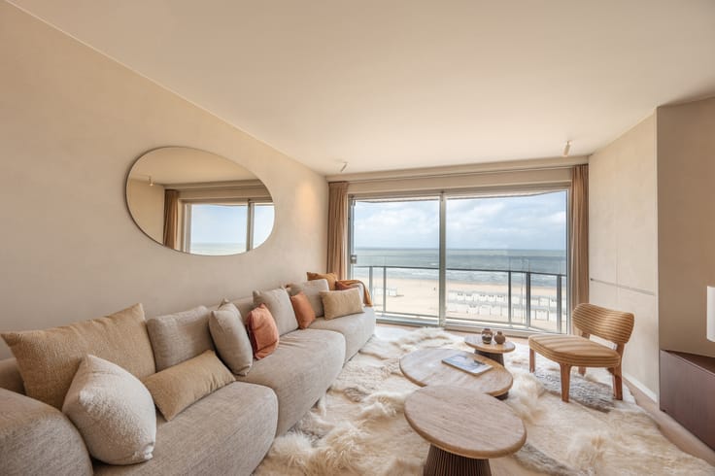
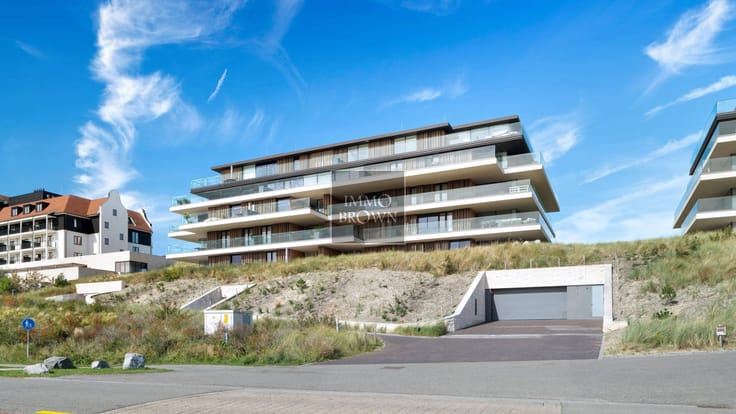
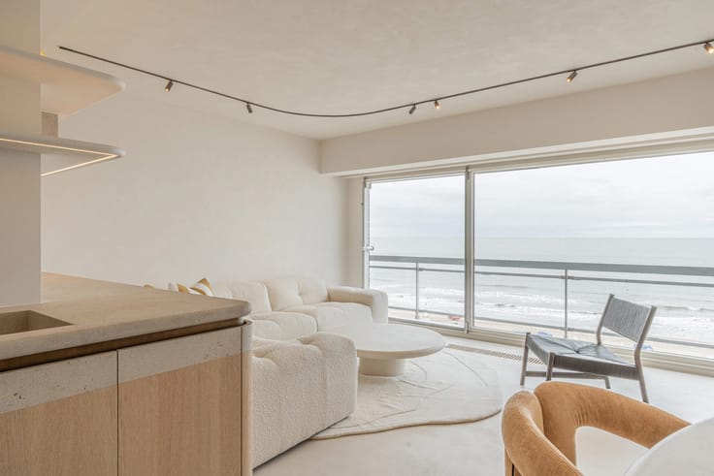
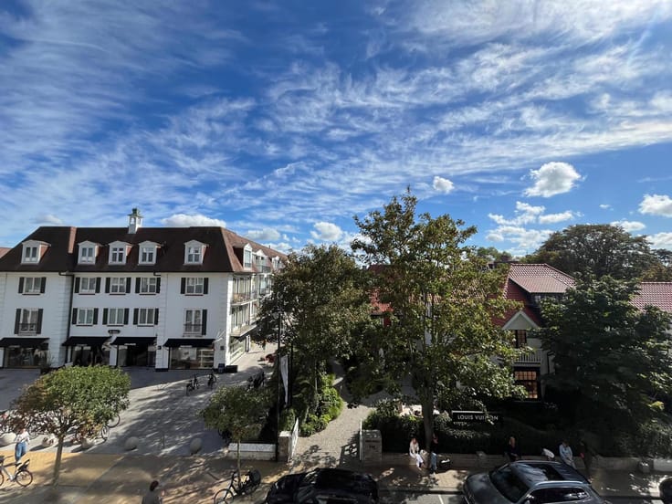
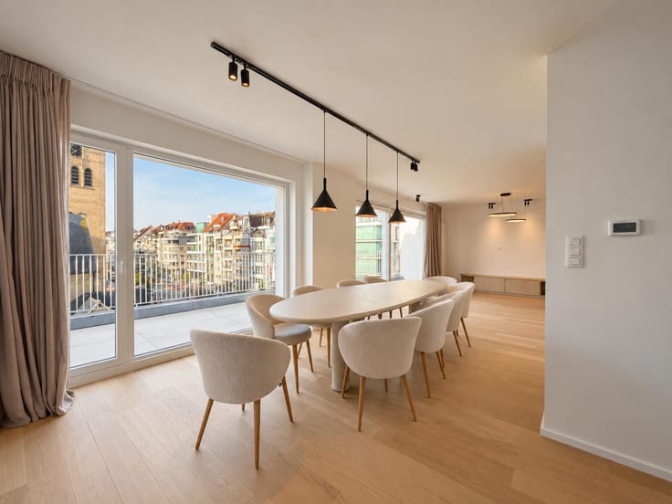
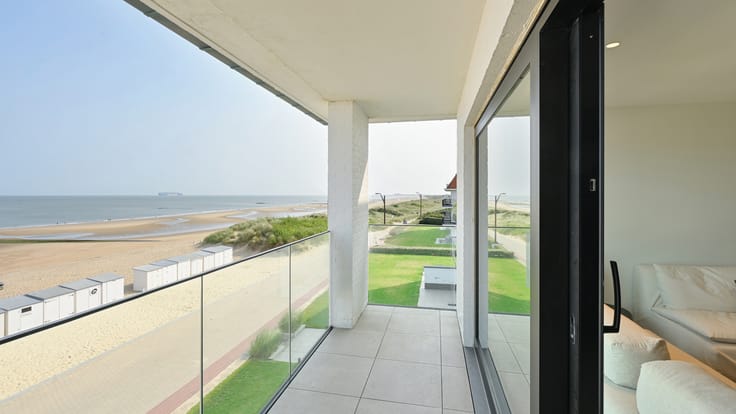
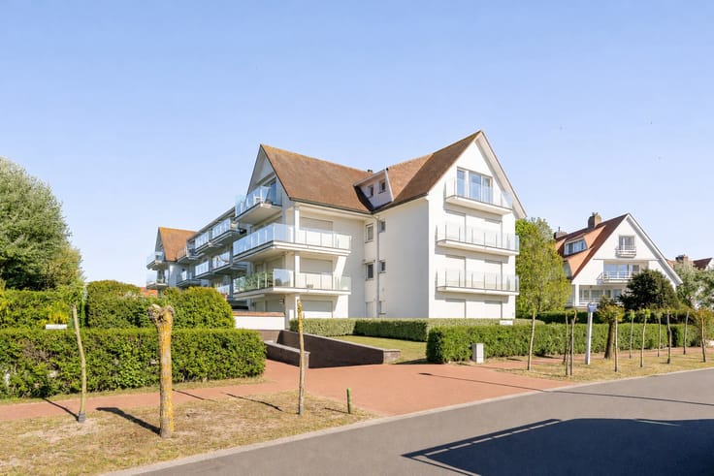
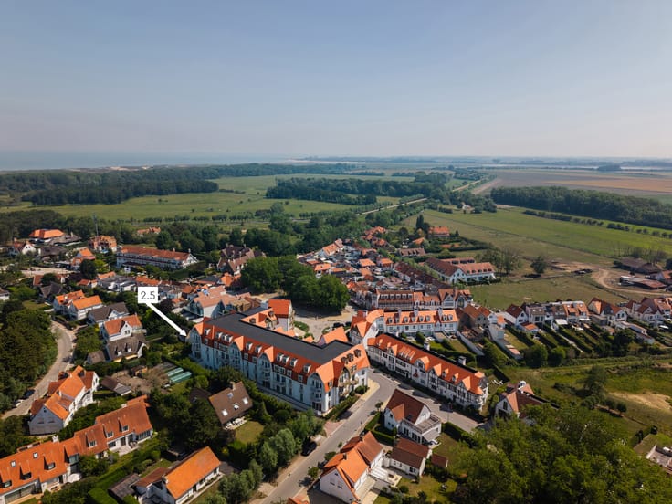
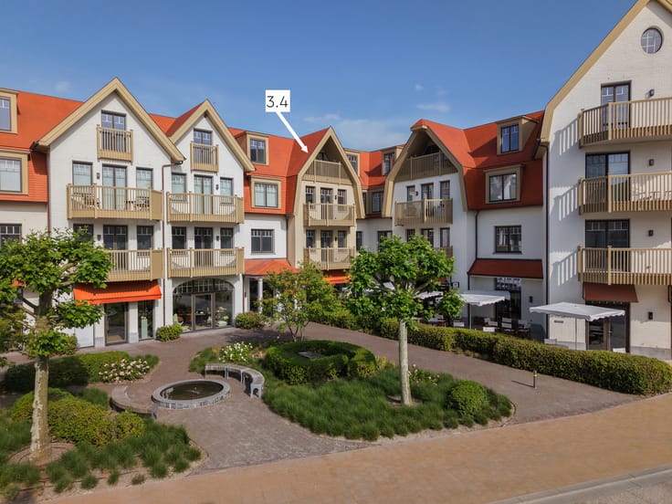
On the seventh floor of the Pacific new-build residence, on the Zeedijk in Het Zoute, this duplex apartment measures approximately 320 m² of living space. The 7th floor of this residence is one of the most distinctive units within Knokke: its height above the seafront gives an uninterrupted view over the North Sea from almost every living space, while also ensuring privacy from the dike and the beach below. Few apartments along the Belgian coast combine scale, light and this degree of privacy within a single unit, and the duplex layout adds a further dimension that a single-level apartment cannot offer.
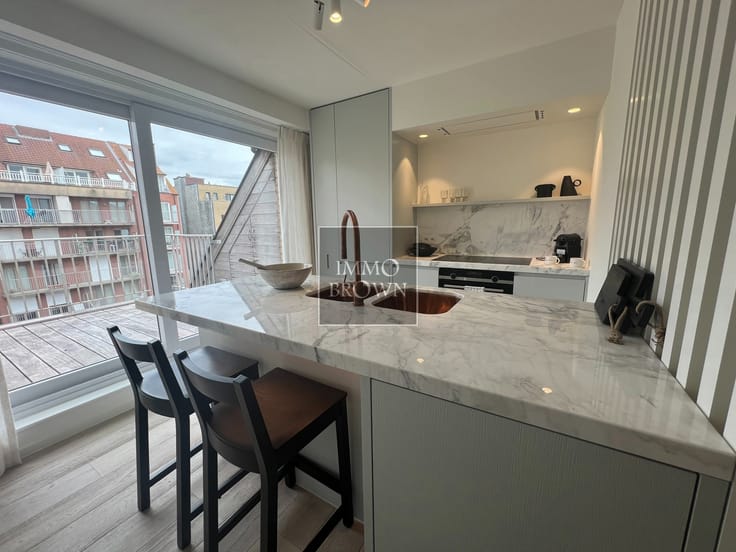
The architecture, by EL Architects, was conceived around this position. The living floor is defined by a wide façade and large window sections that bring the frontal sea view inside and generate exceptional natural light throughout the day. The living room and dining area connect directly to the fully equipped kitchen, so the spaces flow into one another without being broken up by corridors or doors, keeping comfort and refinement at the centre of the plan.
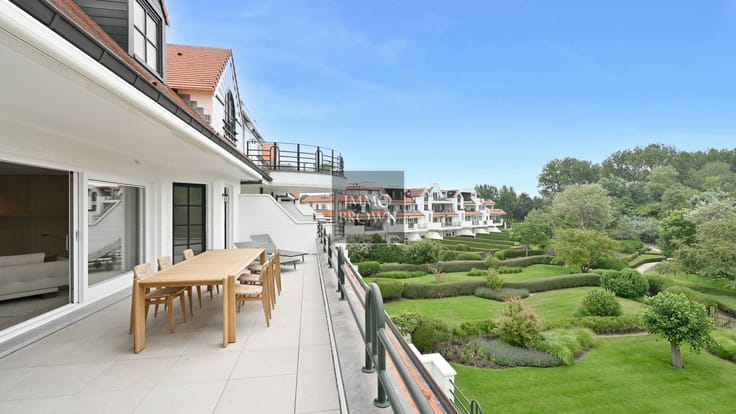
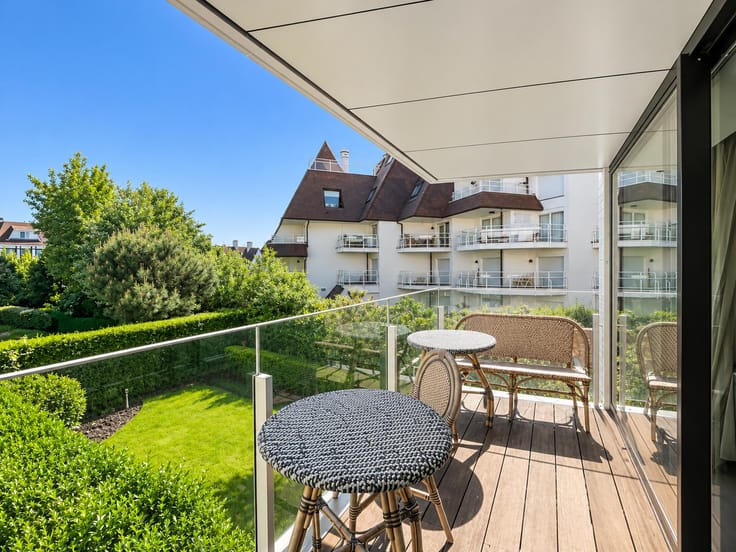
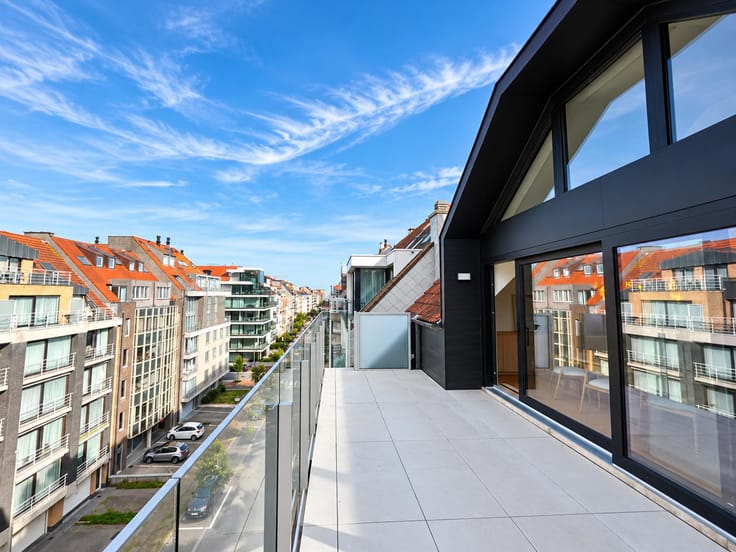
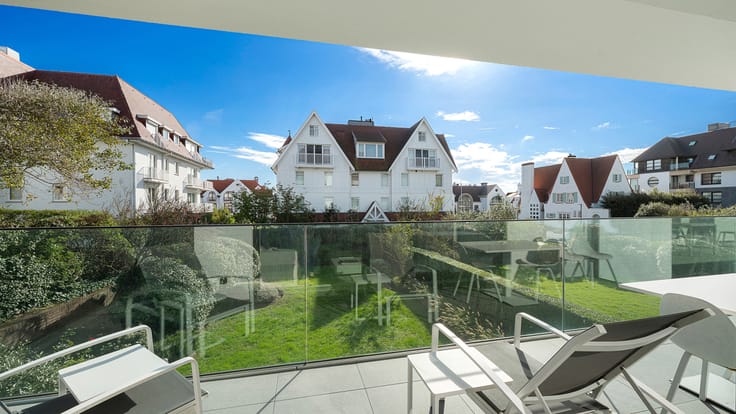
Terraces on both the front and rear sides extend the living floor outward, allowing the sun to be followed through the day without giving up the view toward the water. The sea remains visible from the living area right through to the outdoor space.
The mezzanine level holds three full bedrooms, each with its own en-suite bathroom and a high-quality finish. A fourth room on the living floor can be arranged as a study, a reading room or a guest bedroom. A comfortable television or reading corner on the mezzanine adds a further living space within the duplex layout.
A storage room and a separate utility room complete the living floor. No parking space is included in this offer.
What sets Pacific 7th apart is the combination of two living levels, terraces on both sides and a panoramic sea view. Together with the architecture of EL Architects and the high-quality finish throughout, this creates a way of living that is rarely offered along the Belgian coast, on one of the most sought-after addresses in Knokke-Zoute.
Immo Brown
Kustlaan 271
8300 Knokke-Zoute
T +32 (0)50 620 820
[email protected]
www.immobrownknokke.be
| Floor | 7 |
|---|---|
| Number of floors | 8 |
| Immovable heritage | Not specified |
| Number of frontages | 2 |
| Asbestos certificate is available | Not specified |
| Usable floor area | 320 square meters |
|---|---|
| Bedrooms | 4 |
| Bathrooms | 3 |
| Furnished | No |
| Terrace surface | 34 square meters |
|---|
| Primary energy consumption | Not specified |
|---|---|
| EPC/EPC label | Not specified |
| Renovation works mandatory | Not specified |
| Unique code EPB certificate | Not specified |
| CO₂ emission | Not specified |
| Yearly theoretical total energy consumption | Not specified |
| Valid electricity inspection certificate | Not specified |
| Summons: No judicial remedy or administrative measure imposed | Not specified |
|
Flemish register of measures consulted
|
Not specified |
| Valid flood certificate | Not specified |
| Building permit | Yes |
|---|---|
| Cadastral Plan | Not specified |
| Right of first refusal for the tenant | Not specified |
| Allotment permit | Yes |
| Preemption right | No |
| Most recent urban development zoning | Not specified |
|
P-score
|
Not specified |
|
G-score
|
Not specified |
Asked price excluding VAT and excl. notary fees (excluding eventual registration fees)
| Tenement building | No |
|---|---|
|
|
|




| Address |
Kustlaan 271
8300 - Knokke-Heist |
|---|---|
| Website |
|
| External reference | 7010723 |
Get in touch