


315000€
3 bedrooms 95 square meters

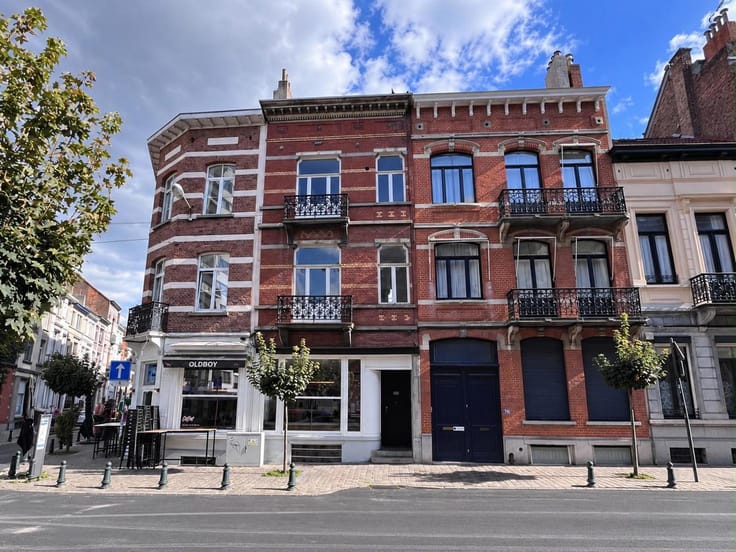
LAEKEN – Avenue de la Sarriette 30, 1020 Brussels
Originally a duplex, this property is now divided into two separate spaces. The garden level already generates rental income, while the two floors could be reconnected to create a spacious family home.
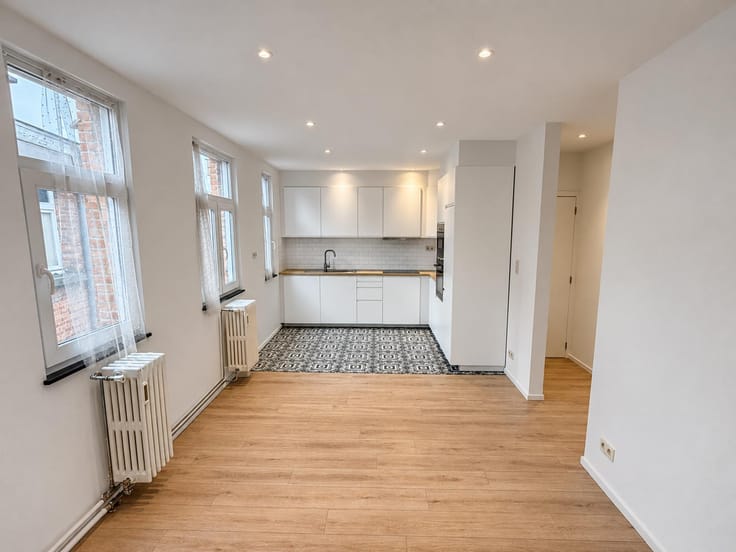
First floor – A bright apartment with 75 m² of living space, a spacious living and dining room, two bedrooms, a bathroom and a terrace.
Garden level – A 29 m² room opens directly onto a garden approximately 25 metres long. This level also has a bathroom, a separate toilet and a storage room. It is currently let.
Duplex potential – The original staircase is still in place. Only two sheets of plasterboard separate the two floors. Removing them would restore the duplex layout, with two bedrooms, a study or third living space, two bathrooms and direct access to the large garden.
Garage – A garage with a private driveway is available separately for €29,500. The buyer of the apartment has the first opportunity to purchase it.
Energy performance – Class F · 322 kWh/m²/year · CO₂ emissions of 64 kg/m²/year.
| Available as of | Immediately |
|---|---|
| Floor | 1 |
| Number of floors | 3 |
| Building condition | To be done up |
| Immovable heritage | Not specified |
| Number of frontages | 2 |
| Covered parking spaces | 1 |
| Asbestos certificate is available | Not specified |
| Usable floor area | 95 square meters |
|---|---|
| Bedrooms | 3 |
| Bathrooms | 2 |
| Furnished | No |
| Terrace | Yes |
|---|
| Primary energy consumption | 322 kilowatt hour per square meters |
|---|---|
| EPC/EPC label | F |
| Renovation works mandatory | Not specified |
| Unique code EPB certificate | Not specified |
| CO₂ emission | 64 kg CO₂/m² |
| Yearly theoretical total energy consumption | Not specified |
| Valid electricity inspection certificate | Not specified |
| Summons: No judicial remedy or administrative measure imposed | Not specified |
| Valid flood certificate | Not specified |
| Building permit | Not specified |
|---|---|
| Cadastral Plan | Not specified |
| Right of first refusal for the tenant | Not specified |
| Allotment permit | Not specified |
| Preemption right | Not specified |
| Most recent urban development zoning | Not specified |
|
P-score
|
Not specified |
|
G-score
|
Not specified |
Asked price excluding notary fees (excluding eventual registration fees)
| Price | 315000 € |
|---|---|
| Tenement building | No |
|
|
|
| Address |
Avenue Louise 331
1050 - Bruxelles |
|---|---|
| Website |
|
| External reference | 7938588 |
Get in touch