



159000€
4 bedrooms 140 square meters

4-bedroom apartment in the city center
Located on the top floor of a small residential building in the heart of Mouscron—between the Grand-Place and the train station—this 140 m² apartment impresses with its spacious layout and numerous possibilities for customization.
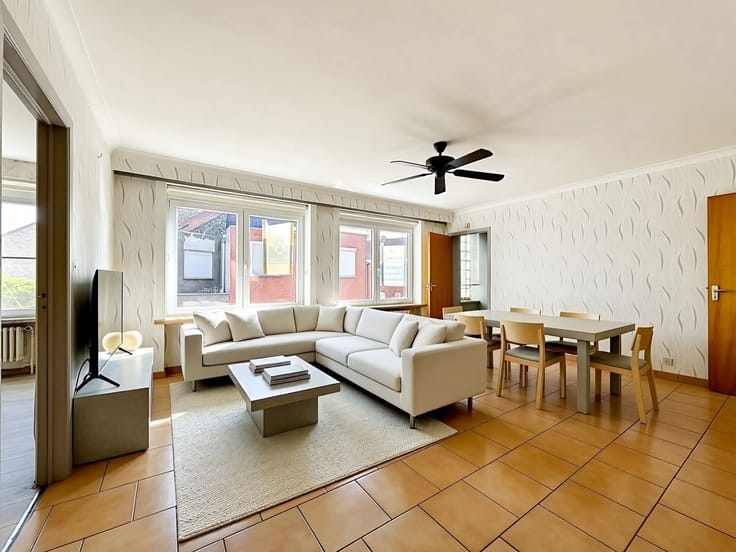
On the second floor, you will find a large entrance hall with an open staircase, a separate toilet, and a spacious, light-filled 34 m² living area that combines the lounge and dining room. The adjoining fitted kitchen features a gas cooktop, extractor hood, oven, double sink, and ample storage. A fully tiled bathroom—equipped with a bathtub (with shower function), vanity unit, and laundry area—completes this level, alongside two bedrooms, each measuring 13 m².
On the third floor, the landing leads to two additional bedrooms (13 m² and 10 m²), an office area, and an attic offering potential for conversion to suit your preferences and needs.
In terms of technical features, the property includes gas central heating with a Vaillant condensing boiler, double-glazed PVC windows with manual shutters, tiled flooring in the living areas, and parquet flooring in the bedrooms. The electrical system is certified compliant until 2047. The energy performance rating (PEB) is Class D. Renovation work is recommended for the kitchen and bathroom, as well as the replacement of two wooden window frames that still have single glazing.
With its central location, generous size, and four bedrooms, this apartment offers excellent potential for a real estate investment. It is currently rented out for €850/month, representing a yield of 4.59%—making it a compelling opportunity for investors.
| Available date | January 13 2027 |
|---|---|
| Floor | 2 |
| Number of floors | 1 |
| Building condition | Good |
| Immovable heritage | Not specified |
| Number of frontages | 2 |
| Asbestos certificate is available | Not specified |
| Usable floor area | 140 square meters |
|---|---|
| Living room surface | 34 square meters |
| Kitchen type | Semi equipped |
| Kitchen surface | 5 square meters |
| Bedrooms | 4 |
| Bedroom 1 surface | 13 square meters |
| Bedroom 2 surface | 13 square meters |
| Bedroom 3 surface | 10 square meters |
| Bedroom 4 surface | 13 square meters |
| Bathrooms | 1 |
| Shower rooms | 1 |
| Toilets | 1 |
| Furnished | No |
| Primary energy consumption | 258 kilowatt hour per square meters |
|---|---|
| EPC/EPC label | D |
| Renovation works mandatory | Not specified |
| Unique code EPB certificate | 20250414000249 |
| CO₂ emission | 6905 kg CO₂/m² |
| Yearly theoretical total energy consumption | 37632 kWh/year |
| Valid electricity inspection certificate | Yes |
| Summons: No judicial remedy or administrative measure imposed | Not specified |
| Valid flood certificate | Not specified |
| Heating type | Gas |
| Double glazing | Yes |
| Building permit | Not specified |
|---|---|
| Cadastral Plan | Not specified |
| Right of first refusal for the tenant | Not specified |
| Allotment permit | Not specified |
| Preemption right | Not specified |
| Most recent urban development zoning | Not specified |
| Flood zone type | Non flood zone |
|
P-score
|
Not specified |
|
G-score
|
Not specified |
Asked price excluding notary fees (excluding eventual registration fees)
| Price | 159000 € |
|---|---|
| Tenement building | No |
|
|
|

| Address |
rue Jules Vantieghem, 8 B/bis
7730 - Estaimpuis |
|---|---|
| Website |
|
| External reference | 7903575 |
Get in touch