


375000€
3 bedrooms 167 square meters

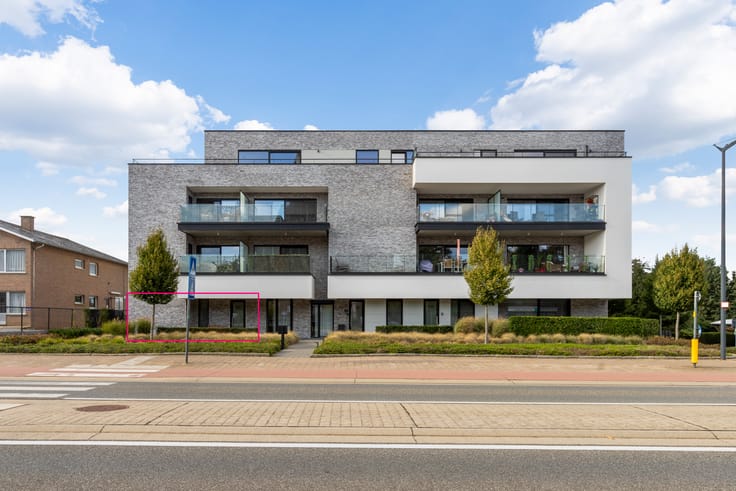
Renovated duplex apartment with sunny terrace for sale in Oostende
View the floor plan and download all documents for this apartment for sale in Oostende via www.kleyo.be/te-koop.
Spacious and bright duplex with terrace
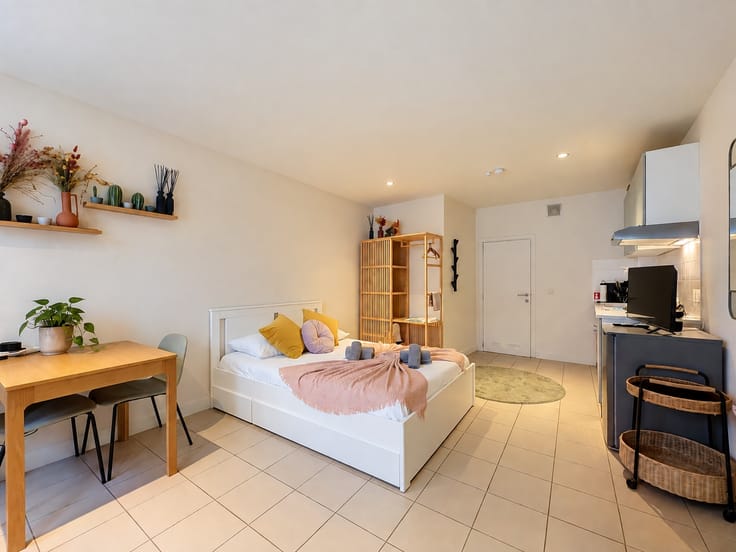
Are you looking for a spacious and energy-efficient apartment in Ostend? This beautiful duplex was renovated in 2021 and offers no less than 167 m² of living space. With three bedrooms, one of which is currently used as a dressing room, a modern open kitchen, and a 28 m² terrace, this is a wonderful place to feel completely at home.
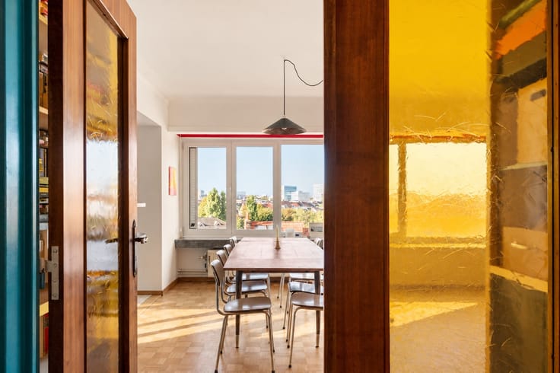
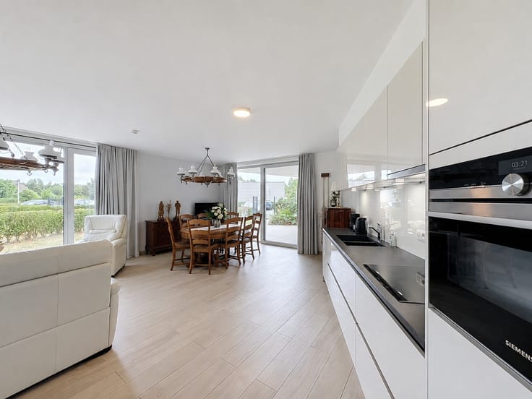
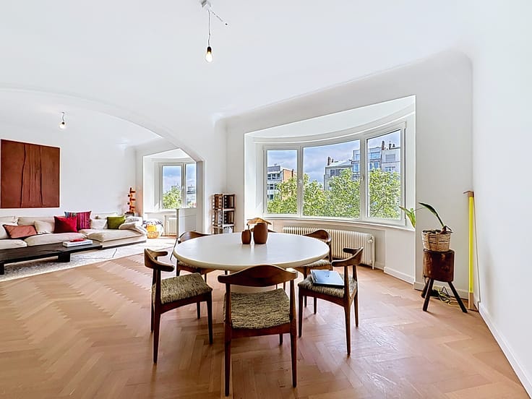
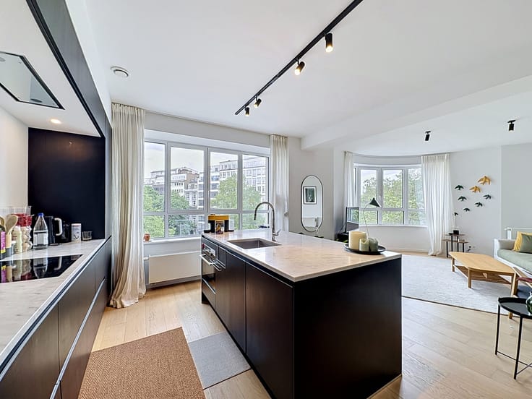
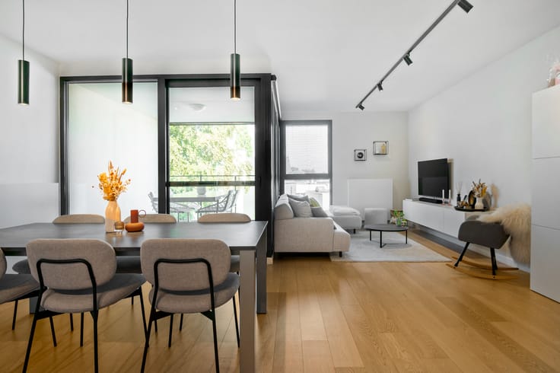
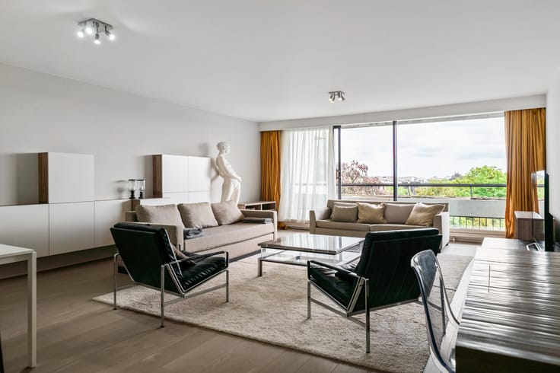
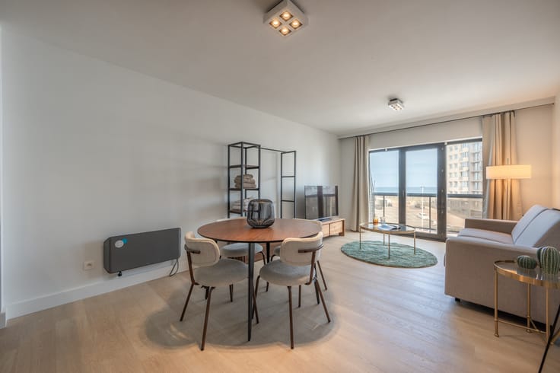
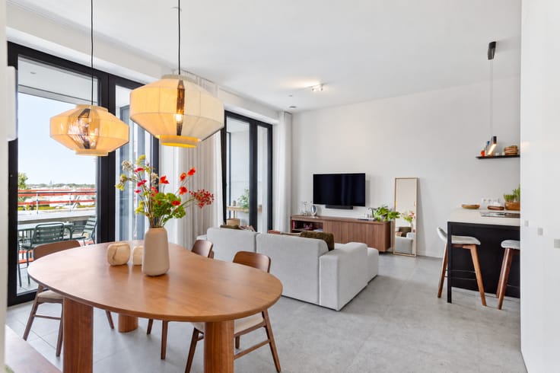
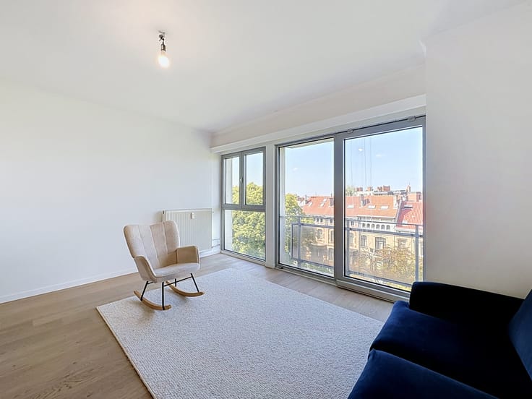
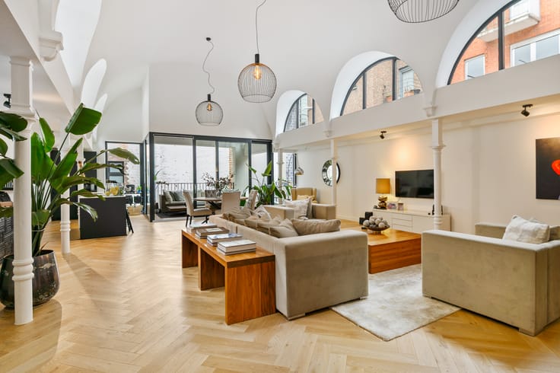
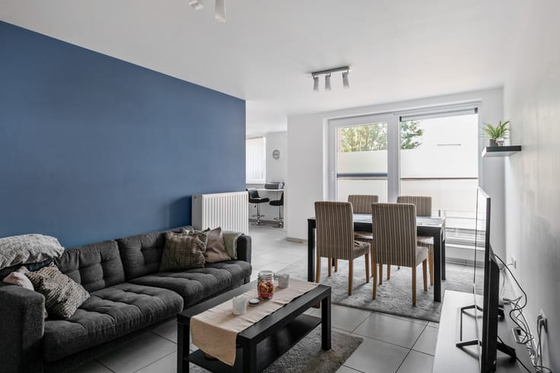
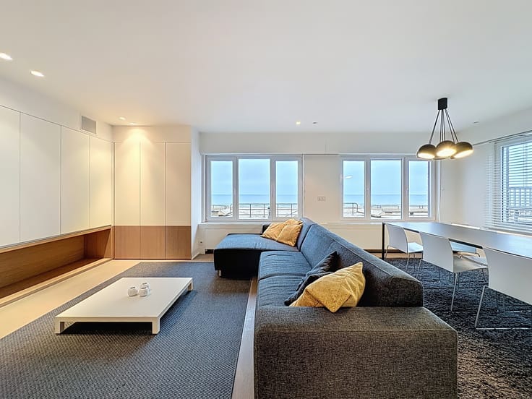
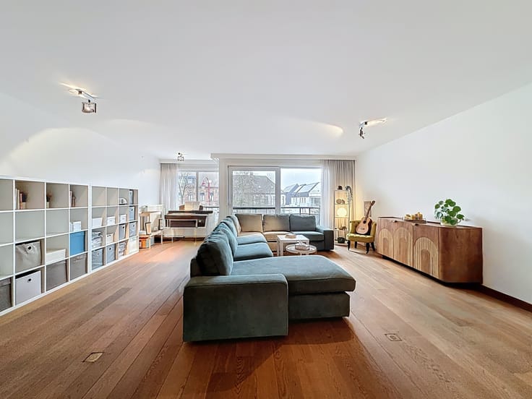
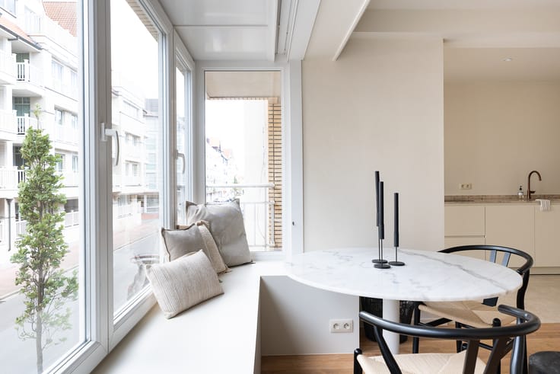
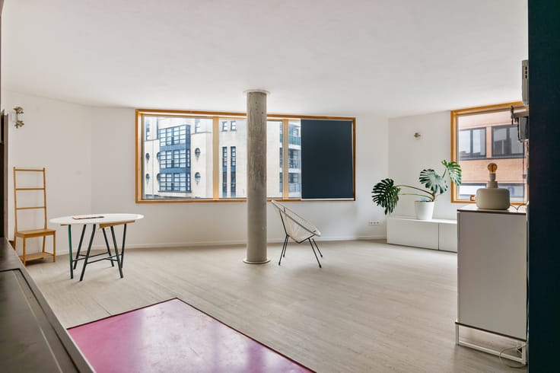
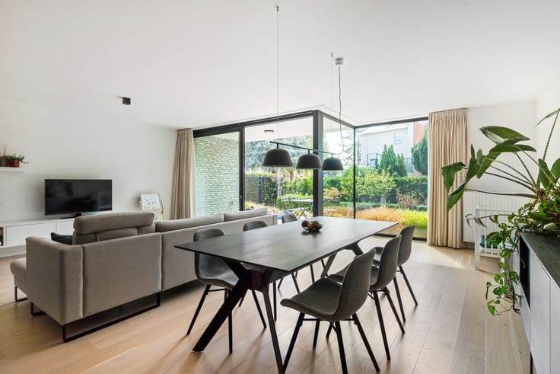
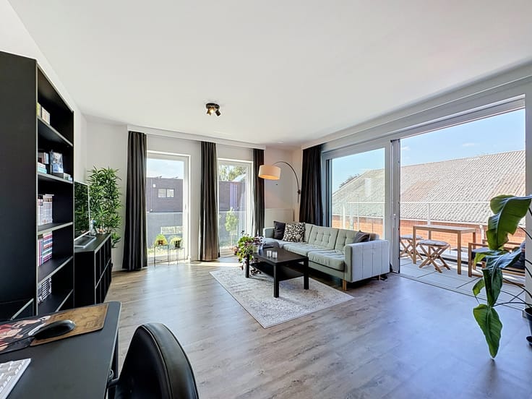
Entering on the second floor, you step into the bright 30 m² living room, which connects beautifully to the open kitchen that flows into the cozy seating area. The modern kitchen is equipped with a cooking island, ideal for cooking together or enjoying a drink.
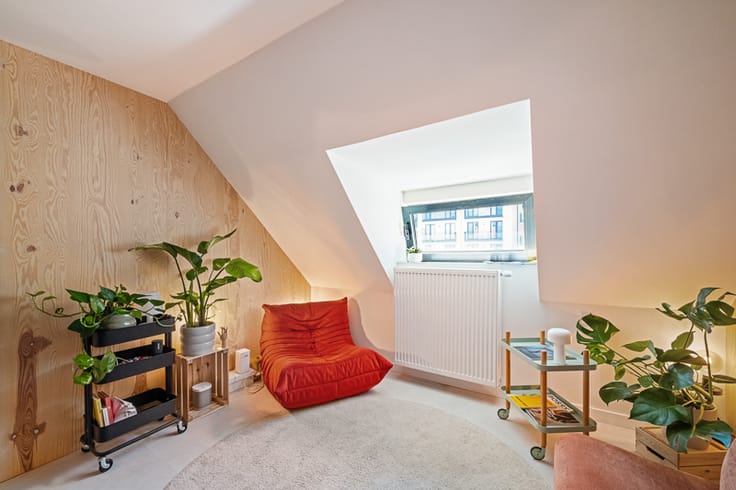
Via the stairs, you reach the third floor, where three bedrooms are located. Two of the bedrooms provide access to the balcony through the window, where you can enjoy a nice view. Furthermore, on this floor, you will find a third bedroom and a spacious bathroom with a vanity, a bathtub with massage jets, and a shower.
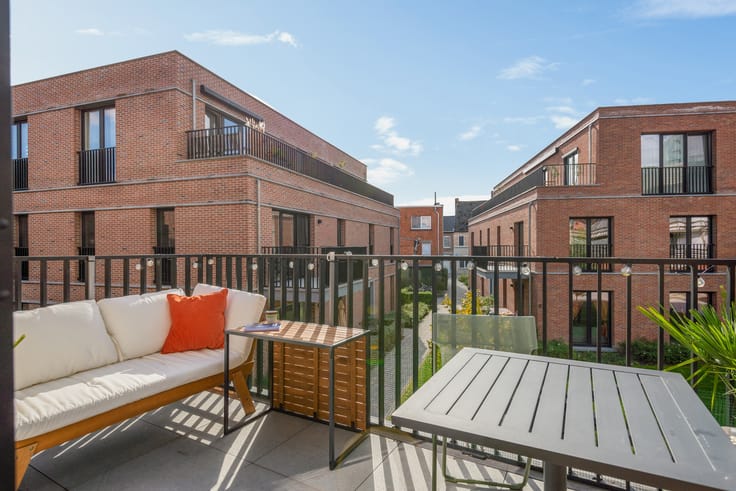
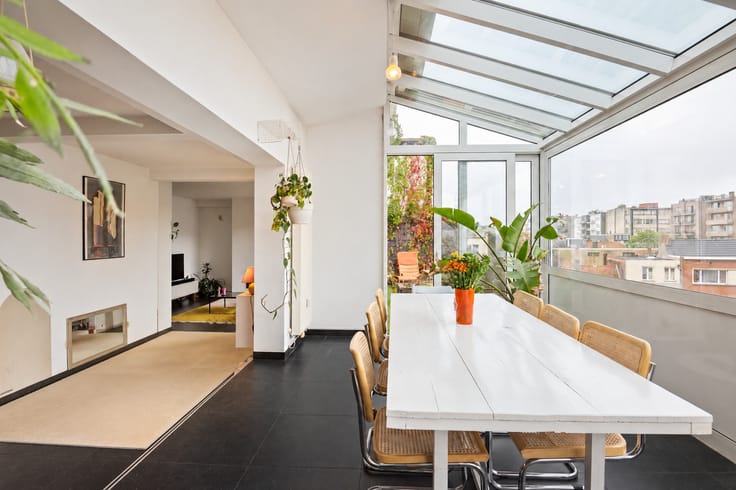
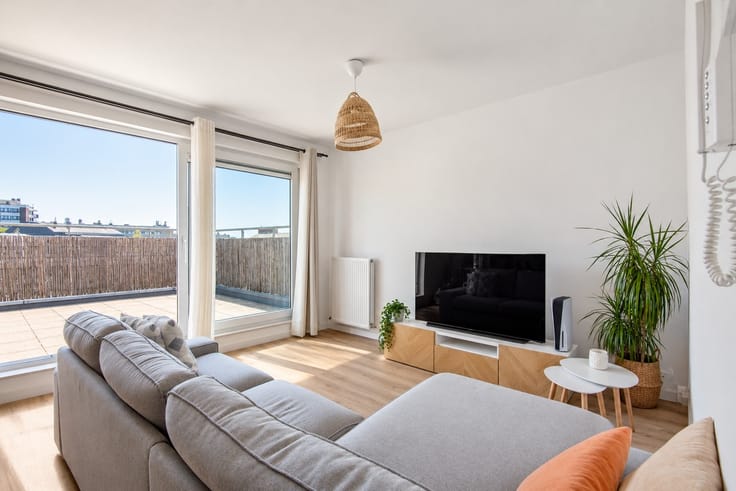
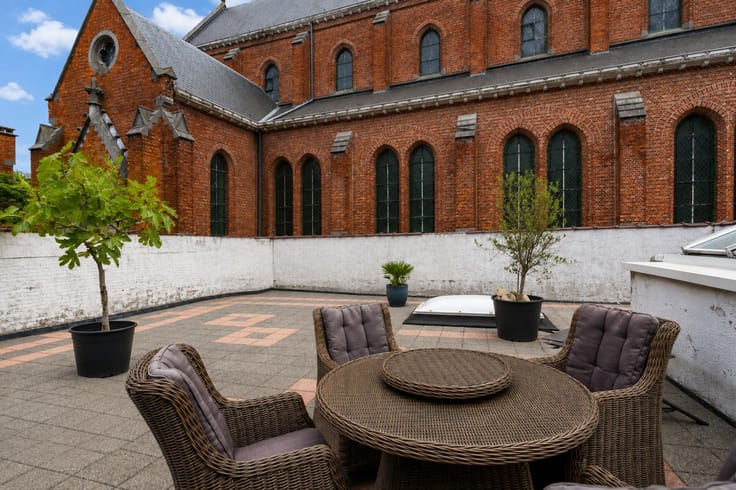
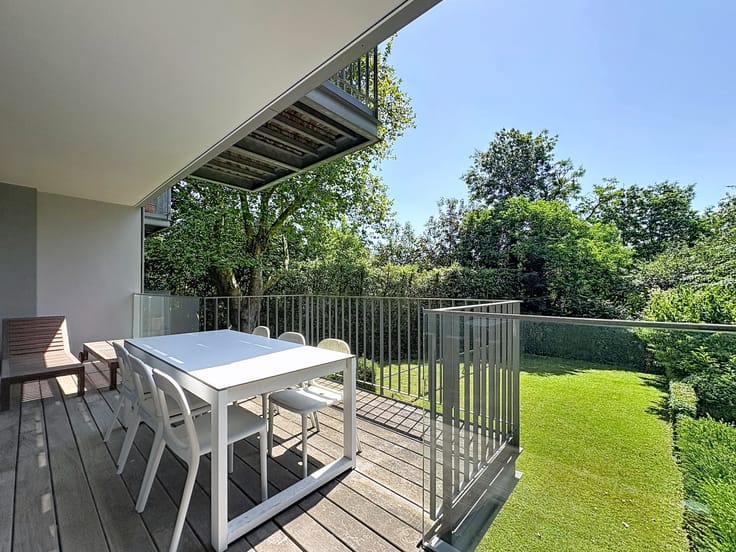
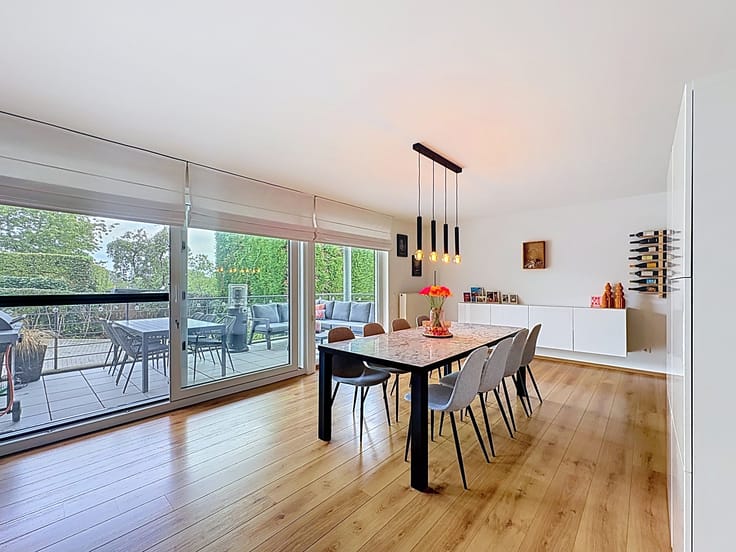
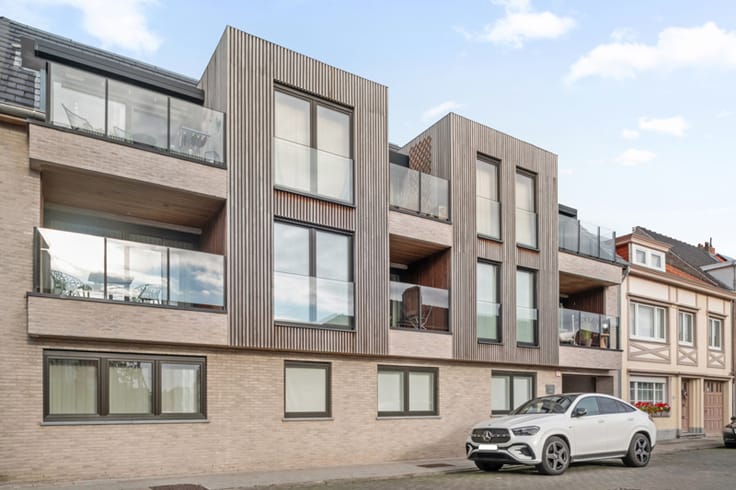
It is also wonderful to spend time outdoors. The spacious terrace offers a lovely place to relax in peace. Together with the balcony, you have nearly 33 m² of outdoor space.
Thanks to the favorable EPC label B (149 kWh/m²), you also live energy-efficiently and comfortably here.
Thanks to the spacious layout, modern finishes, and pleasant outdoor areas, this move-in-ready duplex offers all the assets to make it a wonderful home.
Everything within reach
This apartment is centrally located in Ostend, with shops, schools, and public transport within easy reach. For a walk in the greenery, you can visit the beautiful Maria Hendrika Park or Leopold Park. The cozy marina with the famous sailing ship Mercator, the bustling city center, and the shopping streets are also easily accessible. Want to get some fresh air? The beach and seafront are within cycling distance. This way, you enjoy a great combination of city life, nature, and the sea.
| Available as of | Immediately |
|---|---|
| Construction year | 1936 |
| Floor | 2 |
| Number of floors | 2 |
| Building condition | As new |
| Immovable heritage | No |
| Street frontage width | 5.5 m |
| Number of frontages | 2 |
| Surroundings type | Urban |
| Virtual visit |
|
| Asbestos certificate is available | Not specified |
| Usable floor area | 167 square meters |
|---|---|
| Living room surface | 30 square meters |
| Dining room | Yes |
| Kitchen type | Hyper equipped |
| Kitchen surface | 15 square meters |
| Bedrooms | 3 |
| Bedroom 1 surface | 11 square meters |
| Bedroom 2 surface | 14 square meters |
| Bedroom 3 surface | 11 square meters |
| Dressing room | No |
| Bathrooms | 1 |
| Toilets | 2 |
| Furnished | No |
| Terrace surface | 28 square meters |
|---|---|
| Terrace orientation | North West |
| Elevator | No |
|---|---|
| Accessible for disabled people | No |
| Intercom | No |
| Secure access / alarm | No |
| Air conditioning | No |
| TV cable | Yes |
| Visio phone | Yes |
| Jacuzzi | No |
| Sauna | No |
| Swimming pool | No |
| Internet | Yes |
| Primary energy consumption | 149 kilowatt hour per square meters |
|---|---|
| EPC/EPC label | B |
| Renovation works mandatory | No |
| Unique code EPB certificate | 20210407-0002398163-RES-1 |
| CO₂ emission | Not specified |
| Yearly theoretical total energy consumption | Not specified |
| Valid electricity inspection certificate | Yes |
| Summons: No judicial remedy or administrative measure imposed | No |
|
Flemish register of measures consulted
|
Yes |
| Valid flood certificate | Yes |
| Heating type | Gas |
| Double glazing | Yes |
| Building permit | Not specified |
|---|---|
| Type of building | Apartment building |
| Cadastral Plan | Yes |
| Right of first refusal for the tenant | No |
| Allotment permit | Not specified |
| Preemption right | Yes |
| Most recent urban development zoning | Not specified |
| Flood zone type | Non flood zone |
|
P-score
|
C |
|
G-score
|
C |
Asked price excluding notary fees (excluding eventual registration fees)
| Price | 375000 € |
|---|---|
| Cadastral income | 743 € |
| Tenement building | No |
|
|
|







| Address |
51 Molenstraat
9820 - Merelbeke-Melle |
|---|
Get in touch