


399000€
3 bedrooms 153 square meters

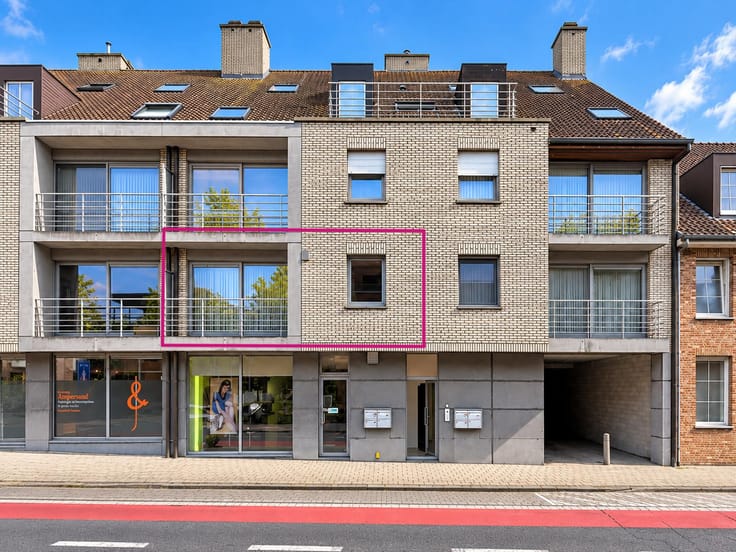
Hoogstraat 17 bus 10, 8780 Oostrozebeke
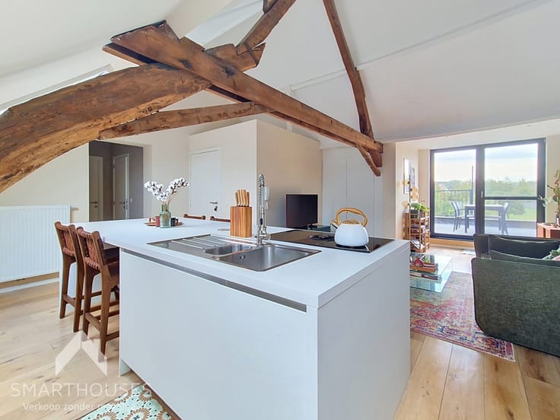
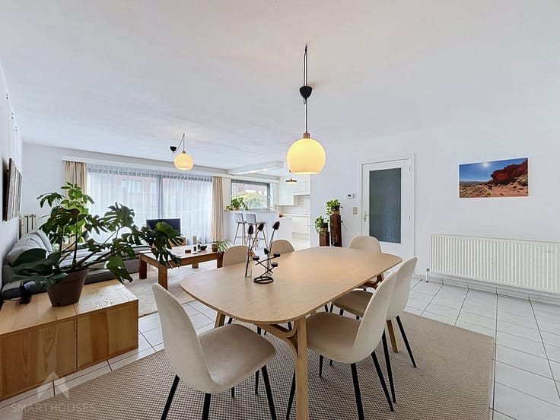
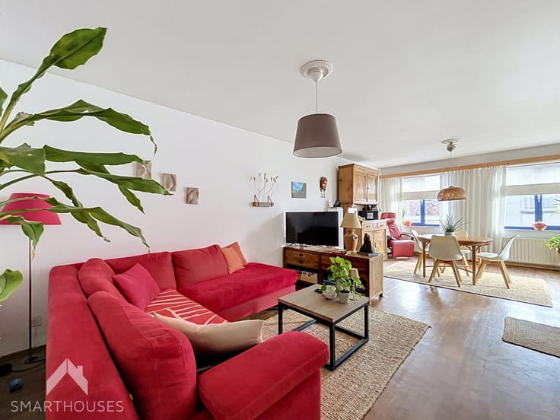
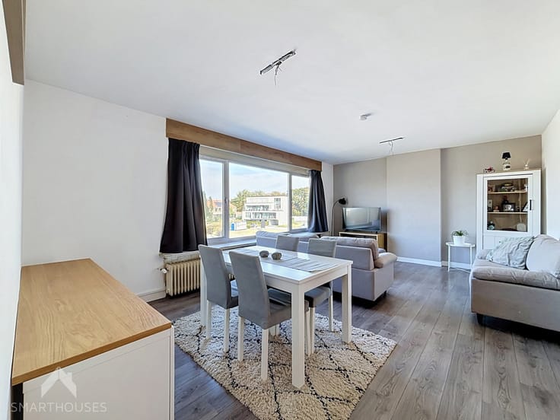
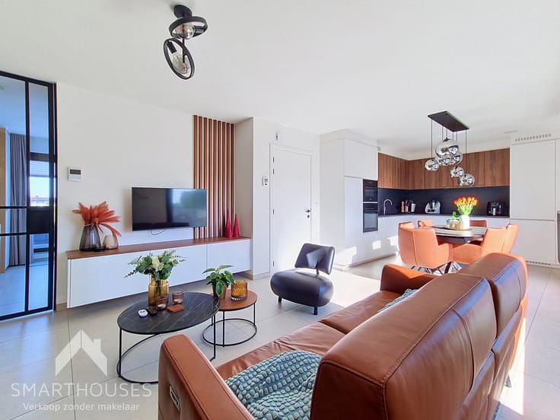
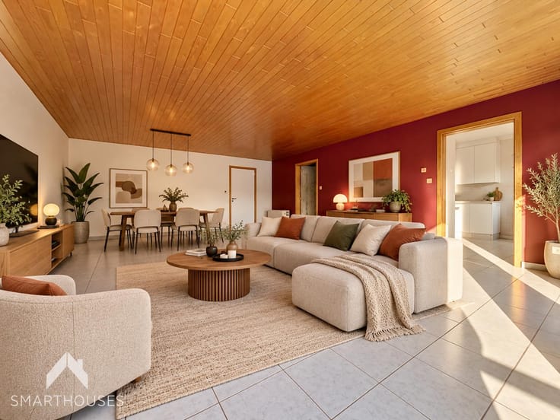
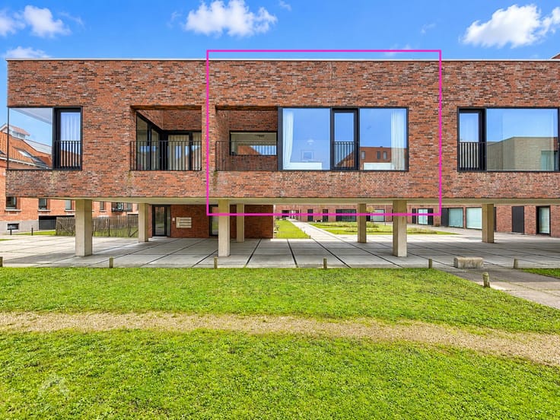
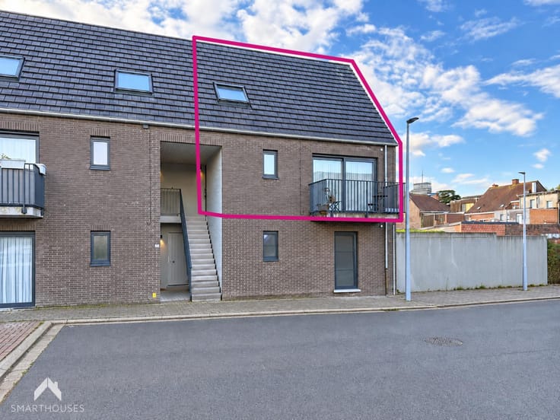
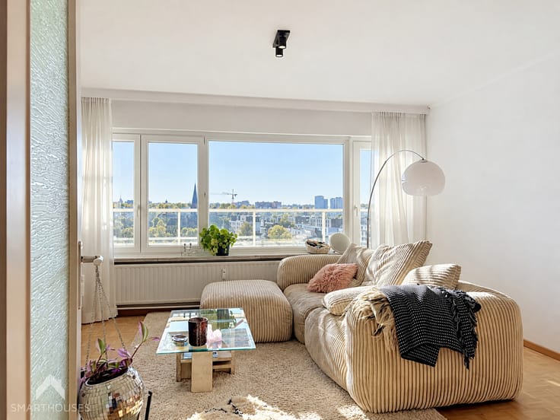
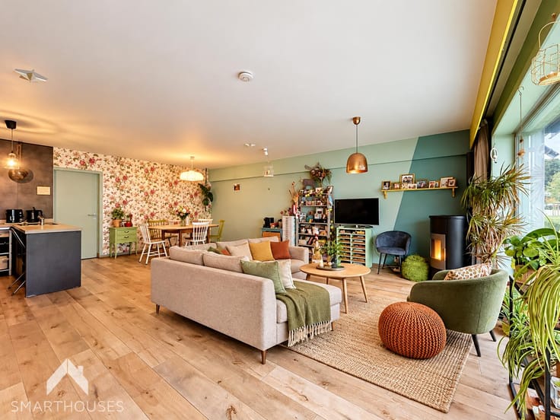
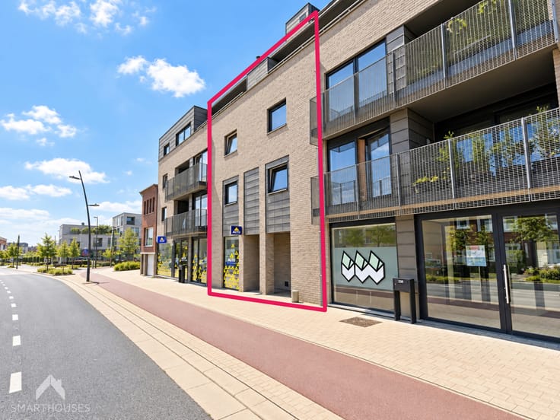
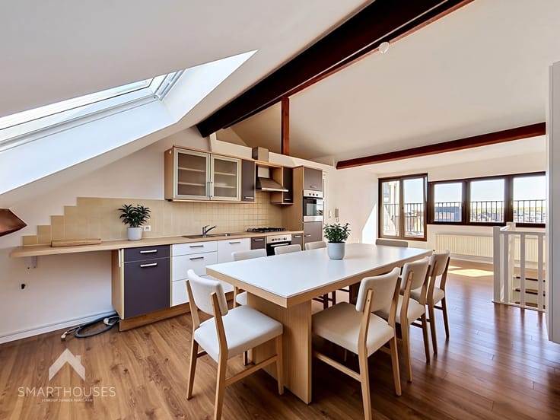
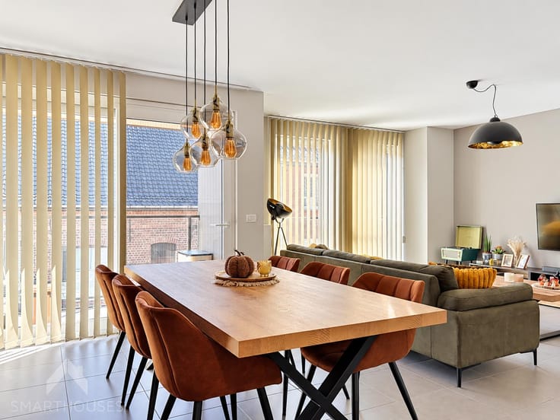
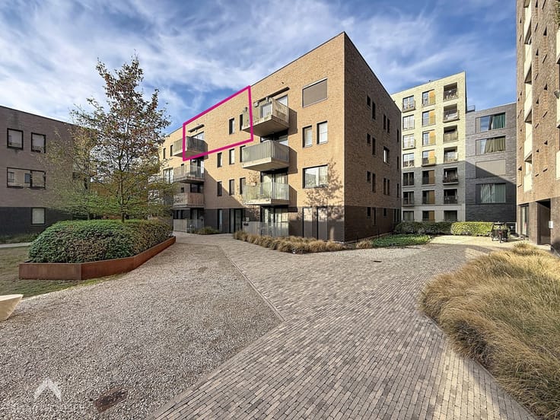
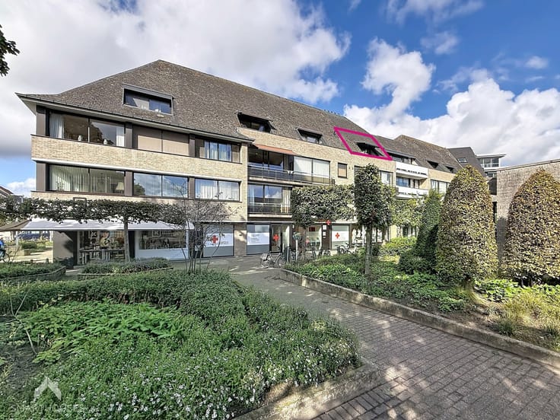
This spacious duplex apartment on the third and fourth floors combines comfort, a practical layout and generous living spaces in a prime location in Oostrozebeke, close to shops and everyday amenities.
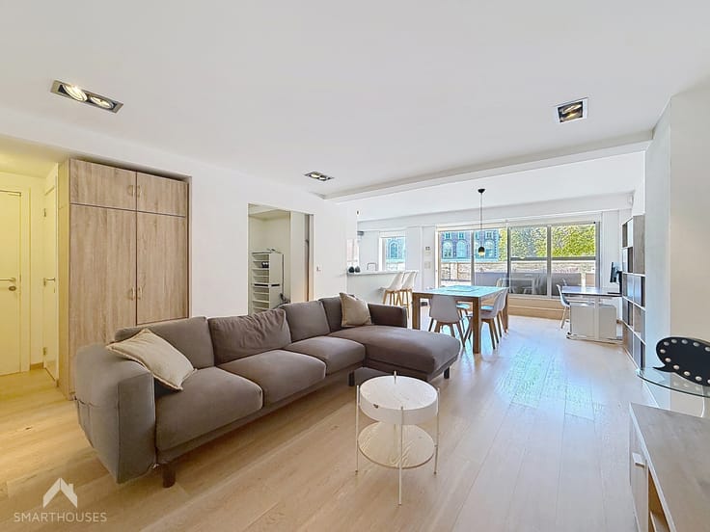
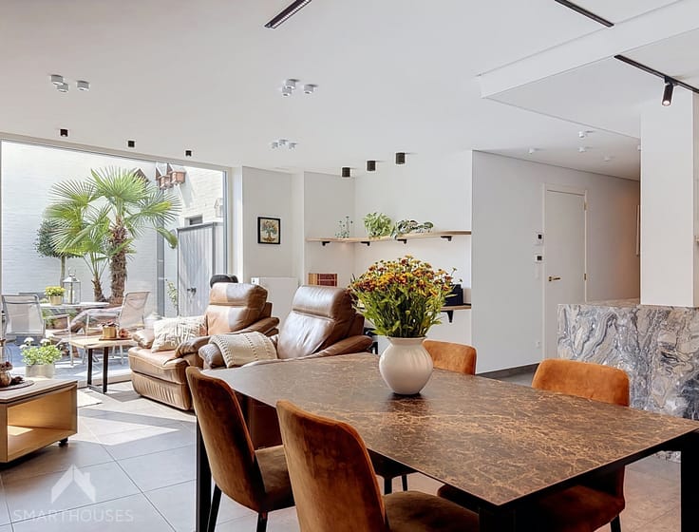
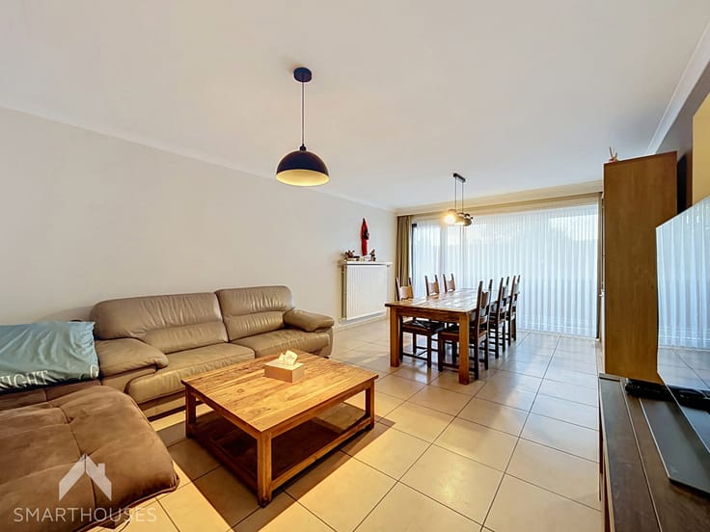
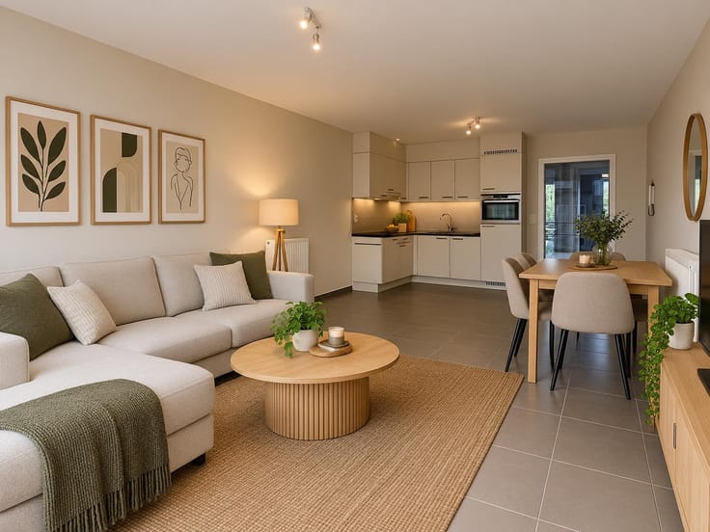
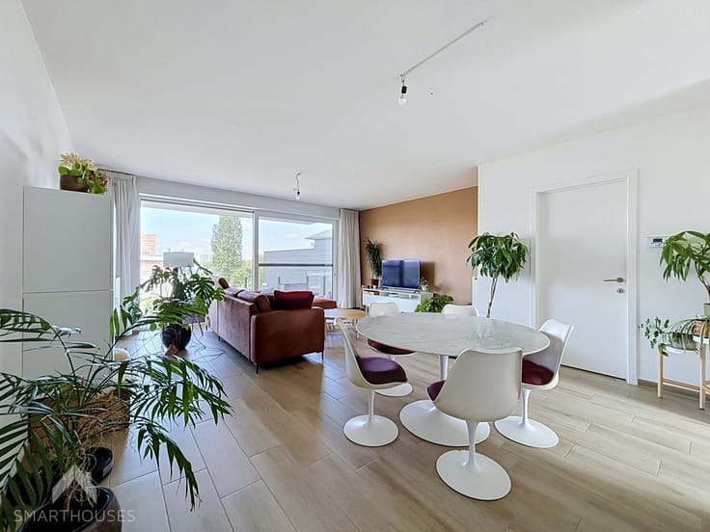
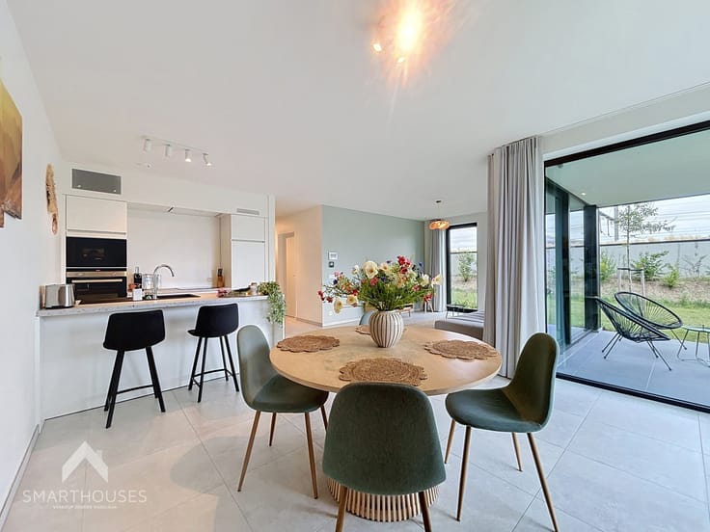
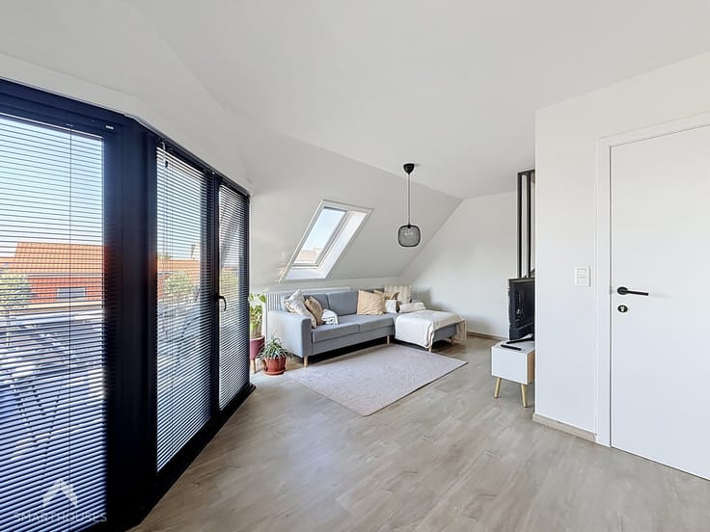
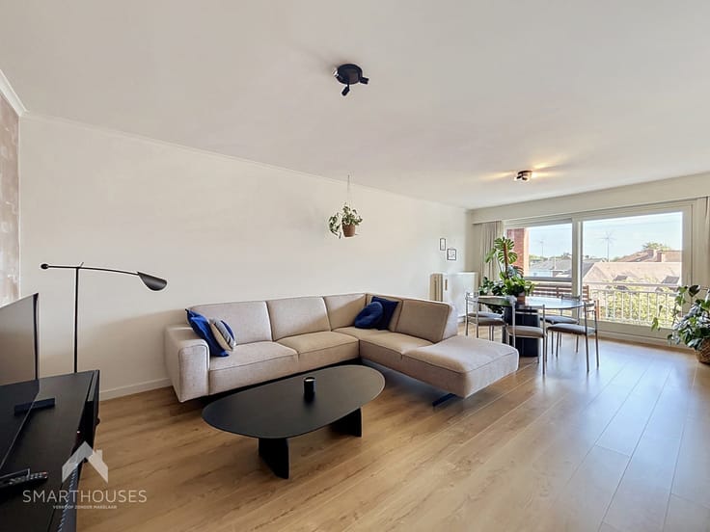
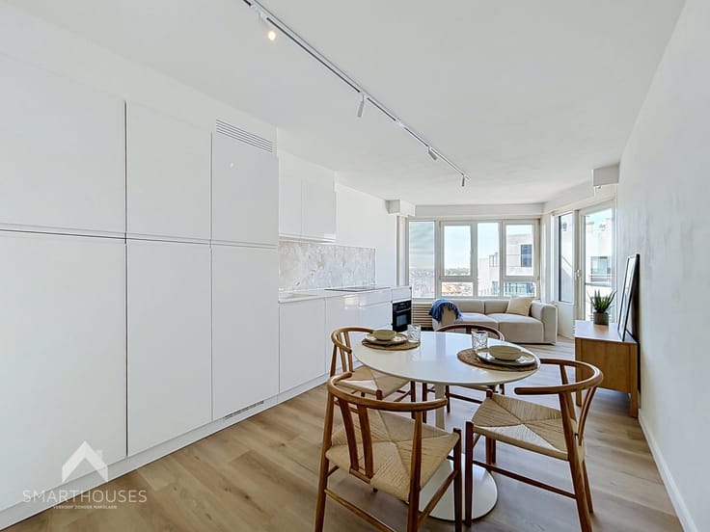
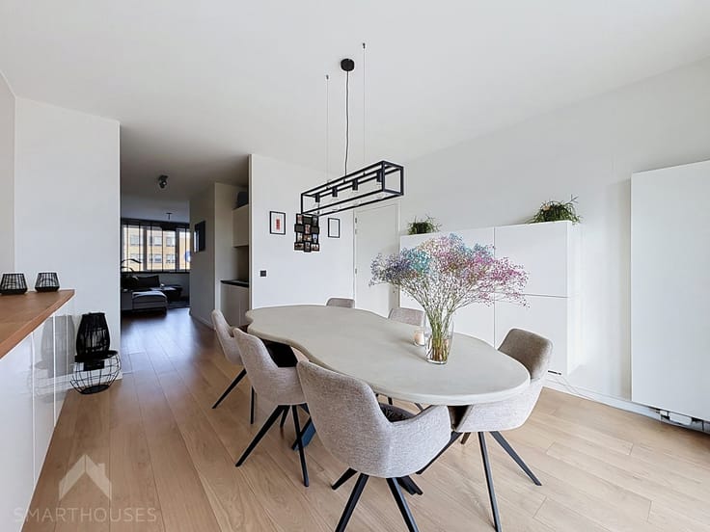
The apartment features a spacious living and dining area, a fully equipped kitchen, three bedrooms, two bathrooms, two toilets and a large dressing room.
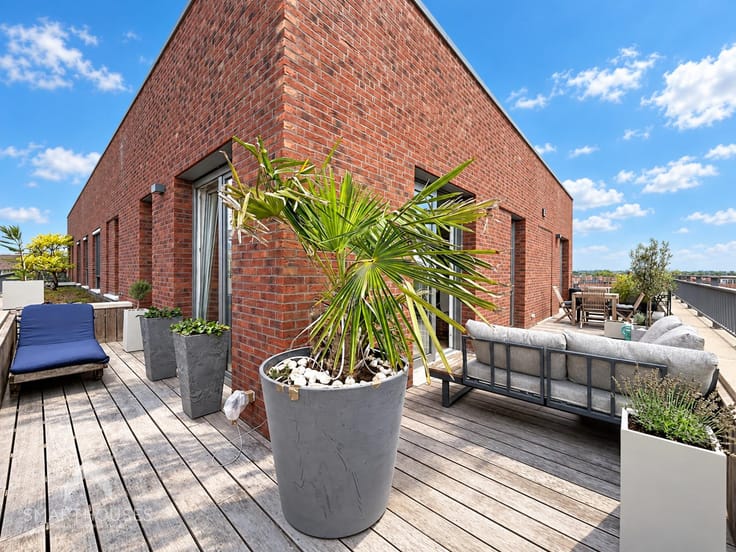
Additional features include a practical storage room, a pleasant private terrace and a spacious communal garden. The air conditioning provides both heating and cooling for year-round comfort.
A private garage is available for separate purchase at €29,000.
**Key features:**
- Energy-efficient
- Air conditioning with heating function
- Electric sun screen
- Garage available separately
- Spacious communal garden
- Move-in ready
This property is for sale WITHOUT an estate agent through the Smart Houses concept! For more information or a viewing, contact the owner directly at +32473295638.
| Construction year | 2015 |
|---|---|
| Floor | 3 |
| Number of floors | 5 |
| Building condition | Good |
| Immovable heritage | Not specified |
| Number of frontages | 2 |
| Covered parking spaces | 1 |
| Surroundings type | Isolated |
| Asbestos certificate is available | Yes |
| Usable floor area | 153 square meters |
|---|---|
| Living room surface | 40 square meters |
| Kitchen type | Installed |
| Kitchen surface | 40 square meters |
| Bedrooms | 3 |
| Bedroom 1 surface | 17 square meters |
| Bedroom 2 surface | 14 square meters |
| Bedroom 3 surface | 15 square meters |
| Bathrooms | 2 |
| Toilets | 2 |
| Laundry room | Yes |
| Office | No |
| Furnished | No |
| Armored door | No |
| Terrace surface | 10 square meters |
|---|---|
| Terrace orientation | South West |
| Primary energy consumption | 114 kilowatt hour per square meters |
|---|---|
| EPC/EPC label | B |
| Renovation works mandatory | No |
| Unique code EPB certificate | EP06313 |
| CO₂ emission | Not specified |
| Yearly theoretical total energy consumption | 68 kWh/year |
| Valid electricity inspection certificate | Yes |
| As built plan | No |
| Summons: No judicial remedy or administrative measure imposed | Not specified |
|
Flemish register of measures consulted
|
No |
| Valid flood certificate | Not specified |
| Heating type | Gas |
| Thermic solar panels | No |
| Double glazing | Yes |
| Building permit | Yes |
|---|---|
| Cadastral Plan | Not specified |
| Right of first refusal for the tenant | Not specified |
| Allotment permit | No |
| Preemption right | No |
| Proceedings for breach of planning regulations | No |
| Most recent urban development zoning | Not specified |
| Flood zone type | Non flood zone |
|
P-score
|
Not specified |
|
G-score
|
Not specified |
Asked price excluding notary fees (excluding eventual registration fees)
| Price | 399000 € |
|---|---|
| Cadastral income | 1026 € |
| Tenement building | No |
|
|
|



| Address |
Meersstraat 36
8790 - Waregem |
|---|---|
| External reference | 7917954 |
Get in touch