


269000€
2 bedrooms 81 square meters
Broederlijke Weversplein 46, 9000 Gent
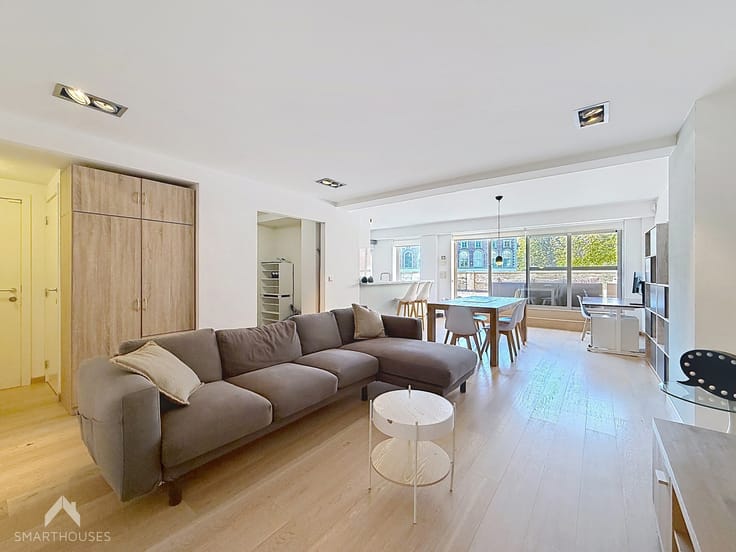
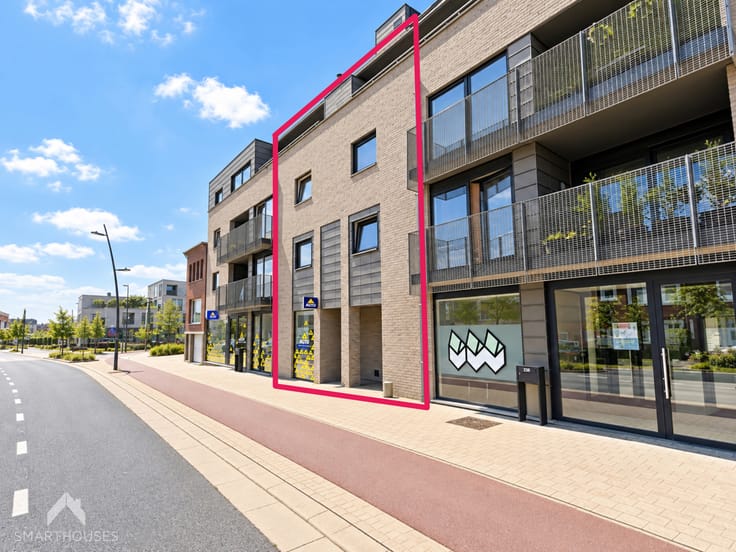
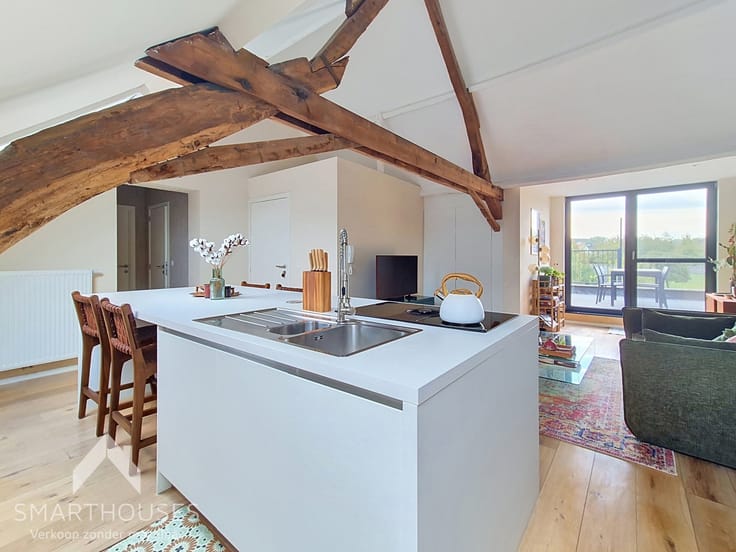
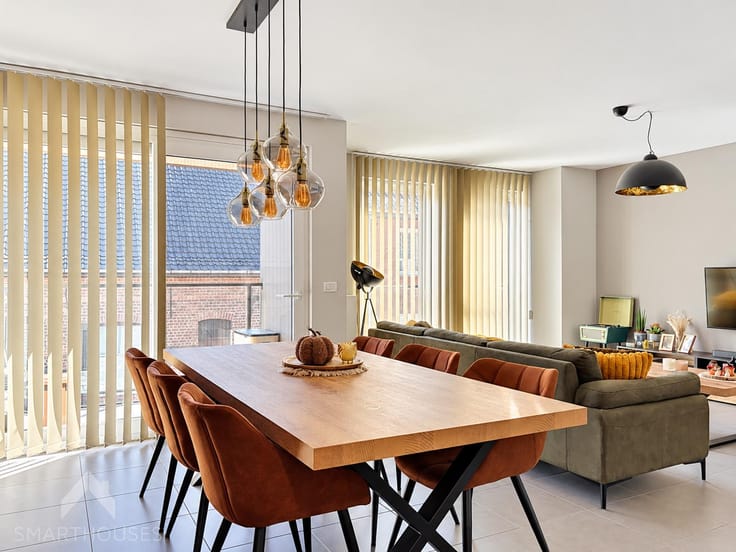
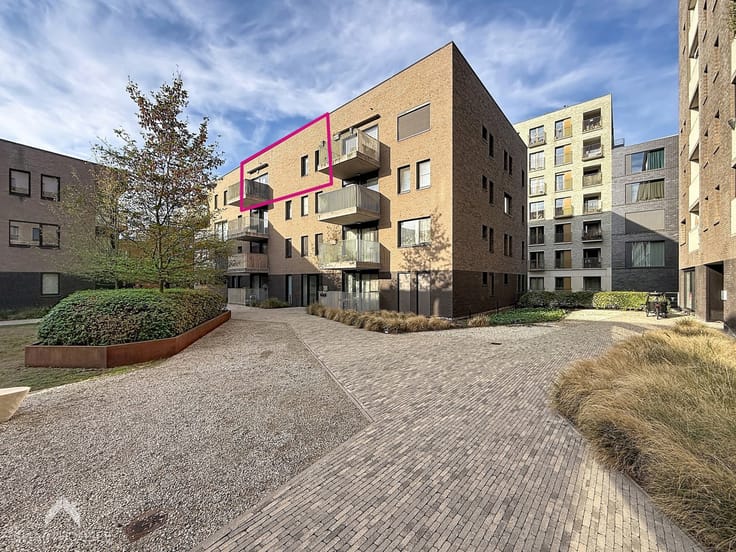
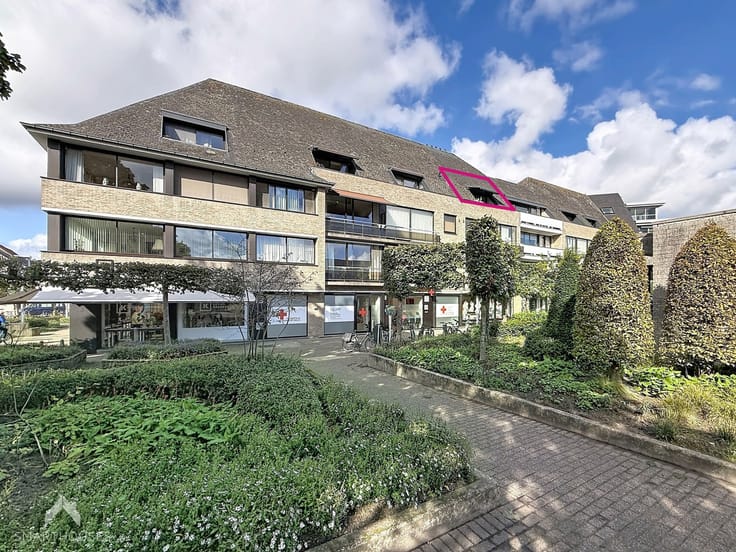
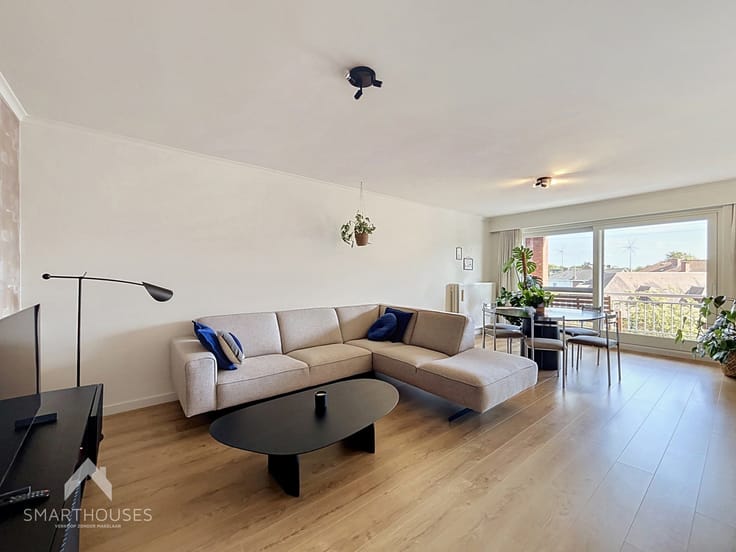
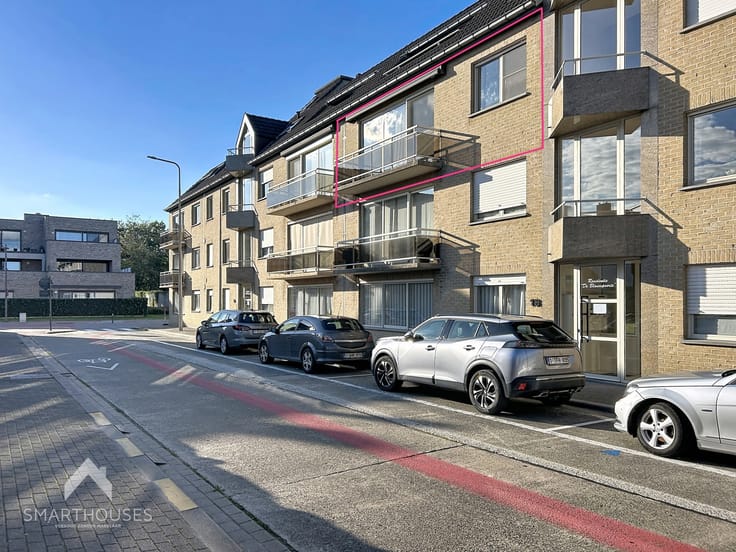
Bright and welcoming corner apartment on the 8th floor of the Groene Vallei residence, close to shops, services and public transport, within walking distance of Ghent city centre.
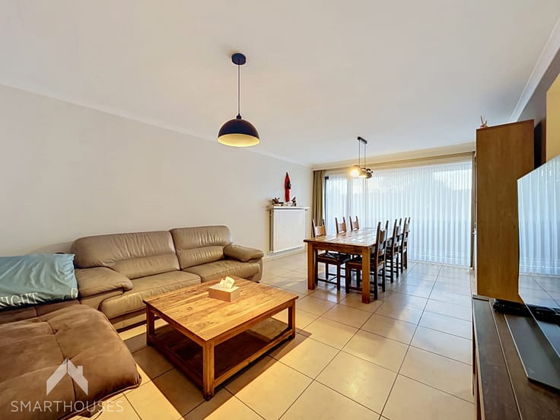
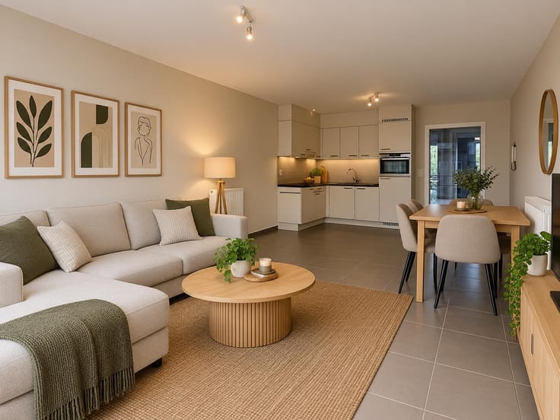
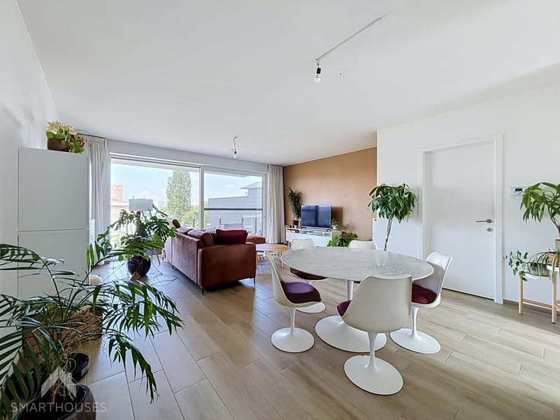
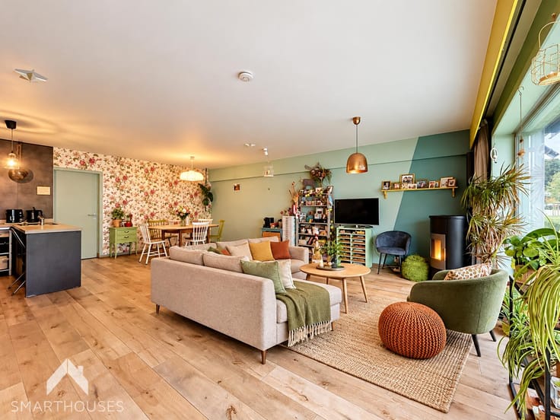
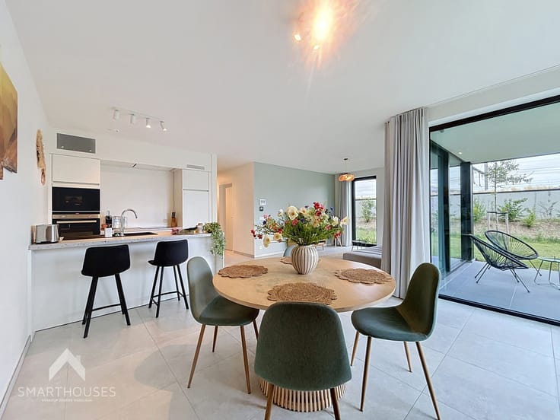
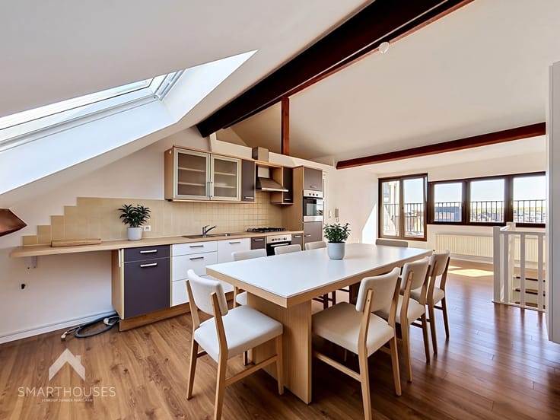
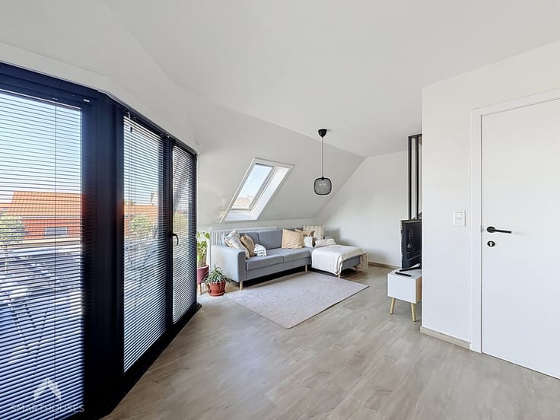
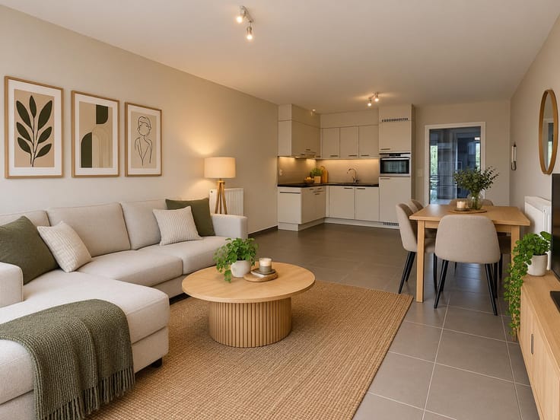
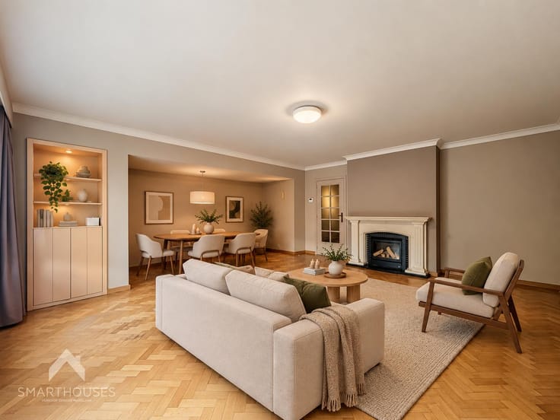
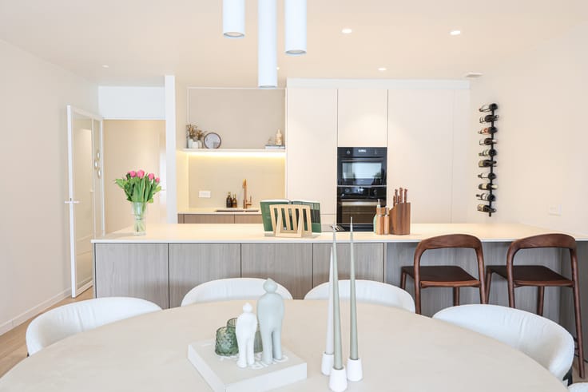
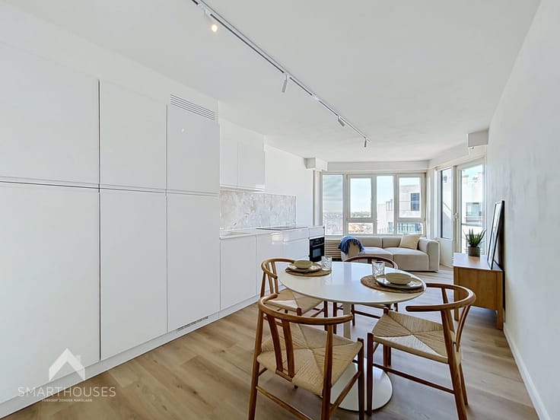
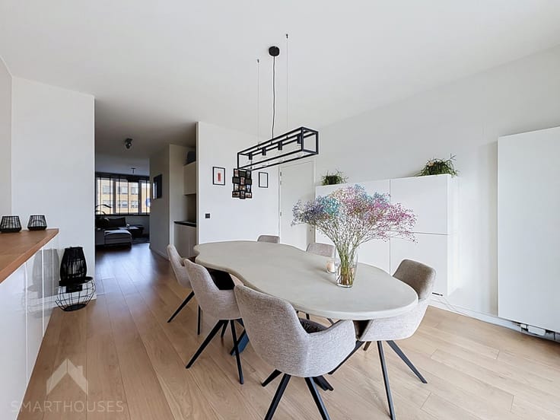
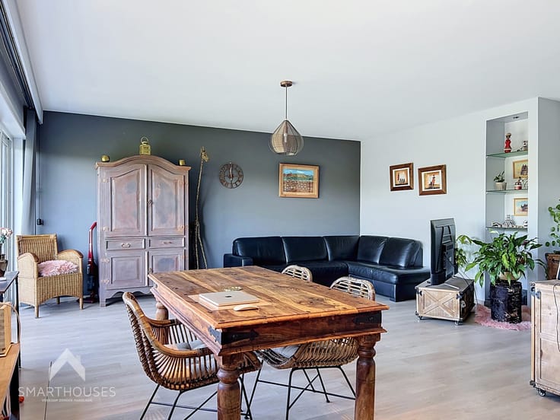
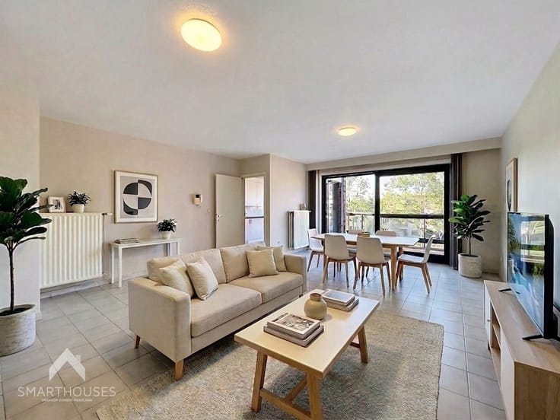
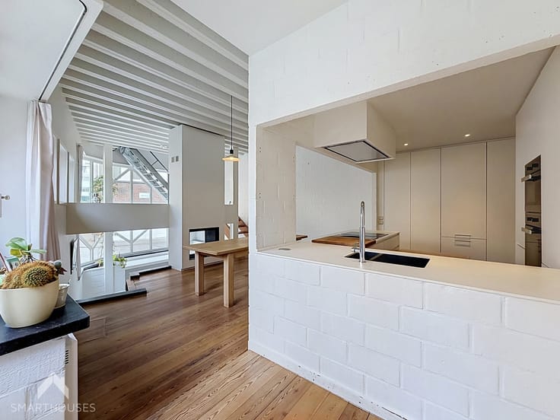
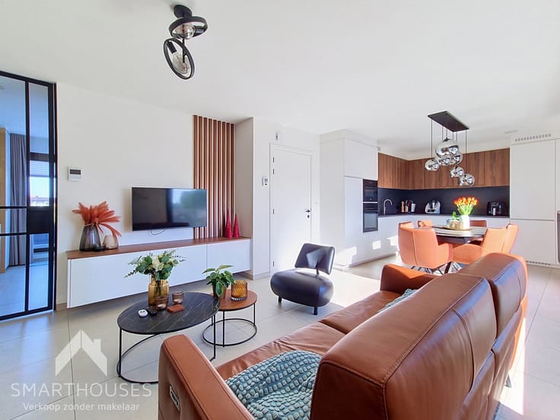
The apartment features an entrance hall with cloakroom and separate toilet, a spacious, bright living and dining area with parquet flooring, a kitchen, 2 bedrooms and a bathroom with shower, washbasin and connections for a washing machine and tumble dryer.
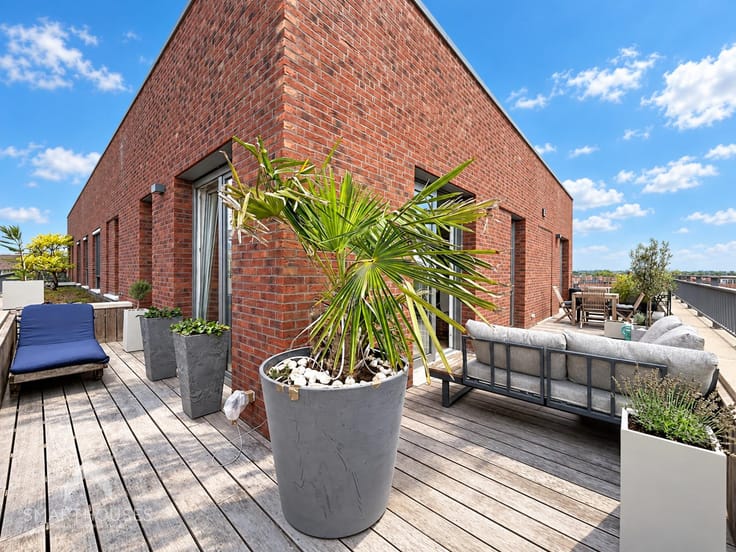
The living area opens onto a spacious terrace offering lovely views over Ghent. Two practical private basement storage rooms are also included.
**Additional features:**
- Energy-efficient – EPC B
- Compliant electrical installation
- Bright corner apartment
- Fully renovated façade and terraces
- Communal heating
- Intercom system
- Excellent location
- Spacious terrace with beautiful views
- 2 basement storage rooms
- Move-in ready
This apartment is for sale WITHOUT an estate agent through the Smart Houses concept! For more information or to arrange a viewing, contact the owner directly at +32493531589.
| Construction year | 1972 |
|---|---|
| Floor | 8 |
| Number of floors | 26 |
| Building condition | Good |
| Immovable heritage | Not specified |
| Street frontage width | 10 m |
| Number of frontages | 2 |
| Surroundings type | Isolated |
| Asbestos certificate is available | Yes |
| Usable floor area | 81 square meters |
|---|---|
| Living room surface | 26 square meters |
| Kitchen type | Installed |
| Kitchen surface | 8 square meters |
| Bedrooms | 2 |
| Bedroom 1 surface | 10 square meters |
| Bedroom 2 surface | 12 square meters |
| Bathrooms | 1 |
| Toilets | 1 |
| Laundry room | Yes |
| Office | No |
| Furnished | No |
| Armored door | No |
| Terrace surface | 29 square meters |
|---|---|
| Terrace orientation | South East |
| Caretaker | No |
|---|---|
| Elevator | Yes |
| Accessible for disabled people | No |
| Intercom | Yes |
| Secure access / alarm | No |
| Armored door | No |
| Visio phone | No |
| Jacuzzi | No |
| Swimming pool | No |
| Primary energy consumption | 145 kilowatt hour per square meters |
|---|---|
| EPC/EPC label | B |
| Renovation works mandatory | No |
| Unique code EPB certificate | 0002646640 |
| CO₂ emission | Not specified |
| Yearly theoretical total energy consumption | Not specified |
| Valid electricity inspection certificate | Yes |
| As built plan | No |
| Summons: No judicial remedy or administrative measure imposed | Not specified |
|
Flemish register of measures consulted
|
No |
| Valid flood certificate | Not specified |
| Heating type | Gas |
| Thermic solar panels | No |
| Double glazing | Yes |
| Building permit | Yes |
|---|---|
| Cadastral Plan | Not specified |
| Right of first refusal for the tenant | Not specified |
| Allotment permit | No |
| Preemption right | No |
| Proceedings for breach of planning regulations | No |
| Most recent urban development zoning | Not specified |
| Flood zone type | Non flood zone |
|
P-score
|
Not specified |
|
G-score
|
Not specified |
Asked price excluding notary fees (excluding eventual registration fees)
| Price | 269000 € |
|---|---|
| Cadastral income | 823 € |
| Tenement building | No |
|
|
|




| Address |
Meersstraat 36
8790 - Waregem |
|---|---|
| External reference | 7911559 |
Get in touch