


365000€
2 bedrooms 108 square meters

Duplex penthouse with private terrace in a prime location in
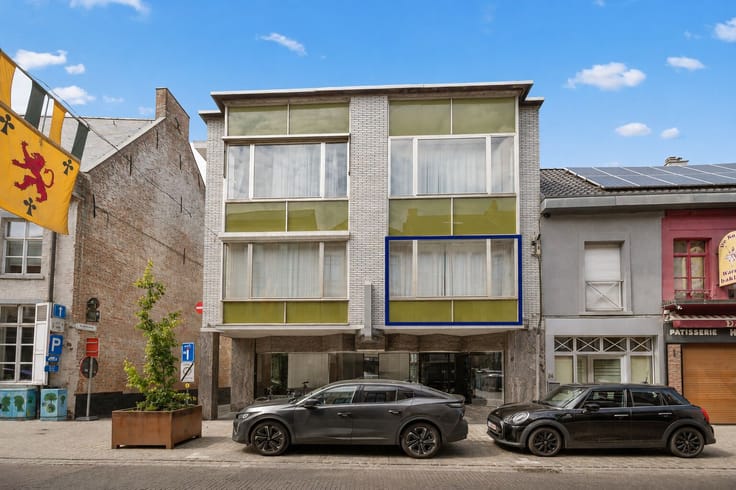
Are you looking for space, comfort, and a prime location? This charming 108m² (epc surface) duplex offers all these advantages! Situated just a 5-minute walk from the center of Tervuren and its beautiful park, it enjoys a pleasant environment with shops, schools, public transport, and main roads nearby.
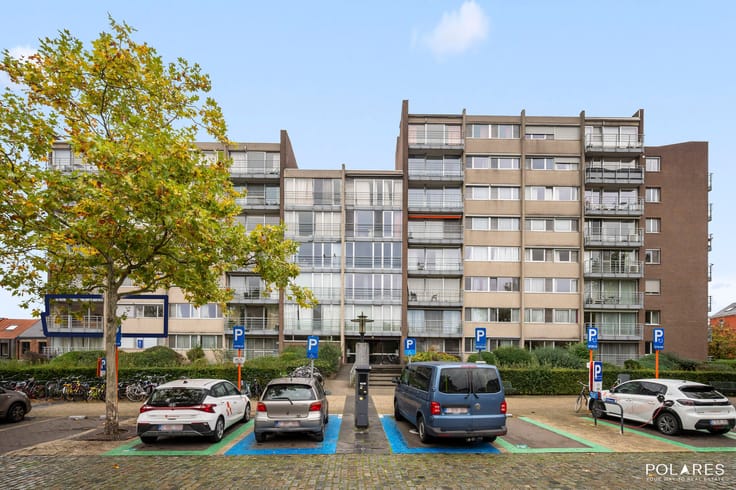
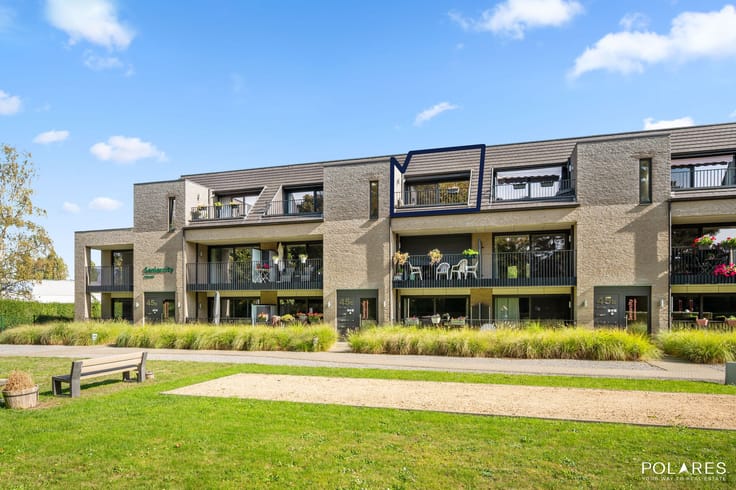
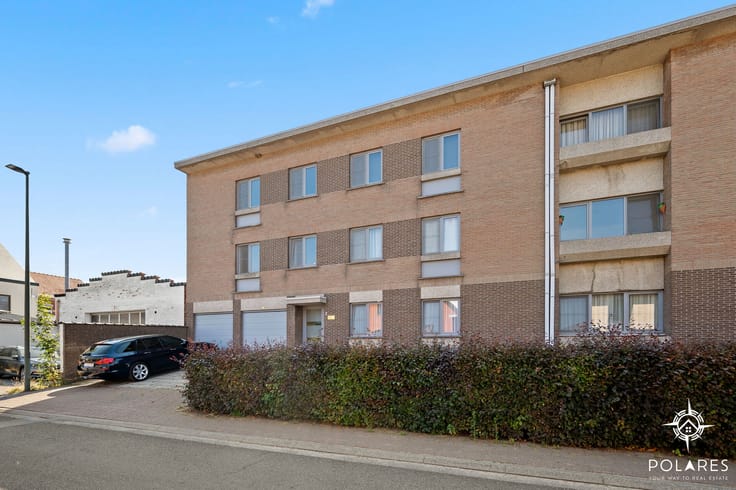
This bright apartment is located on the third floor of a small building (without elevator) and features a practical and functional layout.
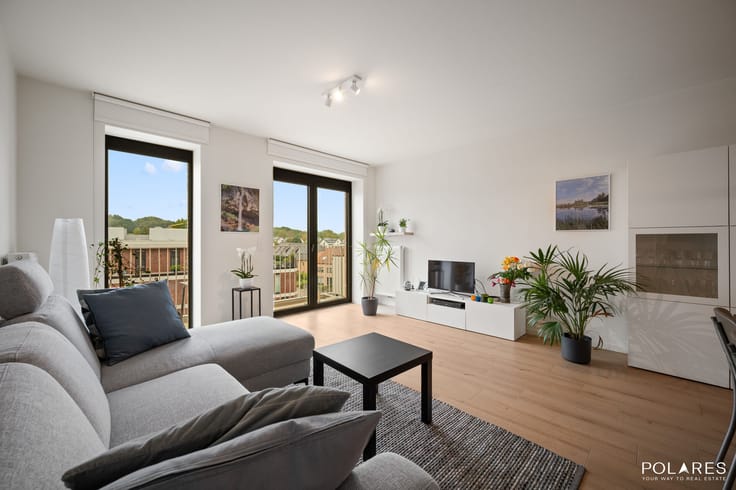
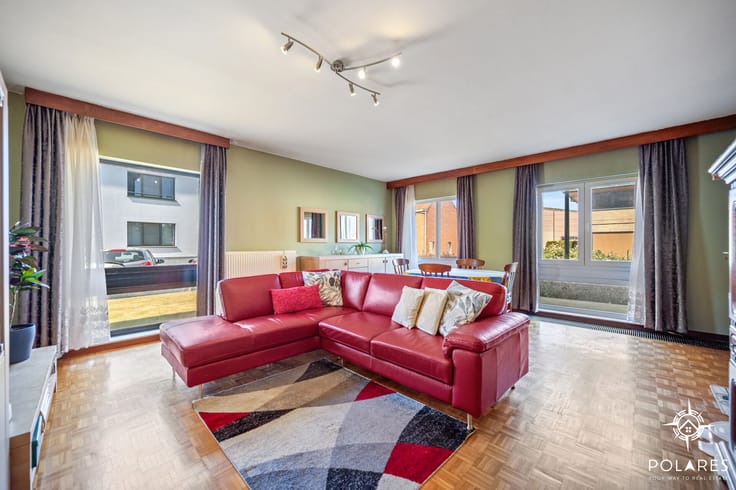
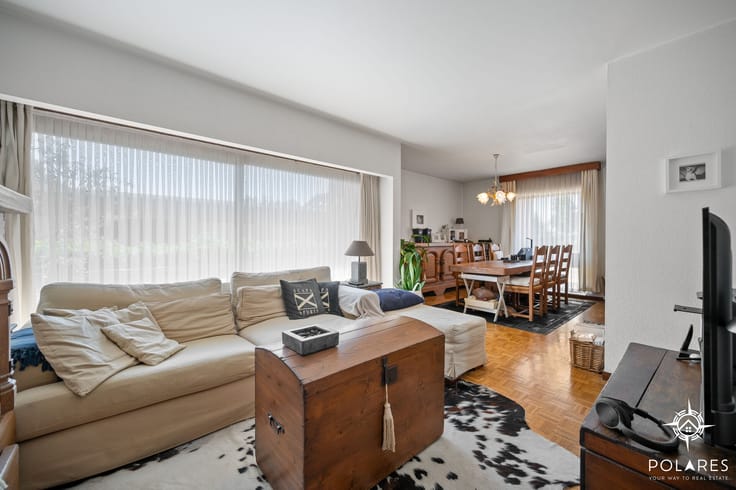
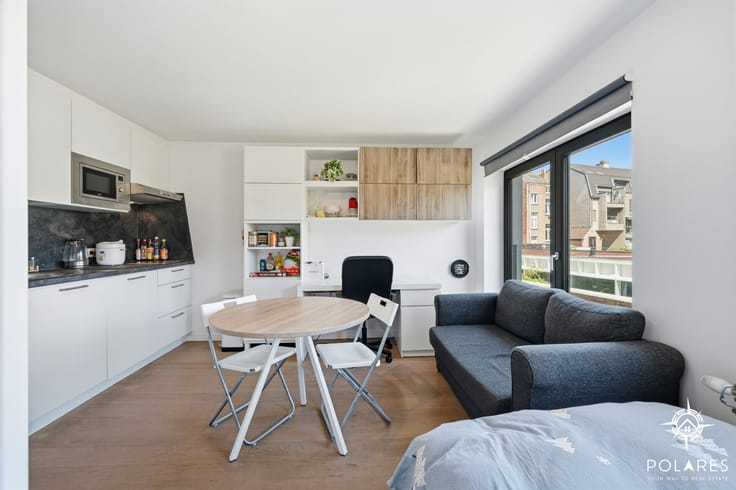
Upon entering, you step into a lovely living room with an adjoining very spacious kitchen. This level also includes a convenient storage area, a separate toilet with a connection for a washing machine, and a modern bathroom equipped with a walk-in shower.
The true highlight of this property is its private rooftop terrace—perfect for enjoying sunny days and relaxing in tranquility.
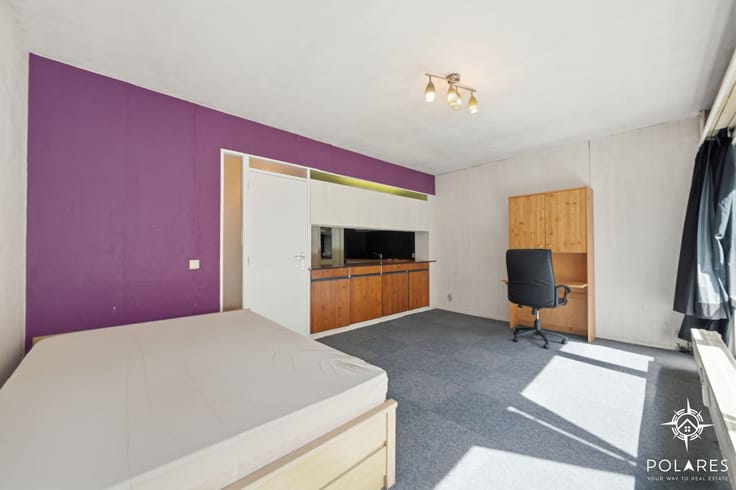
Upstairs, you will find two comfortable bedrooms, which can also be used as an office, a child's room, or a hobby space.
Additional features:
- 108 m² of living space
- Private rooftop terrace
- Separate private cellar
- Small co-ownership with low common charges
- Condensing gas boiler
- Double glazing installed in 2023
- Roof insulation (20 cm) completed in 2024
- Facade cleaning carried out in 2025
- Energy Performance Certificate: class C
- Asbestos-free apartment
- Individual meters for gas, water, and electricity
This is an attractive opportunity, whether for personal use or as an investment because the apartment had been rented until very recently.
Thanks to its central location, functional layout, and pleasant outdoor space, this apartment represents a great real estate opportunity with appealing rental potential. Don’t miss out on this new offering in the heart of Tervuren—come and discover all the charms of this duplex for yourself!
| Construction year | 1933 |
|---|---|
| Floor | 3 |
| Building condition | As new |
| Immovable heritage | No |
| Number of frontages | 2 |
| Surroundings type | Living area (residential, urban or rural) |
| Asbestos certificate is available | Yes |
| Usable floor area | 108 square meters |
|---|---|
| Living room surface | 26 square meters |
| Kitchen surface | 18 square meters |
| Bedrooms | 2 |
| Dressing room | No |
| Bathrooms | 1 |
| Toilets | 1 |
| Office | No |
| Professional space | No |
| Basement surface | 6 square meters |
| Furnished | No |
| Terrace surface | 12 square meters |
|---|
| Elevator | No |
|---|---|
| Accessible for disabled people | No |
| Intercom | Yes |
| Secure access / alarm | No |
| Air conditioning | No |
| TV cable | Yes |
| Visio phone | No |
| Jacuzzi | No |
| Sauna | No |
| Swimming pool | No |
| Internet | Yes |
| Primary energy consumption | 237 kilowatt hour per square meters |
|---|---|
| EPC/EPC label | C |
| Renovation works mandatory | No |
| Unique code EPB certificate | 20220510-0002089905-RES-3 |
| CO₂ emission | Not specified |
| Yearly theoretical total energy consumption | Not specified |
| Valid electricity inspection certificate | No |
| Summons: No judicial remedy or administrative measure imposed | No |
|
Flemish register of measures consulted
|
Yes |
| Valid flood certificate | Yes |
| Heating type | Gas |
| Double glazing | Yes |
| Building permit | Yes |
|---|---|
| Type of building | All kind |
| Cadastral Plan | Not specified |
| Right of first refusal for the tenant | Not specified |
| Allotment permit | No |
| Preemption right | Yes |
| Proceedings for breach of planning regulations | No |
| Most recent urban development zoning | Not specified |
| Flood zone type | Non flood zone |
|
P-score
|
B |
|
G-score
|
B |
Asked price excluding notary fees (excluding eventual registration fees)
| Price | 365000 € |
|---|---|
| Cadastral income | 448 € |
| Tenement building | No |
|
|
|




| Address |
Onze-Lieve-Vrouwstraat 57
3020 - Herent |
|---|---|
| Website |
|
| External reference | TK/26162 (2) |
Get in touch